


23972 Results
Form:
textual records
textual records
Reference number:
AP197.S2.004
Description:
The box is comprised of writings on modern architecture, divided by country and organized alphabetically. The sections are divided as follows: General; Austria; Australia; Belgium; Canada; China; Czechoslovakia; Dutch; England; French; Finland; France; German; Greek; Islam; Italian; Japan; Mexico; Russia; Scandanavian; and Spain.
AP197.S2.004
Description:
The box is comprised of writings on modern architecture, divided by country and organized alphabetically. The sections are divided as follows: General; Austria; Australia; Belgium; Canada; China; Czechoslovakia; Dutch; England; French; Finland; France; German; Greek; Islam; Italian; Japan; Mexico; Russia; Scandanavian; and Spain.
People:
Date:
1965-1996
1965-1996
Title:
Research files on modern architecture, organized by geographic location (A-S)
Actions:
AP197.S2.004
Description:
The box is comprised of writings on modern architecture, divided by country and organized alphabetically. The sections are divided as follows: General; Austria; Australia; Belgium; Canada; China; Czechoslovakia; Dutch; England; French; Finland; France; German; Greek; Islam; Italian; Japan; Mexico; Russia; Scandanavian; and Spain.
Research files on modern architecture, organized by geographic location (A-S)
Actions:
AP197.S2.004
Description:
The box is comprised of writings on modern architecture, divided by country and organized alphabetically. The sections are divided as follows: General; Austria; Australia; Belgium; Canada; China; Czechoslovakia; Dutch; England; French; Finland; France; German; Greek; Islam; Italian; Japan; Mexico; Russia; Scandanavian; and Spain.
Form:
textual records
textual records
Date:
1965-1996
1965-1996
People:
Form:
archives
Level of archival description:
Fonds
archives
Level of archival description:
Fonds
Title:
Myron Goldsmith fonds
Myron Goldsmith fonds
Reference number:
AP032
Synopsis:
The Myron Goldsmith fonds consists primarily of 30.4 metres of textual documents, including notebooks, research and reading notes, travel journals, documentation files, correspondence, sketchbooks and personal and office papers. There are also 2,800 original drawings and prints, 10,000 photographs and slides, and 5 architectural models. The material ranges in date from c.1933 to 1996. In shedding light on Goldsmith's student years and working career, the fonds' rich collection of documents also provides material on activities in the architectural profession, architectural education, and architectural and engineering theory and building techniques through the 1940s to the 1990s.
AP032
Synopsis:
The Myron Goldsmith fonds consists primarily of 30.4 metres of textual documents, including notebooks, research and reading notes, travel journals, documentation files, correspondence, sketchbooks and personal and office papers. There are also 2,800 original drawings and prints, 10,000 photographs and slides, and 5 architectural models. The material ranges in date from c.1933 to 1996. In shedding light on Goldsmith's student years and working career, the fonds' rich collection of documents also provides material on activities in the architectural profession, architectural education, and architectural and engineering theory and building techniques through the 1940s to the 1990s.
People:
Date:
1933-1996
1933-1996
Title:
Myron Goldsmith fonds
Actions:
AP032
Synopsis:
The Myron Goldsmith fonds consists primarily of 30.4 metres of textual documents, including notebooks, research and reading notes, travel journals, documentation files, correspondence, sketchbooks and personal and office papers. There are also 2,800 original drawings and prints, 10,000 photographs and slides, and 5 architectural models. The material ranges in date from c.1933 to 1996. In shedding light on Goldsmith's student years and working career, the fonds' rich collection of documents also provides material on activities in the architectural profession, architectural education, and architectural and engineering theory and building techniques through the 1940s to the 1990s.
Myron Goldsmith fonds
Actions:
AP032
Synopsis:
The Myron Goldsmith fonds consists primarily of 30.4 metres of textual documents, including notebooks, research and reading notes, travel journals, documentation files, correspondence, sketchbooks and personal and office papers. There are also 2,800 original drawings and prints, 10,000 photographs and slides, and 5 architectural models. The material ranges in date from c.1933 to 1996. In shedding light on Goldsmith's student years and working career, the fonds' rich collection of documents also provides material on activities in the architectural profession, architectural education, and architectural and engineering theory and building techniques through the 1940s to the 1990s.
Form:
archives
Level of archival description:
Fonds
archives
Level of archival description:
Fonds
Date:
1933-1996
1933-1996
People:
Form:
exhibitions
exhibitions
Actions:
Description:
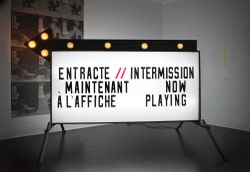
The CCA galleries are transformed into cinematic screening rooms to present a range of artistic, scientific, and experimental films on speed and space. Selected by curators from the archives of NASA, the Smithsonian National Air and Space Museum (NASM), the National Film Board of Canada (NFB), and UbuWeb, the films explore the impact of velocity and technology on our(...)
The CCA galleries are transformed into cinematic screening rooms to present a range of artistic, scientific, and experimental films on speed and space. Selected by curators from the archives of NASA, the Smithsonian National Air and Space Museum (NASM), the National Film Board of Canada (NFB), and UbuWeb, the films explore the impact of velocity and technology on our(...)
Location:
Main galleries
Main galleries
Date:
25 November 2009 to 28 February 2010
25 November 2009 to 28 February 2010
Title:
Intermission: Films From a Heroic Future
Actions:
Description:
The CCA galleries are transformed into cinematic screening rooms to present a range of artistic, scientific, and experimental films on speed and space. Selected by curators from the archives of NASA, the Smithsonian National Air and Space Museum (NASM), the National Film Board of Canada (NFB), and UbuWeb, the films explore the impact of velocity and technology on our(...)
Intermission: Films From a Heroic Future
Actions:
Description:
The CCA galleries are transformed into cinematic screening rooms to present a range of artistic, scientific, and experimental films on speed and space. Selected by curators from the archives of NASA, the Smithsonian National Air and Space Museum (NASM), the National Film Board of Canada (NFB), and UbuWeb, the films explore the impact of velocity and technology on our(...)
Form:
exhibitions
exhibitions
Date:
25 November 2009 to
28 February 2010
25 November 2009 to
28 February 2010
Location:
Main galleries
Main galleries
Form:
photographs
Quantity:
32 photograph(s)
photographs
Quantity:
32 photograph(s)
Actions:
Reference number:
ARCH183746
ARCH183746
People:
Date:
26 June 1999
26 June 1999
Form:
photographs
Quantity:
32 photograph(s)
photographs
Quantity:
32 photograph(s)
Date:
26 June 1999
26 June 1999
People:
Form:
textual records
textual records
Actions:
Reference number:
DR2012:0012:102:033
Description:
File containing documents in Engish, including magazine clippings of Melvin Charney's article, "Learning environments: planning beyond flexibility", which appeared in the March 1968 edition of Architecture Canada. Original folder inscribed in graphite: REPRINTS: Planning Beyond Flexibility Arch. Can. 3/68
DR2012:0012:102:033
Description:
File containing documents in Engish, including magazine clippings of Melvin Charney's article, "Learning environments: planning beyond flexibility", which appeared in the March 1968 edition of Architecture Canada. Original folder inscribed in graphite: REPRINTS: Planning Beyond Flexibility Arch. Can. 3/68
People:
Date:
1968
1968
Title:
Magazine clippings of article "Learning environments: planning beyond flexibility"
Actions:
DR2012:0012:102:033
Description:
File containing documents in Engish, including magazine clippings of Melvin Charney's article, "Learning environments: planning beyond flexibility", which appeared in the March 1968 edition of Architecture Canada. Original folder inscribed in graphite: REPRINTS: Planning Beyond Flexibility Arch. Can. 3/68
Magazine clippings of article "Learning environments: planning beyond flexibility"
Actions:
DR2012:0012:102:033
Description:
File containing documents in Engish, including magazine clippings of Melvin Charney's article, "Learning environments: planning beyond flexibility", which appeared in the March 1968 edition of Architecture Canada. Original folder inscribed in graphite: REPRINTS: Planning Beyond Flexibility Arch. Can. 3/68
Form:
textual records
textual records
Date:
1968
1968
People:
Form:
photographs
photographs
Reference number:
CD037.S5.003
Description:
Box of slides organized in alphabetical order of countries' name. Contains slides of reference of architecture in Bresil, Bolivia, Burkina Faso (Obervolta), Cambodia (Kambodscha), Cameroon (Kamerun), Canada, Caribbean (Karibik), Central Africa (Zentralafrika), Chile, China, Columbia (Kolumbia), Congo (Kongo), and Egypt (Ägypten).
CD037.S5.003
Description:
Box of slides organized in alphabetical order of countries' name. Contains slides of reference of architecture in Bresil, Bolivia, Burkina Faso (Obervolta), Cambodia (Kambodscha), Cameroon (Kamerun), Canada, Caribbean (Karibik), Central Africa (Zentralafrika), Chile, China, Columbia (Kolumbia), Congo (Kongo), and Egypt (Ägypten).
People:
Date:
1970-1987
1970-1987
Title:
Reference slides on architecture in Tropical climates
Actions:
CD037.S5.003
Description:
Box of slides organized in alphabetical order of countries' name. Contains slides of reference of architecture in Bresil, Bolivia, Burkina Faso (Obervolta), Cambodia (Kambodscha), Cameroon (Kamerun), Canada, Caribbean (Karibik), Central Africa (Zentralafrika), Chile, China, Columbia (Kolumbia), Congo (Kongo), and Egypt (Ägypten).
Reference slides on architecture in Tropical climates
Actions:
CD037.S5.003
Description:
Box of slides organized in alphabetical order of countries' name. Contains slides of reference of architecture in Bresil, Bolivia, Burkina Faso (Obervolta), Cambodia (Kambodscha), Cameroon (Kamerun), Canada, Caribbean (Karibik), Central Africa (Zentralafrika), Chile, China, Columbia (Kolumbia), Congo (Kongo), and Egypt (Ägypten).
Form:
photographs
photographs
Date:
1970-1987
1970-1987
People:
Form:
textual records
textual records
Title:
Correspondence and notes related to exhibition "Melvin Charney: projets/construction 1975-1980"
Correspondence and notes related to exhibition "Melvin Charney: projets/construction 1975-1980"
Actions:
Reference number:
DR2012:0012:078:003
Description:
File containing documents in French and Flemish, including correspondence and notes related to the exhibition, Melvin Charney: projets/construction 1975-1980 at the Cultural and Information Centre of Canada in Brussels, Belgium. Original folder inscribed in graphite: CENTRE CULT. CANADIEN - BRUXELLES NOV 29 - DEC 22
DR2012:0012:078:003
Description:
File containing documents in French and Flemish, including correspondence and notes related to the exhibition, Melvin Charney: projets/construction 1975-1980 at the Cultural and Information Centre of Canada in Brussels, Belgium. Original folder inscribed in graphite: CENTRE CULT. CANADIEN - BRUXELLES NOV 29 - DEC 22
People:
Date:
1980-1981
1980-1981
Title:
Correspondence and notes related to exhibition "Melvin Charney: projets/construction 1975-1980"
Actions:
DR2012:0012:078:003
Description:
File containing documents in French and Flemish, including correspondence and notes related to the exhibition, Melvin Charney: projets/construction 1975-1980 at the Cultural and Information Centre of Canada in Brussels, Belgium. Original folder inscribed in graphite: CENTRE CULT. CANADIEN - BRUXELLES NOV 29 - DEC 22
Correspondence and notes related to exhibition "Melvin Charney: projets/construction 1975-1980"
Actions:
DR2012:0012:078:003
Description:
File containing documents in French and Flemish, including correspondence and notes related to the exhibition, Melvin Charney: projets/construction 1975-1980 at the Cultural and Information Centre of Canada in Brussels, Belgium. Original folder inscribed in graphite: CENTRE CULT. CANADIEN - BRUXELLES NOV 29 - DEC 22
Form:
textual records
textual records
Date:
1980-1981
1980-1981
People:
Form:
textual records
textual records
Actions:
Reference number:
ARCH256783
Description:
Files of Erickson / Massey and AEA proposals - University of Western Science Centre proposal; Daap Building, University of Cincinnati; S.E. Sector Elementary School, Vancouver; World-Wide Travel interiors, Vancouver; Blue Mountain Camp; Canada Square Penthouse, Columbus Convention Centre competition
ARCH256783
Description:
Files of Erickson / Massey and AEA proposals - University of Western Science Centre proposal; Daap Building, University of Cincinnati; S.E. Sector Elementary School, Vancouver; World-Wide Travel interiors, Vancouver; Blue Mountain Camp; Canada Square Penthouse, Columbus Convention Centre competition
People:
Date:
1970-1972, 1986-1988
1970-1972, 1986-1988
Title:
Erickson / Massey and AEA proposals for various projects
Actions:
ARCH256783
Description:
Files of Erickson / Massey and AEA proposals - University of Western Science Centre proposal; Daap Building, University of Cincinnati; S.E. Sector Elementary School, Vancouver; World-Wide Travel interiors, Vancouver; Blue Mountain Camp; Canada Square Penthouse, Columbus Convention Centre competition
Erickson / Massey and AEA proposals for various projects
Actions:
ARCH256783
Description:
Files of Erickson / Massey and AEA proposals - University of Western Science Centre proposal; Daap Building, University of Cincinnati; S.E. Sector Elementary School, Vancouver; World-Wide Travel interiors, Vancouver; Blue Mountain Camp; Canada Square Penthouse, Columbus Convention Centre competition
Form:
textual records
textual records
Date:
1970-1972, 1986-1988
1970-1972, 1986-1988
People:
Form:
photographs
photographs
Actions:
Reference number:
ARCH284238
Description:
Inclus photographies de l'Université de Montréal, de la Résidence Cormier, de la Cour suprême du Canada et de l'église Saint-John The Baptist Church for the Parish of Pawtucket. Contient les négatifs sur nitrates numérotés A-1001 à A-1062.
ARCH284238
Description:
Inclus photographies de l'Université de Montréal, de la Résidence Cormier, de la Cour suprême du Canada et de l'église Saint-John The Baptist Church for the Parish of Pawtucket. Contient les négatifs sur nitrates numérotés A-1001 à A-1062.
People:
Date:
1920s-1940s
1920s-1940s
Title:
Photographies de divers projets par Cormier et portraits
Actions:
ARCH284238
Description:
Inclus photographies de l'Université de Montréal, de la Résidence Cormier, de la Cour suprême du Canada et de l'église Saint-John The Baptist Church for the Parish of Pawtucket. Contient les négatifs sur nitrates numérotés A-1001 à A-1062.
Photographies de divers projets par Cormier et portraits
Actions:
ARCH284238
Description:
Inclus photographies de l'Université de Montréal, de la Résidence Cormier, de la Cour suprême du Canada et de l'église Saint-John The Baptist Church for the Parish of Pawtucket. Contient les négatifs sur nitrates numérotés A-1001 à A-1062.
Form:
photographs
photographs
Date:
1920s-1940s
1920s-1940s
People:
Form:
drawings
drawings
Actions:
Reference number:
ARCH293111
ARCH293111
People:
Date:
circa 1995-1996
circa 1995-1996
Form:
drawings
drawings
Date:
circa 1995-1996
circa 1995-1996
People:


