


33582 Results
Form:
books
books
Actions:
Holdings:
Description:
8 pages ; 29 cm
Description:
8 pages ; 29 cm
Author:
Subject:
Publication:
Paris : Imprimerie et fonderie de Fain, [1829?]
Paris : Imprimerie et fonderie de Fain, [1829?]
Title:
Discours nécrologique / prononcé par M. Vaudoyer ... sur la tombe de Jean Rondelet, chevalier de l'Ordre royal de la Légion d'honneur, membre de l'Académie royale des beaux-arts, le 29 septembre 1829.
Actions:
Holdings:
Description:
8 pages ; 29 cm
Discours nécrologique / prononcé par M. Vaudoyer ... sur la tombe de Jean Rondelet, chevalier de l'Ordre royal de la Légion d'honneur, membre de l'Académie royale des beaux-arts, le 29 septembre 1829.
Actions:
Holdings:
Description:
8 pages ; 29 cm
Form:
books
books
Publication:
Paris : Imprimerie et fonderie de Fain, [1829?]
Paris : Imprimerie et fonderie de Fain, [1829?]
Author:
Subject:
Form:
books
books
Holdings:
Description:
approximately 350 pages : chiefly illustrations (some color) ; 34 cm
Description:
approximately 350 pages : chiefly illustrations (some color) ; 34 cm
Author:
Subject:
Publication:
[Athēnai] : Alkaios, 1973.
[Athēnai] : Alkaios, 1973.
Title:
Taxidiōtiko hēmerologio henos architektonos / Alexandrou N. Loïzou.
Actions:
Holdings:
Description:
approximately 350 pages : chiefly illustrations (some color) ; 34 cm
Taxidiōtiko hēmerologio henos architektonos / Alexandrou N. Loïzou.
Actions:
Holdings:
Description:
approximately 350 pages : chiefly illustrations (some color) ; 34 cm
Form:
books
books
Publication:
[Athēnai] : Alkaios, 1973.
[Athēnai] : Alkaios, 1973.
Author:
Subject:
Form:
books
books
Actions:
Price:
$76.95
(available in store)
Summary:
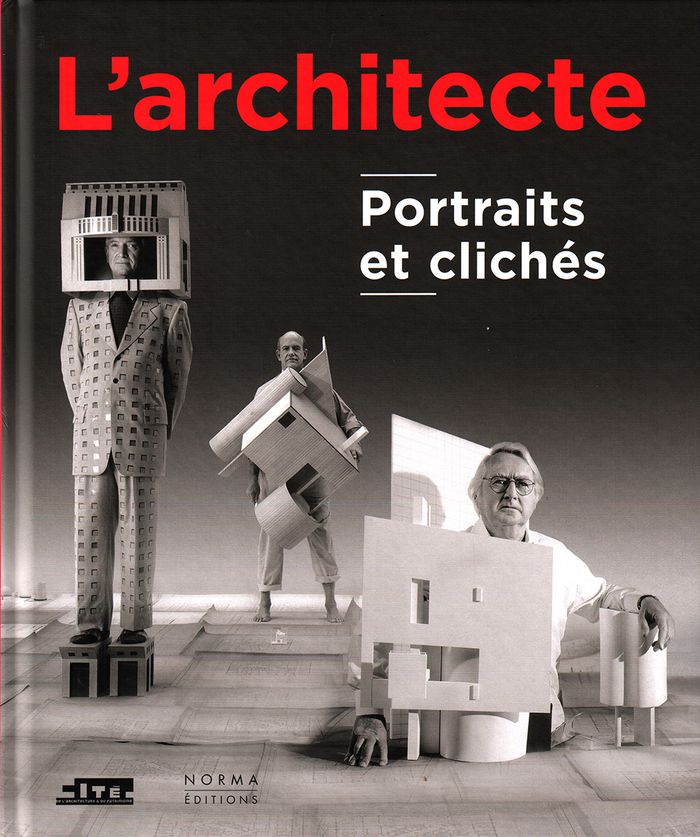
Du Grand Architecte de l'Univers, de l'homme de Néandertal ou d'Imhotep, qui est le premier architecte ? Depuis le XVIIe siècle, les clichés perdurent : "Qui bastit ment. Il n'a pas bien pris ses mesures." Le cinéma enfonce le clou : Fernandel oublie les toilettes de monsieur le maire, tandis que Jamel Debbouze, alias Numérobis, pose la mosaïque d'un atrium avant de(...)
$76.95
(available in store)
Summary:
Du Grand Architecte de l'Univers, de l'homme de Néandertal ou d'Imhotep, qui est le premier architecte ? Depuis le XVIIe siècle, les clichés perdurent : "Qui bastit ment. Il n'a pas bien pris ses mesures." Le cinéma enfonce le clou : Fernandel oublie les toilettes de monsieur le maire, tandis que Jamel Debbouze, alias Numérobis, pose la mosaïque d'un atrium avant de(...)
Publication:
May 2017
May 2017
Title:
L'architecte: portraits et clichés
Actions:
Price:
$76.95
(available in store)
Summary:
Du Grand Architecte de l'Univers, de l'homme de Néandertal ou d'Imhotep, qui est le premier architecte ? Depuis le XVIIe siècle, les clichés perdurent : "Qui bastit ment. Il n'a pas bien pris ses mesures." Le cinéma enfonce le clou : Fernandel oublie les toilettes de monsieur le maire, tandis que Jamel Debbouze, alias Numérobis, pose la mosaïque d'un atrium avant de s'occuper des évacuations. L'architecte ne laisse pas indifférent. Personnage de roman ou de film, de bande dessinée ou de jeu pour enfants, à la une des journaux et des magazines, en timbre ou billet de banque, il est l'un des hérauts de notre temps. Perruqué ou poudré, en redingote ou en T-shirt noir, affublé de ses tés, compas ou ordinateurs, seul ou aux côtés de ses commanditaires, l'architecte dévoile ses multiples facettes dans ce livre, immortalisé par les plus grands peintres, graveurs, sculpteurs, photographes, illustrateurs et réalisateurs.
L'architecte: portraits et clichés
Actions:
Price:
$76.95
(available in store)
Summary:
Du Grand Architecte de l'Univers, de l'homme de Néandertal ou d'Imhotep, qui est le premier architecte ? Depuis le XVIIe siècle, les clichés perdurent : "Qui bastit ment. Il n'a pas bien pris ses mesures." Le cinéma enfonce le clou : Fernandel oublie les toilettes de monsieur le maire, tandis que Jamel Debbouze, alias Numérobis, pose la mosaïque d'un atrium avant de s'occuper des évacuations. L'architecte ne laisse pas indifférent. Personnage de roman ou de film, de bande dessinée ou de jeu pour enfants, à la une des journaux et des magazines, en timbre ou billet de banque, il est l'un des hérauts de notre temps. Perruqué ou poudré, en redingote ou en T-shirt noir, affublé de ses tés, compas ou ordinateurs, seul ou aux côtés de ses commanditaires, l'architecte dévoile ses multiples facettes dans ce livre, immortalisé par les plus grands peintres, graveurs, sculpteurs, photographes, illustrateurs et réalisateurs.
Form:
books
books
Publication:
May 2017
May 2017
Form:
video
video
Actions:
Holdings:
Description:
1 videodisc (58 min.) : sound, color ; 4 3/4 in.
Description:
1 videodisc (58 min.) : sound, color ; 4 3/4 in.
Author:
Subject:
Publication:
New York, NY : Michael Blackwood Productions, ©2009.
New York, NY : Michael Blackwood Productions, ©2009.
Title:
Cecil Balmond : visionary engineer and architect / Michael Blackwood Productions ; producer and director, Michael Blackwood.
Actions:
Holdings:
Description:
1 videodisc (58 min.) : sound, color ; 4 3/4 in.
Cecil Balmond : visionary engineer and architect / Michael Blackwood Productions ; producer and director, Michael Blackwood.
Actions:
Holdings:
Description:
1 videodisc (58 min.) : sound, color ; 4 3/4 in.
Form:
video
video
Publication:
New York, NY : Michael Blackwood Productions, ©2009.
New York, NY : Michael Blackwood Productions, ©2009.
Author:
Subject:
Form:
books
books
Actions:
Holdings:
Description:
[44] p. : ill. ; 18 cm.
Description:
[44] p. : ill. ; 18 cm.
Author:
Subject:
Publication:
[Paris? : Fondation Le Corbusier?, 1972]
[Paris? : Fondation Le Corbusier?, 1972]
Title:
Projects : John Hejduk, architect / [Franz Oswald].
Actions:
Holdings:
Description:
[44] p. : ill. ; 18 cm.
Projects : John Hejduk, architect / [Franz Oswald].
Actions:
Holdings:
Description:
[44] p. : ill. ; 18 cm.
Form:
books
books
Publication:
[Paris? : Fondation Le Corbusier?, 1972]
[Paris? : Fondation Le Corbusier?, 1972]
Author:
Subject:
Form:
books
books
Actions:
Holdings:
Description:
287 pages : illustrations (some color) ; 30 cm
Description:
287 pages : illustrations (some color) ; 30 cm
Author:
Subject:
Publication:
Tōkyō : LIXIL Shuppan, 2016.
Tōkyō : LIXIL Shuppan, 2016.
Title:
建築家・坂本一成の世界 = The world of Architect Kazunari Sakamoto / 長島明夫編. Kenchikuka, Sakamoto Kazunari no sekai = The world of Architect Kazunari Sakamoto / Nagashima Akio hen.
Actions:
Holdings:
Description:
287 pages : illustrations (some color) ; 30 cm
建築家・坂本一成の世界 = The world of Architect Kazunari Sakamoto / 長島明夫編. Kenchikuka, Sakamoto Kazunari no sekai = The world of Architect Kazunari Sakamoto / Nagashima Akio hen.
Actions:
Holdings:
Description:
287 pages : illustrations (some color) ; 30 cm
Form:
books
books
Publication:
Tōkyō : LIXIL Shuppan, 2016.
Tōkyō : LIXIL Shuppan, 2016.
Author:
Subject:
Form:
books
books
Title:
Egbert Reitsma : architect 1892-1976 / tekst, Kees van der Ploeg ; fotografie: Teo Krijgsman.
Egbert Reitsma : architect 1892-1976 / tekst, Kees van der Ploeg ; fotografie: Teo Krijgsman.
Actions:
Holdings:
Description:
160 pages : illustrations (chiefly color), plans ; 23 cm
Description:
160 pages : illustrations (chiefly color), plans ; 23 cm
Author:
Subject:
Publication:
Leeuwarden : Noordboek, ©2014.
Leeuwarden : Noordboek, ©2014.
Title:
Egbert Reitsma : architect 1892-1976 / tekst, Kees van der Ploeg ; fotografie: Teo Krijgsman.
Actions:
Holdings:
Description:
160 pages : illustrations (chiefly color), plans ; 23 cm
Egbert Reitsma : architect 1892-1976 / tekst, Kees van der Ploeg ; fotografie: Teo Krijgsman.
Actions:
Holdings:
Description:
160 pages : illustrations (chiefly color), plans ; 23 cm
Form:
books
books
Publication:
Leeuwarden : Noordboek, ©2014.
Leeuwarden : Noordboek, ©2014.
Author:
Subject:
Form:
graphic materials
graphic materials
Actions:
Holdings:
Description:
1 print (poster) : col. ; 100 x 70 cm.
Description:
1 print (poster) : col. ; 100 x 70 cm.
Author:
Subject:
Publication:
[Helsinki : Suomen Rakennustaiteen Museo, 1999]
[Helsinki : Suomen Rakennustaiteen Museo, 1999]
Title:
Matkalla! : arkkitehtien matkaluonnoksia = En route! : architects' travel sketches.
Actions:
Holdings:
Description:
1 print (poster) : col. ; 100 x 70 cm.
Matkalla! : arkkitehtien matkaluonnoksia = En route! : architects' travel sketches.
Actions:
Holdings:
Description:
1 print (poster) : col. ; 100 x 70 cm.
Form:
graphic materials
graphic materials
Publication:
[Helsinki : Suomen Rakennustaiteen Museo, 1999]
[Helsinki : Suomen Rakennustaiteen Museo, 1999]
Author:
Subject:
Form:
books
books
Actions:
Holdings:
Description:
160 pages : illustrations (some color), plans ; 29 cm
Description:
160 pages : illustrations (some color), plans ; 29 cm
Author:
Subject:
Publication:
Utrecht : Matrijs, ©2011.
Utrecht : Matrijs, ©2011.
Title:
Willem A. Maas : leven en werk van een Utrechts architect / red.: Marie-Thérèse van Thoor ; met bijdragen van: Maarten Mesman [and others].
Actions:
Holdings:
Description:
160 pages : illustrations (some color), plans ; 29 cm
Willem A. Maas : leven en werk van een Utrechts architect / red.: Marie-Thérèse van Thoor ; met bijdragen van: Maarten Mesman [and others].
Actions:
Holdings:
Description:
160 pages : illustrations (some color), plans ; 29 cm
Form:
books
books
Publication:
Utrecht : Matrijs, ©2011.
Utrecht : Matrijs, ©2011.
Author:
Subject:
Form:
books
books
Actions:
Holdings:
Description:
71 pages : illustrations (some color), plans ; 22 cm
Description:
71 pages : illustrations (some color), plans ; 22 cm
Author:
Subject:
Publication:
Montréal : Musée des beaux-arts de Montréal, ©1991.
Montréal : Musée des beaux-arts de Montréal, ©1991.
Title:
Pavillon Jean-Noël Desmarais : les architectes du Musées des beaux-arts de Montréal, Desnoyers, Mercure, Lemay, Leclerc : Moshe Safdie, architecte concepteur / [textes, Moshe Safdie, Pierre Théberge, Jean-Paul Morisset].
Actions:
Holdings:
Description:
71 pages : illustrations (some color), plans ; 22 cm
Pavillon Jean-Noël Desmarais : les architectes du Musées des beaux-arts de Montréal, Desnoyers, Mercure, Lemay, Leclerc : Moshe Safdie, architecte concepteur / [textes, Moshe Safdie, Pierre Théberge, Jean-Paul Morisset].
Actions:
Holdings:
Description:
71 pages : illustrations (some color), plans ; 22 cm
Form:
books
books
Publication:
Montréal : Musée des beaux-arts de Montréal, ©1991.
Montréal : Musée des beaux-arts de Montréal, ©1991.
Author:
Subject:


