


26739 Results
Form:
photographs
photographs
![Interior view of the Deutsches Architekturmuseum [German Architecture Museum] showing a lateral façade of the third storey of the House-in-House and the skylight above from across a second level light well, Schaumainkai 43, Frankfurt am Main, Germany](/img-collection/MQh1dINAXE2kIWwZhG-0zWbtNcs=/500x656/11737.jpg)
Actions:
Reference number:
PH1984:1199
Description:
- This photograph is taken from behind a girder.
PH1984:1199
Description:
- This photograph is taken from behind a girder.
People:
Subject:
architecture, interior design
architecture, interior design
Date:
between May and December 1984
between May and December 1984
Title:
Interior view of the Deutsches Architekturmuseum [German Architecture Museum] showing a lateral façade of the third storey of the House-in-House and the skylight above from across a second level light well, Schaumainkai 43, Frankfurt am Main, Germany
Actions:
PH1984:1199
Description:
- This photograph is taken from behind a girder.
Interior view of the Deutsches Architekturmuseum [German Architecture Museum] showing a lateral façade of the third storey of the House-in-House and the skylight above from across a second level light well, Schaumainkai 43, Frankfurt am Main, Germany
Actions:
PH1984:1199
Description:
- This photograph is taken from behind a girder.
Form:
photographs
photographs
Date:
between May and December 1984
between May and December 1984
People:
Subject:
architecture, interior design
architecture, interior design
Form:
drawings
drawings
Actions:
Reference number:
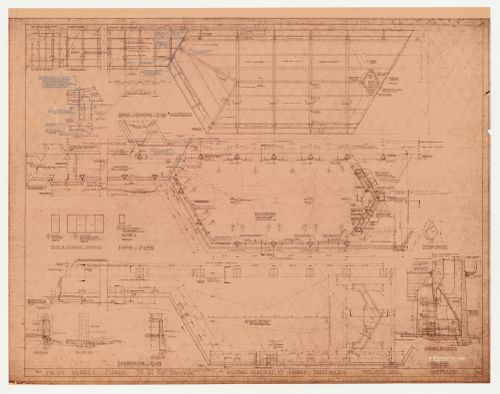
DR1987:0705
DR1987:0705
People:
Subject:
architecture, interior design
architecture, interior design
Date:
printed after February 1957, revised 5 February 1979
printed after February 1957, revised 5 February 1979
Form:
drawings
drawings
Date:
printed after February 1957, revised 5 February 1979
printed after February 1957, revised 5 February 1979
People:
Subject:
architecture, interior design
architecture, interior design
Form:
drawings, textual records
drawings, textual records
Actions:
Reference number:
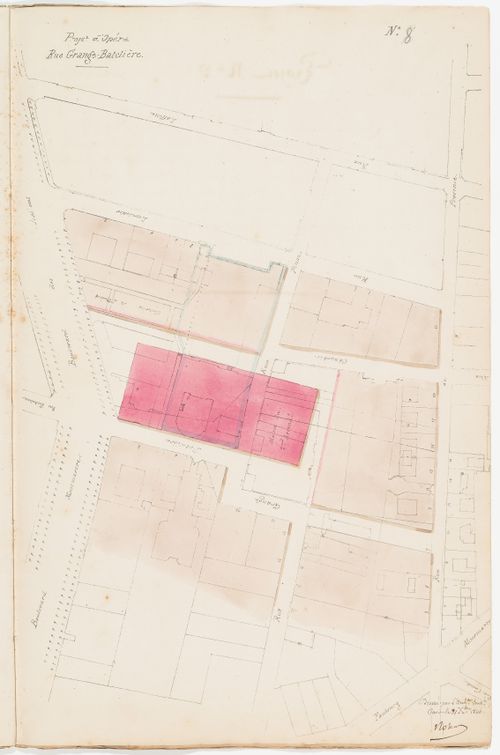
DR1974:0002:036:001:018 R/V
DR1974:0002:036:001:018 R/V
People:
Subject:
architecture
architecture
Date:
31 December 1846
31 December 1846
Form:
drawings, textual records
drawings, textual records
Date:
31 December 1846
31 December 1846
People:
Subject:
architecture
architecture
Form:
drawings
drawings
Actions:
Reference number:
ARCH261121
ARCH261121
People:
Date:
1980
1980
Form:
drawings
drawings
Date:
1980
1980
People:
Form:
drawings
drawings
Actions:
Reference number:
AP075.S1.1990.PR01.020
AP075.S1.1990.PR01.020
People:
Date:
1991
1991
Title:
Planting plan, irrigation plan and grading plan, Ritsumeikan House, University of British Columbia, Vancouver, British Columbia
Actions:
AP075.S1.1990.PR01.020
Planting plan, irrigation plan and grading plan, Ritsumeikan House, University of British Columbia, Vancouver, British Columbia
Actions:
AP075.S1.1990.PR01.020
Form:
drawings
drawings
Date:
1991
1991
People:
Form:
photographs
Quantity:
24 photograph(s)
photographs
Quantity:
24 photograph(s)
Actions:
Reference number:
PH1981:1268:001-022
PH1981:1268:001-022
People:
Subject:
architecture, interior design
architecture, interior design
Date:
2 April - 11 March 1981
2 April - 11 March 1981
Title:
Photographic series showing interior and exterior views of Slessor House, 1538 avenue Dr. Penfield, Montréal, Québec
Actions:
PH1981:1268:001-022
Photographic series showing interior and exterior views of Slessor House, 1538 avenue Dr. Penfield, Montréal, Québec
Actions:
PH1981:1268:001-022
Form:
photographs
Quantity:
24 photograph(s)
photographs
Quantity:
24 photograph(s)
Date:
2 April - 11 March 1981
2 April - 11 March 1981
People:
Subject:
architecture, interior design
architecture, interior design
Form:
photographs
photographs
Actions:
Reference number:
PH1981:0940
PH1981:0940
People:
Date:
1981
1981
Form:
photographs
photographs
Date:
1981
1981
People:
Form:
photographs
photographs
Actions:
Reference number:
PH2006:0033
PH2006:0033
People:
Date:
1972
1972
Form:
photographs
photographs
Date:
1972
1972
People:
Form:
drawings
drawings
Actions:
Reference number:
DR1987:0543:001-005
Description:
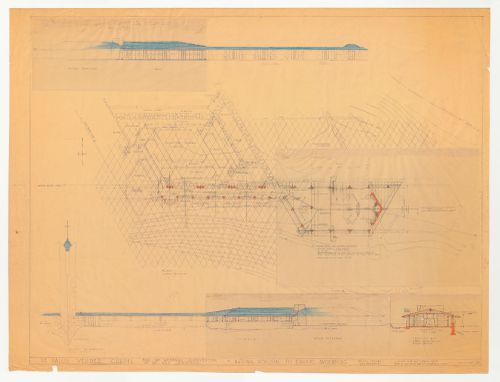
- This design for the cloister, cloister garden, community hall and utility rooms for Wayfarers' Chapel, Palos Verdes, California, shows the campanile and vestry as-built. It includes two proposals for the parish house. The first proposal is for a triangular-plan parish house. The second proposal, which is detailed on the flaps, is for a two-phase project consisting of a much smaller hall to be built immediately, with later additions for utility rooms and a kitchen.
DR1987:0543:001-005
Description:
- This design for the cloister, cloister garden, community hall and utility rooms for Wayfarers' Chapel, Palos Verdes, California, shows the campanile and vestry as-built. It includes two proposals for the parish house. The first proposal is for a triangular-plan parish house. The second proposal, which is detailed on the flaps, is for a two-phase project consisting of a much smaller hall to be built immediately, with later additions for utility rooms and a kitchen.
People:
Subject:
architecture
architecture
Date:
printed after 30 August 1954
printed after 30 August 1954
Title:
Wayfarers' Chapel, Palos Verdes, California: Plan, elevations, and sections for cloister and parish house, including flaps showing an alternate design
Actions:
DR1987:0543:001-005
Description:
- This design for the cloister, cloister garden, community hall and utility rooms for Wayfarers' Chapel, Palos Verdes, California, shows the campanile and vestry as-built. It includes two proposals for the parish house. The first proposal is for a triangular-plan parish house. The second proposal, which is detailed on the flaps, is for a two-phase project consisting of a much smaller hall to be built immediately, with later additions for utility rooms and a kitchen.
Wayfarers' Chapel, Palos Verdes, California: Plan, elevations, and sections for cloister and parish house, including flaps showing an alternate design
Actions:
DR1987:0543:001-005
Description:
- This design for the cloister, cloister garden, community hall and utility rooms for Wayfarers' Chapel, Palos Verdes, California, shows the campanile and vestry as-built. It includes two proposals for the parish house. The first proposal is for a triangular-plan parish house. The second proposal, which is detailed on the flaps, is for a two-phase project consisting of a much smaller hall to be built immediately, with later additions for utility rooms and a kitchen.
Form:
drawings
drawings
Date:
printed after 30 August 1954
printed after 30 August 1954
People:
Subject:
architecture
architecture
Form:
drawings
drawings
Actions:
Reference number:
DR1993:0015
DR1993:0015
People:
Subject:
architecture
architecture
Date:
between 8 January 1949 and 1951
between 8 January 1949 and 1951
Title:
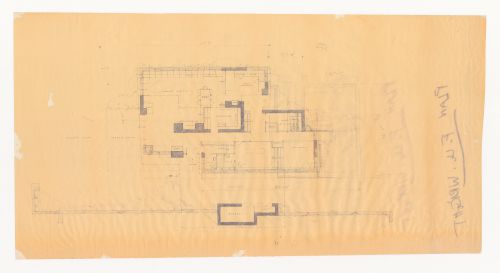
Revised ground floor plan for the 1949 design for the Mr. & Mrs. George Jacobsen House, Hudson, Québec
Actions:
DR1993:0015
Revised ground floor plan for the 1949 design for the Mr. & Mrs. George Jacobsen House, Hudson, Québec
Actions:
DR1993:0015
Form:
drawings
drawings
Date:
between 8 January 1949 and 1951
between 8 January 1949 and 1951
People:
Subject:
architecture
architecture


