


23972 Results
Form:
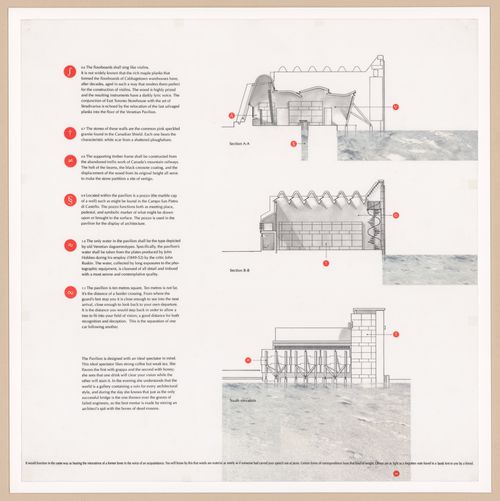
drawings
drawings
Actions:
Reference number:
ARCH293112
ARCH293112
People:
Date:
circa 1995-1996
circa 1995-1996
Form:
drawings
drawings
Date:
circa 1995-1996
circa 1995-1996
People:
Form:
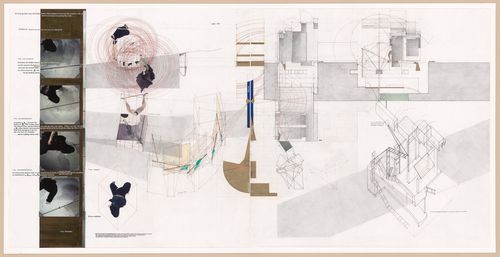
drawings
drawings
Actions:
Reference number:
ARCH293114
ARCH293114
People:
Date:
circa 1995-1996
circa 1995-1996
Form:
drawings
drawings
Date:
circa 1995-1996
circa 1995-1996
People:
Form:
photographs
photographs
Reference number:
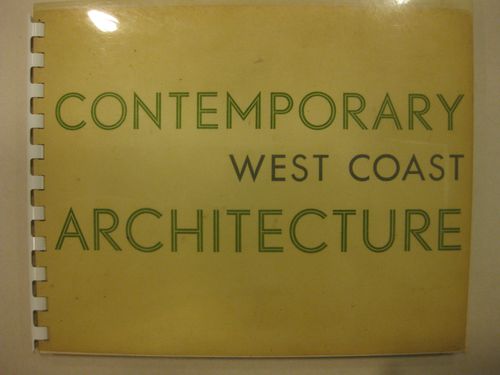
ARCH177460
Description:
views of various projects by Gardiner and Thornton (Princess Margaret High School, St. Anthony's Church), Semmens, Simpson (Vancouver Public Library Collingwood Branch), Charles B.K, Van Norman (models of the Burrard Building and the Canada Customs Building), and other church, school, factory, residential, gas station, and high-rise buildings.
ARCH177460
Description:
views of various projects by Gardiner and Thornton (Princess Margaret High School, St. Anthony's Church), Semmens, Simpson (Vancouver Public Library Collingwood Branch), Charles B.K, Van Norman (models of the Burrard Building and the Canada Customs Building), and other church, school, factory, residential, gas station, and high-rise buildings.
People:
Date:
ca. 1954
ca. 1954
Title:
Contemporary West Coast Architecture: A Portfolio by Graham Warrington
Actions:
ARCH177460
Description:
views of various projects by Gardiner and Thornton (Princess Margaret High School, St. Anthony's Church), Semmens, Simpson (Vancouver Public Library Collingwood Branch), Charles B.K, Van Norman (models of the Burrard Building and the Canada Customs Building), and other church, school, factory, residential, gas station, and high-rise buildings.
Contemporary West Coast Architecture: A Portfolio by Graham Warrington
Actions:
ARCH177460
Description:
views of various projects by Gardiner and Thornton (Princess Margaret High School, St. Anthony's Church), Semmens, Simpson (Vancouver Public Library Collingwood Branch), Charles B.K, Van Norman (models of the Burrard Building and the Canada Customs Building), and other church, school, factory, residential, gas station, and high-rise buildings.
Form:
photographs
photographs
Date:
ca. 1954
ca. 1954
People:
Form:
archives
Level of archival description:
Fonds
archives
Level of archival description:
Fonds
Title:
Shoei Yoh fonds
Shoei Yoh fonds
Reference number:
AP166
Synopsis:
The Shoei Yoh fonds (1976-2014, predominant 1990-1996) documents a selection of works by the Japanese architect and designer Shoei Yoh and the firm Shoei Yoh + Architects. The selection is comprised of two projects that were featured in the CCA exhibition Archaeology of the Digital (May 7-October 27, 2013)—the Galaxy Toyama Gymnasium and the unbuilt Odawara Municipal Sports Complex --and five other projects.The fonds also includes some published material by and about Shoei Yoh.
AP166
Synopsis:
The Shoei Yoh fonds (1976-2014, predominant 1990-1996) documents a selection of works by the Japanese architect and designer Shoei Yoh and the firm Shoei Yoh + Architects. The selection is comprised of two projects that were featured in the CCA exhibition Archaeology of the Digital (May 7-October 27, 2013)—the Galaxy Toyama Gymnasium and the unbuilt Odawara Municipal Sports Complex --and five other projects.The fonds also includes some published material by and about Shoei Yoh.
People:
Date:
1976-2014, predominant 1990-1996
1976-2014, predominant 1990-1996
Title:
Shoei Yoh fonds
Actions:
AP166
Synopsis:
The Shoei Yoh fonds (1976-2014, predominant 1990-1996) documents a selection of works by the Japanese architect and designer Shoei Yoh and the firm Shoei Yoh + Architects. The selection is comprised of two projects that were featured in the CCA exhibition Archaeology of the Digital (May 7-October 27, 2013)—the Galaxy Toyama Gymnasium and the unbuilt Odawara Municipal Sports Complex --and five other projects.The fonds also includes some published material by and about Shoei Yoh.
Shoei Yoh fonds
Actions:
AP166
Synopsis:
The Shoei Yoh fonds (1976-2014, predominant 1990-1996) documents a selection of works by the Japanese architect and designer Shoei Yoh and the firm Shoei Yoh + Architects. The selection is comprised of two projects that were featured in the CCA exhibition Archaeology of the Digital (May 7-October 27, 2013)—the Galaxy Toyama Gymnasium and the unbuilt Odawara Municipal Sports Complex --and five other projects.The fonds also includes some published material by and about Shoei Yoh.
Form:
archives
Level of archival description:
Fonds
archives
Level of archival description:
Fonds
Date:
1976-2014, predominant 1990-1996
1976-2014, predominant 1990-1996
People:
Form:
photographs
photographs
Actions:
Reference number:
PH2006:0214-0231
Description:
Basilica II consists of 17 black and white photographic prints of the ruins of Pompeii in Napoli, Italy. Basilica II comprises PH2006:0214 to PH2006:0231. Commissioned by the Canadian Centre for Architecture, Montréal, for "Tangent," 2006
PH2006:0214-0231
Description:
Basilica II consists of 17 black and white photographic prints of the ruins of Pompeii in Napoli, Italy. Basilica II comprises PH2006:0214 to PH2006:0231. Commissioned by the Canadian Centre for Architecture, Montréal, for "Tangent," 2006
People:
Date:
2006
2006
Title:
Basilica II, Pompeii, Napoli, Italy
Actions:
PH2006:0214-0231
Description:
Basilica II consists of 17 black and white photographic prints of the ruins of Pompeii in Napoli, Italy. Basilica II comprises PH2006:0214 to PH2006:0231. Commissioned by the Canadian Centre for Architecture, Montréal, for "Tangent," 2006
Basilica II, Pompeii, Napoli, Italy
Actions:
PH2006:0214-0231
Description:
Basilica II consists of 17 black and white photographic prints of the ruins of Pompeii in Napoli, Italy. Basilica II comprises PH2006:0214 to PH2006:0231. Commissioned by the Canadian Centre for Architecture, Montréal, for "Tangent," 2006
Form:
photographs
photographs
Date:
2006
2006
People:
Form:
events
events
Title:
No Parks?
No Parks?
Actions:
Description:
Are parks bad? These quarantined bits of land and water speak to a confused desire for some kind of “nature”—and they might be good for our health—but do they also serve to excuse our continued bad behaviour? Parks are not innocent. City parks are real estate assets and urban “amenities” created by planners, landscape architects, hydrological engineers, police(...)
Are parks bad? These quarantined bits of land and water speak to a confused desire for some kind of “nature”—and they might be good for our health—but do they also serve to excuse our continued bad behaviour? Parks are not innocent. City parks are real estate assets and urban “amenities” created by planners, landscape architects, hydrological engineers, police(...)
Date:
25 May 2017
25 May 2017
Title:
No Parks?
Actions:
Description:
Are parks bad? These quarantined bits of land and water speak to a confused desire for some kind of “nature”—and they might be good for our health—but do they also serve to excuse our continued bad behaviour? Parks are not innocent. City parks are real estate assets and urban “amenities” created by planners, landscape architects, hydrological engineers, police(...)
No Parks?
Actions:
Description:
Are parks bad? These quarantined bits of land and water speak to a confused desire for some kind of “nature”—and they might be good for our health—but do they also serve to excuse our continued bad behaviour? Parks are not innocent. City parks are real estate assets and urban “amenities” created by planners, landscape architects, hydrological engineers, police(...)
Form:
events
events
Date:
25 May 2017
25 May 2017
Form:
research
research
Title:
Visiting Scholars 2000–2001
Visiting Scholars 2000–2001
Actions:
Description:
Theme: The Phenomenon of Paradigm Shifts in Architecture since Antiquity: Oliver Botar, School of Art, University of Manitoba, Winnipeg, Canada Topic: On Biocentrism and Modernism in Weimar German Architecture and Art Fabrizio Nevola, School of Architecture, Syracuse University Florence, Italy Topic: Siena, 1450-1520: From ‘Medieval’ to ‘Renaissance’ City Alessandra(...)
Theme: The Phenomenon of Paradigm Shifts in Architecture since Antiquity: Oliver Botar, School of Art, University of Manitoba, Winnipeg, Canada Topic: On Biocentrism and Modernism in Weimar German Architecture and Art Fabrizio Nevola, School of Architecture, Syracuse University Florence, Italy Topic: Siena, 1450-1520: From ‘Medieval’ to ‘Renaissance’ City Alessandra(...)
Date:
September 2000 to August 2001
September 2000 to August 2001
Title:
Visiting Scholars 2000–2001
Actions:
Description:
Theme: The Phenomenon of Paradigm Shifts in Architecture since Antiquity: Oliver Botar, School of Art, University of Manitoba, Winnipeg, Canada Topic: On Biocentrism and Modernism in Weimar German Architecture and Art Fabrizio Nevola, School of Architecture, Syracuse University Florence, Italy Topic: Siena, 1450-1520: From ‘Medieval’ to ‘Renaissance’ City Alessandra(...)
Visiting Scholars 2000–2001
Actions:
Description:
Theme: The Phenomenon of Paradigm Shifts in Architecture since Antiquity: Oliver Botar, School of Art, University of Manitoba, Winnipeg, Canada Topic: On Biocentrism and Modernism in Weimar German Architecture and Art Fabrizio Nevola, School of Architecture, Syracuse University Florence, Italy Topic: Siena, 1450-1520: From ‘Medieval’ to ‘Renaissance’ City Alessandra(...)
Form:
research
research
Date:
September 2000 to
August 2001
September 2000 to
August 2001
Form:
textual records
textual records
Actions:
Reference number:
DR2012:0015:025:035
Description:
File containing documents in English, including correspondence and CVs related to Melvin Charney's application for Canada Council for the Arts Travel Grants for the exhibition of Between observation and intervention: the painted photographs of Melvin Charney, in New York City. Original folder inscribed in graphite: CAN COUNCIL TR GRANT / 10.2007
DR2012:0015:025:035
Description:
File containing documents in English, including correspondence and CVs related to Melvin Charney's application for Canada Council for the Arts Travel Grants for the exhibition of Between observation and intervention: the painted photographs of Melvin Charney, in New York City. Original folder inscribed in graphite: CAN COUNCIL TR GRANT / 10.2007
People:
Date:
2007-2009
2007-2009
Title:
Correspondence of Melvin Charney related to grant application
Actions:
DR2012:0015:025:035
Description:
File containing documents in English, including correspondence and CVs related to Melvin Charney's application for Canada Council for the Arts Travel Grants for the exhibition of Between observation and intervention: the painted photographs of Melvin Charney, in New York City. Original folder inscribed in graphite: CAN COUNCIL TR GRANT / 10.2007
Correspondence of Melvin Charney related to grant application
Actions:
DR2012:0015:025:035
Description:
File containing documents in English, including correspondence and CVs related to Melvin Charney's application for Canada Council for the Arts Travel Grants for the exhibition of Between observation and intervention: the painted photographs of Melvin Charney, in New York City. Original folder inscribed in graphite: CAN COUNCIL TR GRANT / 10.2007
Form:
textual records
textual records
Date:
2007-2009
2007-2009
People:
Form:
drawings, textual records
drawings, textual records
Actions:
Reference number:
DR2012:0011:019
Description:
Ring binder containing notes and sketches related to the following events, locations, and/or projects: - Halifax, Canada; - German series; - Jerusalem; - A slice of a garden; - Power Plant Gallery, Toronto; - Parable series; - Koolhaas, Toronto; - Silo no. 2; - White cities; - Israel Museum; - Un dictionnaire ...; - Parable 22.
DR2012:0011:019
Description:
Ring binder containing notes and sketches related to the following events, locations, and/or projects: - Halifax, Canada; - German series; - Jerusalem; - A slice of a garden; - Power Plant Gallery, Toronto; - Parable series; - Koolhaas, Toronto; - Silo no. 2; - White cities; - Israel Museum; - Un dictionnaire ...; - Parable 22.
People:
Date:
1994-1995
1994-1995
Title:
Notes and sketches by Melvin Charney on his later works
Actions:
DR2012:0011:019
Description:
Ring binder containing notes and sketches related to the following events, locations, and/or projects: - Halifax, Canada; - German series; - Jerusalem; - A slice of a garden; - Power Plant Gallery, Toronto; - Parable series; - Koolhaas, Toronto; - Silo no. 2; - White cities; - Israel Museum; - Un dictionnaire ...; - Parable 22.
Notes and sketches by Melvin Charney on his later works
Actions:
DR2012:0011:019
Description:
Ring binder containing notes and sketches related to the following events, locations, and/or projects: - Halifax, Canada; - German series; - Jerusalem; - A slice of a garden; - Power Plant Gallery, Toronto; - Parable series; - Koolhaas, Toronto; - Silo no. 2; - White cities; - Israel Museum; - Un dictionnaire ...; - Parable 22.
Form:
drawings, textual records
drawings, textual records
Date:
1994-1995
1994-1995
People:
Form:
textual records
textual records

Reference number:
ARCH252707
Description:
Lettre de deux pages de Eugène Beaudouin, architecte de la Légation de France au Canada, à Ernest Cormier au sujet du choix des architectes montréalais Antoine Monette et Marcel Parizeau comme inspecteurs sur place lors de la construction du bâtiment.
ARCH252707
Description:
Lettre de deux pages de Eugène Beaudouin, architecte de la Légation de France au Canada, à Ernest Cormier au sujet du choix des architectes montréalais Antoine Monette et Marcel Parizeau comme inspecteurs sur place lors de la construction du bâtiment.
People:
Date:
22 juin 1936
22 juin 1936
Title:
Lettre d'Eugène Beaudouin à Ernest Cormier
Actions:
ARCH252707
Description:
Lettre de deux pages de Eugène Beaudouin, architecte de la Légation de France au Canada, à Ernest Cormier au sujet du choix des architectes montréalais Antoine Monette et Marcel Parizeau comme inspecteurs sur place lors de la construction du bâtiment.
Lettre d'Eugène Beaudouin à Ernest Cormier
Actions:
ARCH252707
Description:
Lettre de deux pages de Eugène Beaudouin, architecte de la Légation de France au Canada, à Ernest Cormier au sujet du choix des architectes montréalais Antoine Monette et Marcel Parizeau comme inspecteurs sur place lors de la construction du bâtiment.
Form:
textual records
textual records
Date:
22 juin 1936
22 juin 1936
People:


