


12071 Results
Form:
books
books
Title:
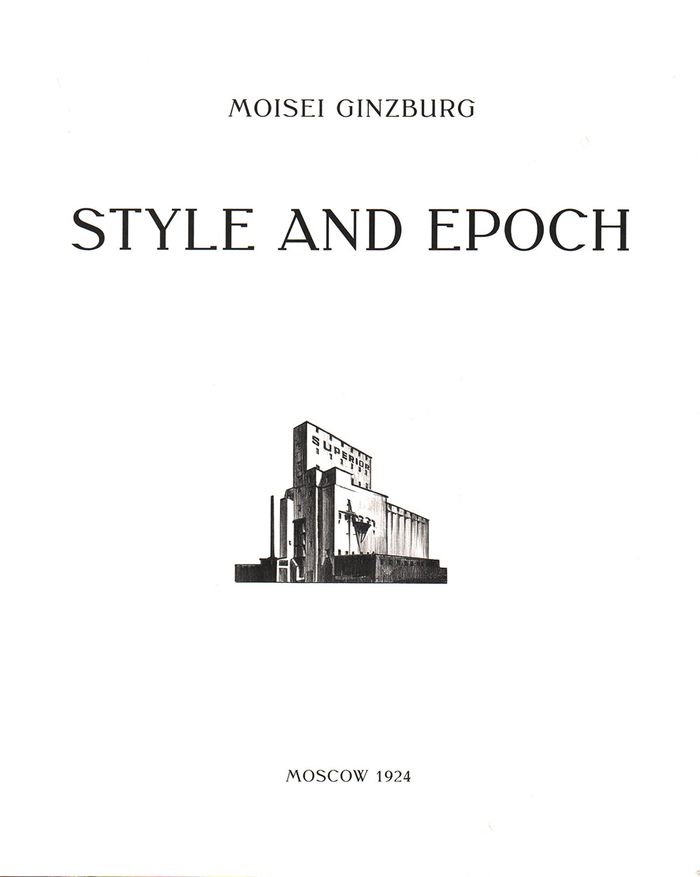
Style and epoch
Style and epoch
Actions:
Price:
$40.50
(available to order)
Summary:
''Style and Epoch'' by Moisei Ginzburg, first published in 1924, was the architect's key work; it became the philosophical basis for the Constructivist group of architects. Ginzburg defined the new style in architecture that signified a break from traditional styles. After two industrial revolutions, architects were faced with new challenges by society. The response was(...)
$40.50
(available to order)
Summary:
''Style and Epoch'' by Moisei Ginzburg, first published in 1924, was the architect's key work; it became the philosophical basis for the Constructivist group of architects. Ginzburg defined the new style in architecture that signified a break from traditional styles. After two industrial revolutions, architects were faced with new challenges by society. The response was(...)
Title:
Style and epoch
Actions:
Price:
$40.50
(available to order)
Summary:
''Style and Epoch'' by Moisei Ginzburg, first published in 1924, was the architect's key work; it became the philosophical basis for the Constructivist group of architects. Ginzburg defined the new style in architecture that signified a break from traditional styles. After two industrial revolutions, architects were faced with new challenges by society. The response was an innovative approach to architecture that put people - their needs and functions - at its center. The author's understanding of global economic and cultural processes is evident in his description of the development of a style that came to define the nature of architecture in the twentieth century, which today we call modernism. The significance of this book in terms of an understanding of culture, the avant-garde and the subsequent development of modernist architecture is hard to overestimate.
Style and epoch
Actions:
Price:
$40.50
(available to order)
Summary:
''Style and Epoch'' by Moisei Ginzburg, first published in 1924, was the architect's key work; it became the philosophical basis for the Constructivist group of architects. Ginzburg defined the new style in architecture that signified a break from traditional styles. After two industrial revolutions, architects were faced with new challenges by society. The response was an innovative approach to architecture that put people - their needs and functions - at its center. The author's understanding of global economic and cultural processes is evident in his description of the development of a style that came to define the nature of architecture in the twentieth century, which today we call modernism. The significance of this book in terms of an understanding of culture, the avant-garde and the subsequent development of modernist architecture is hard to overestimate.
Form:
books
books
Publication:
May 2019
May 2019
Subject:
Architecture Monographs
Architecture Monographs
Form:
books
books
Price:
$95.00
(available to order)
Summary:
OMA - Office for Metropolitan Architecture - is one of the world's most influential think tanks for architecture and urban planning. With his intellectual approach to architecture, Rem Koolhaas, founding father and Pritzker Award winner, is much more than an international architecture super star. The architecture at OMA is developed in close cooperation with AMO, an(...)
$95.00
(available to order)
Summary:
OMA - Office for Metropolitan Architecture - is one of the world's most influential think tanks for architecture and urban planning. With his intellectual approach to architecture, Rem Koolhaas, founding father and Pritzker Award winner, is much more than an international architecture super star. The architecture at OMA is developed in close cooperation with AMO, an(...)
Title:
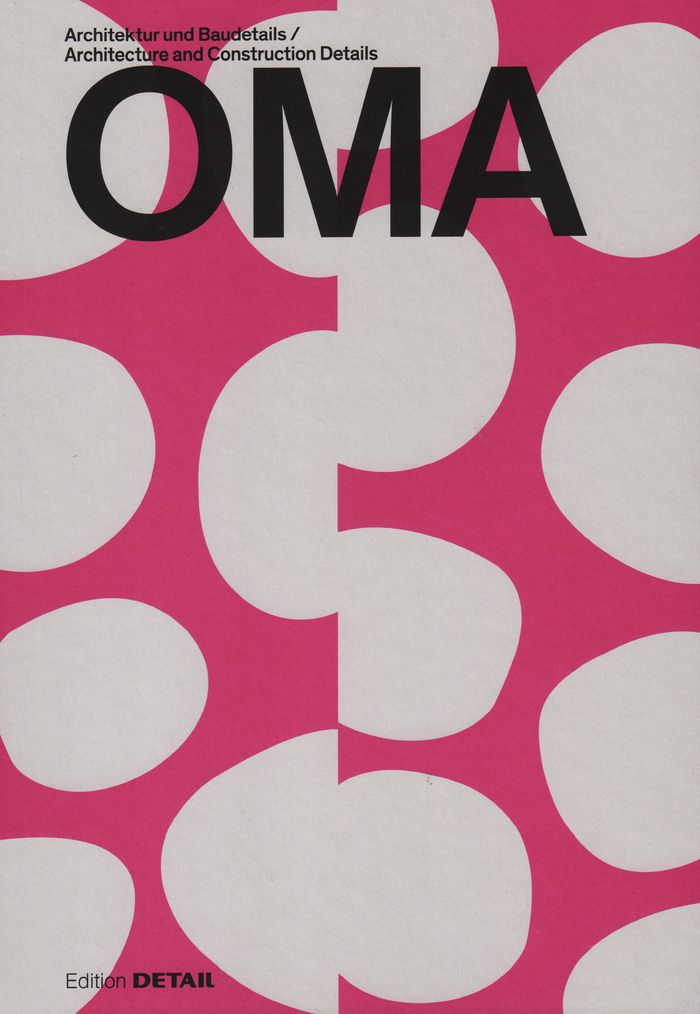
OMA
Actions:
Price:
$95.00
(available to order)
Summary:
OMA - Office for Metropolitan Architecture - is one of the world's most influential think tanks for architecture and urban planning. With his intellectual approach to architecture, Rem Koolhaas, founding father and Pritzker Award winner, is much more than an international architecture super star. The architecture at OMA is developed in close cooperation with AMO, an associated yet independent design and research studio. Now, as then, the goal is to reconsider architecture, break from conventions, discover new possibilities. The journey is the destination, the architecture a never-ending process of constantly changing conditions and perspectives. This monograph on OMA highlights impressive projects from several years of architectural creativity by describing concepts, techniques and processes. And by presenting one thing above all, numerous architectural details.
OMA
Actions:
Price:
$95.00
(available to order)
Summary:
OMA - Office for Metropolitan Architecture - is one of the world's most influential think tanks for architecture and urban planning. With his intellectual approach to architecture, Rem Koolhaas, founding father and Pritzker Award winner, is much more than an international architecture super star. The architecture at OMA is developed in close cooperation with AMO, an associated yet independent design and research studio. Now, as then, the goal is to reconsider architecture, break from conventions, discover new possibilities. The journey is the destination, the architecture a never-ending process of constantly changing conditions and perspectives. This monograph on OMA highlights impressive projects from several years of architectural creativity by describing concepts, techniques and processes. And by presenting one thing above all, numerous architectural details.
Form:
books
books
Publication:
November 2019
November 2019
Subject:
Architecture Monographs
Architecture Monographs
Form:
books
books
Actions:
Price:
$24.95
(available to order)
Summary:
La maison brûle. De menace lointaine, la crise du climat est devenue une urgence absolue. Pourquoi n'agit-on pas? Que faut-il faire pour éteindre le feu une fois pour toutes? Naomi Klein défend depuis longtemps le projet d'un New Deal vert, une profonde transformation de l'économie pour combattre de front les bouleversements climatiques et les inégalités sociales. À(...)
$24.95
(available to order)
Summary:
La maison brûle. De menace lointaine, la crise du climat est devenue une urgence absolue. Pourquoi n'agit-on pas? Que faut-il faire pour éteindre le feu une fois pour toutes? Naomi Klein défend depuis longtemps le projet d'un New Deal vert, une profonde transformation de l'économie pour combattre de front les bouleversements climatiques et les inégalités sociales. À(...)
Title:
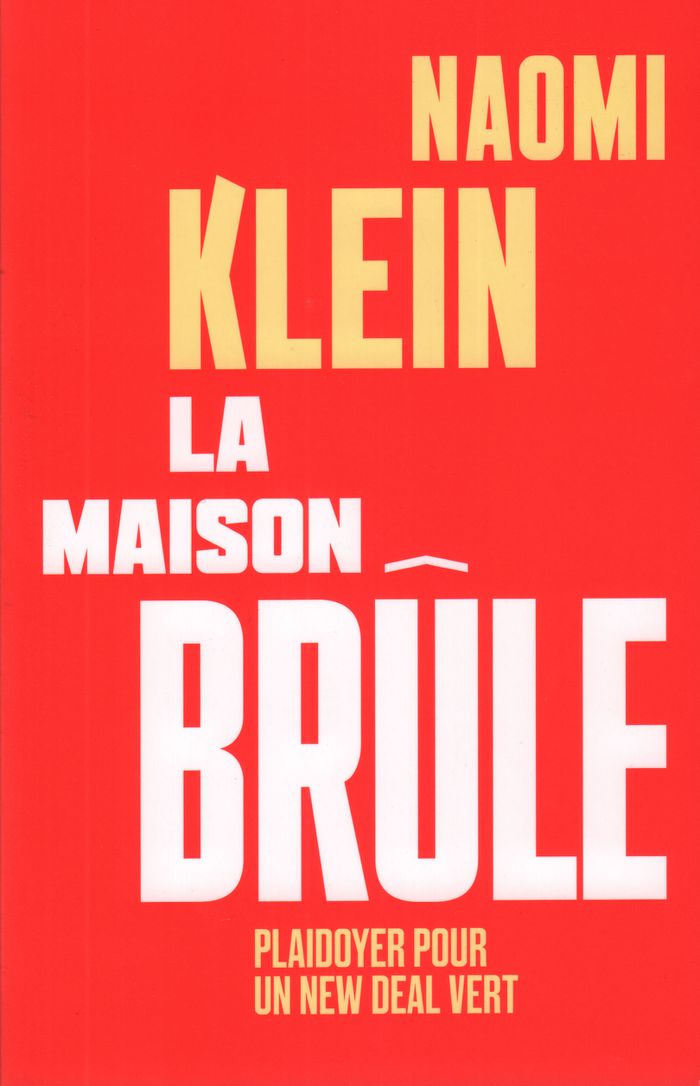
La maison brûle : plaidoyer pour un New Deal vert
Actions:
Price:
$24.95
(available to order)
Summary:
La maison brûle. De menace lointaine, la crise du climat est devenue une urgence absolue. Pourquoi n'agit-on pas? Que faut-il faire pour éteindre le feu une fois pour toutes? Naomi Klein défend depuis longtemps le projet d'un New Deal vert, une profonde transformation de l'économie pour combattre de front les bouleversements climatiques et les inégalités sociales. À l'heure où montent les eaux et la haine, Klein démontre que seul un programme audacieux et radical pourrait inciter les gens à se battre pour leur vie pendant qu'il est encore temps.
La maison brûle : plaidoyer pour un New Deal vert
Actions:
Price:
$24.95
(available to order)
Summary:
La maison brûle. De menace lointaine, la crise du climat est devenue une urgence absolue. Pourquoi n'agit-on pas? Que faut-il faire pour éteindre le feu une fois pour toutes? Naomi Klein défend depuis longtemps le projet d'un New Deal vert, une profonde transformation de l'économie pour combattre de front les bouleversements climatiques et les inégalités sociales. À l'heure où montent les eaux et la haine, Klein démontre que seul un programme audacieux et radical pourrait inciter les gens à se battre pour leur vie pendant qu'il est encore temps.
Form:
books
books
Publication:
October 2019
October 2019
Subject:
Green Architecture
Green Architecture
Form:
books
books
Actions:
Price:
$59.95
(available to order)
Summary:
Regards croisés d'artistes et de chercheurs sur les dispositifs de simulation d'un ailleurs réel ou imaginé.Fruit d’un travail collectif et pluridisciplinaire, cet ouvrage porte un nouveau regard sur les « dispositifs de simulation du monde ». Appréhender ainsi des dispositifs aussi divers que les panoramas, les parcs d’attraction, le cinéma, ou encore les œuvres(...)
$59.95
(available to order)
Summary:
Regards croisés d'artistes et de chercheurs sur les dispositifs de simulation d'un ailleurs réel ou imaginé.Fruit d’un travail collectif et pluridisciplinaire, cet ouvrage porte un nouveau regard sur les « dispositifs de simulation du monde ». Appréhender ainsi des dispositifs aussi divers que les panoramas, les parcs d’attraction, le cinéma, ou encore les œuvres(...)
Title:
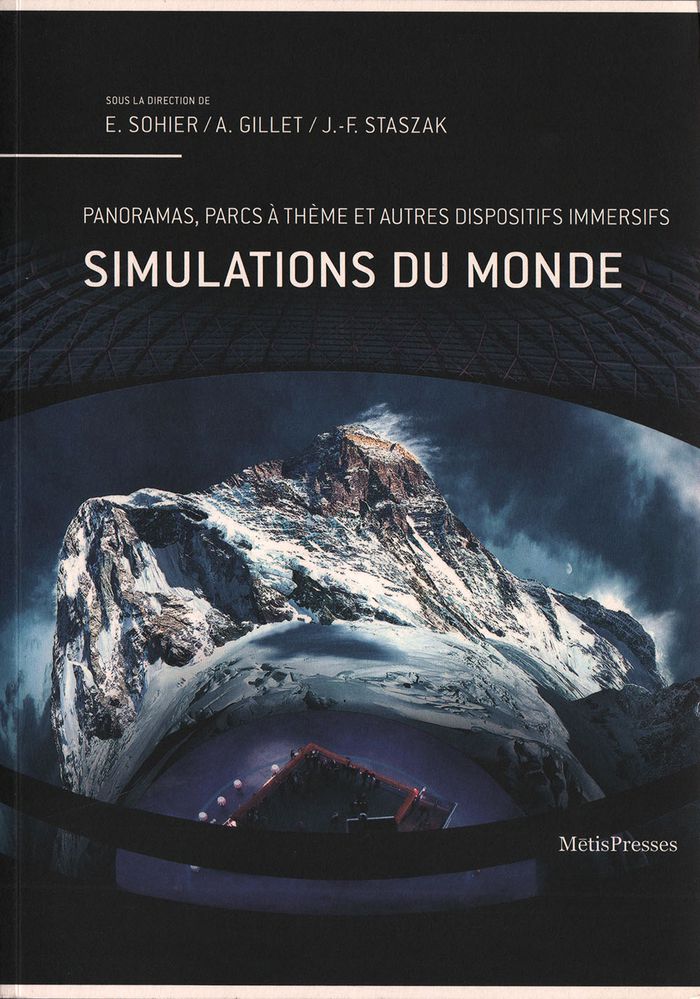
Simulations du monde : panoramas, parcs à thème et autres dispositifs immersifs
Actions:
Price:
$59.95
(available to order)
Summary:
Regards croisés d'artistes et de chercheurs sur les dispositifs de simulation d'un ailleurs réel ou imaginé.Fruit d’un travail collectif et pluridisciplinaire, cet ouvrage porte un nouveau regard sur les « dispositifs de simulation du monde ». Appréhender ainsi des dispositifs aussi divers que les panoramas, les parcs d’attraction, le cinéma, ou encore les œuvres contemporaines en réalité virtuelle, est un moyen de questionner le besoin de simuler des mondes éloignés ou imaginaires.
Simulations du monde : panoramas, parcs à thème et autres dispositifs immersifs
Actions:
Price:
$59.95
(available to order)
Summary:
Regards croisés d'artistes et de chercheurs sur les dispositifs de simulation d'un ailleurs réel ou imaginé.Fruit d’un travail collectif et pluridisciplinaire, cet ouvrage porte un nouveau regard sur les « dispositifs de simulation du monde ». Appréhender ainsi des dispositifs aussi divers que les panoramas, les parcs d’attraction, le cinéma, ou encore les œuvres contemporaines en réalité virtuelle, est un moyen de questionner le besoin de simuler des mondes éloignés ou imaginaires.
Form:
books
books
Publication:
May 2019
May 2019
Subject:
Digital Architecture
Digital Architecture
Form:
books
books
Actions:
Price:
$29.95
(available in store)
Summary:
First published in 1976, issued in a new edition in 2008, and now back in print, “And It Came to Pass—Not to Stay” brings together a selection of Buckminster Fuller's (1895–1983) lyrical and philosophical best, including seven "essays" that address global crises and his predictions for the future—"to make the world work for 100% of humanity in the shortest possible time(...)
$29.95
(available in store)
Summary:
First published in 1976, issued in a new edition in 2008, and now back in print, “And It Came to Pass—Not to Stay” brings together a selection of Buckminster Fuller's (1895–1983) lyrical and philosophical best, including seven "essays" that address global crises and his predictions for the future—"to make the world work for 100% of humanity in the shortest possible time(...)
Title:
And it came to pass not to stay
Actions:
Price:
$29.95
(available in store)
Summary:
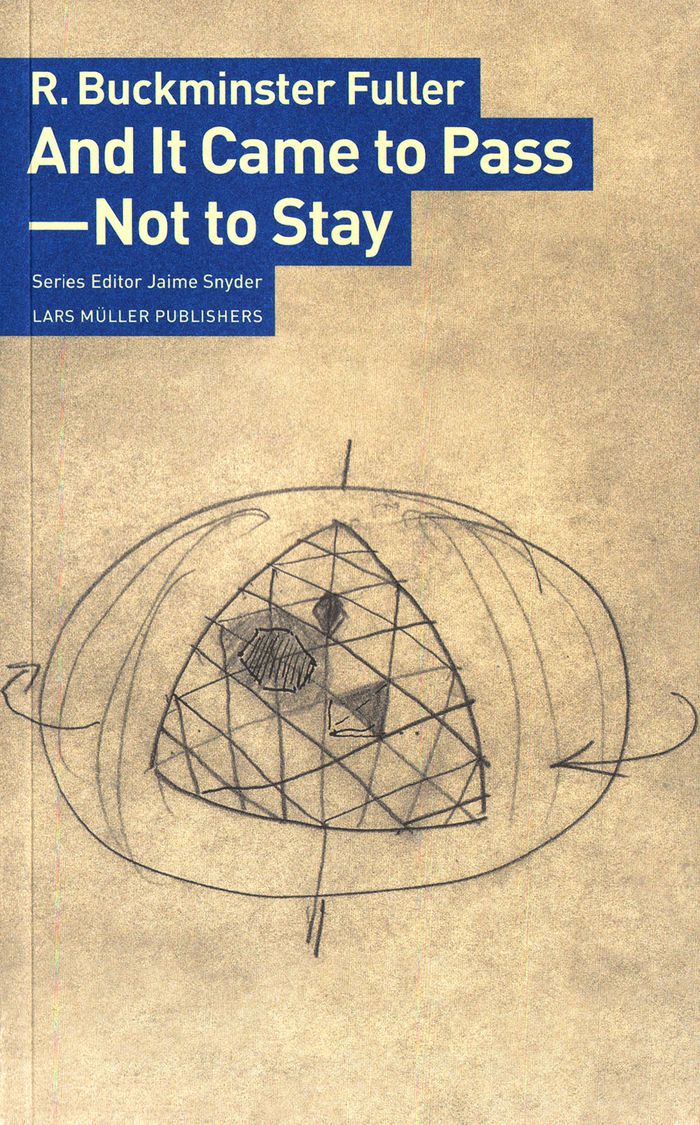
First published in 1976, issued in a new edition in 2008, and now back in print, “And It Came to Pass—Not to Stay” brings together a selection of Buckminster Fuller's (1895–1983) lyrical and philosophical best, including seven "essays" that address global crises and his predictions for the future—"to make the world work for 100% of humanity in the shortest possible time through spontaneous cooperation without ecological offence or the disadvantage of anyone." These essays, comprising "How Little I Know," "Complexion 1976," "What I Am Trying to Do," "A Definition of Evolution," "'And It Came to Pass' (Not to Stay)," "Soft Revolution" and "Ethics," pursue the task of ushering in a new era for humanity by "always starting with the universe." Each of the texts is written in Fuller's "ventilated prose," an essayistic poem form that breaks up his thinking into lines and stanzas.
And it came to pass not to stay
Actions:
Price:
$29.95
(available in store)
Summary:
First published in 1976, issued in a new edition in 2008, and now back in print, “And It Came to Pass—Not to Stay” brings together a selection of Buckminster Fuller's (1895–1983) lyrical and philosophical best, including seven "essays" that address global crises and his predictions for the future—"to make the world work for 100% of humanity in the shortest possible time through spontaneous cooperation without ecological offence or the disadvantage of anyone." These essays, comprising "How Little I Know," "Complexion 1976," "What I Am Trying to Do," "A Definition of Evolution," "'And It Came to Pass' (Not to Stay)," "Soft Revolution" and "Ethics," pursue the task of ushering in a new era for humanity by "always starting with the universe." Each of the texts is written in Fuller's "ventilated prose," an essayistic poem form that breaks up his thinking into lines and stanzas.
Form:
books
books
Publication:
August 2019
August 2019
Subject:
Architecture Monographs
Architecture Monographs
Form:
books
books
Actions:
Price:
$45.00
(available in store)
Summary:
Composed of lectures given by Buckminster Fuller throughout the world in the 1960s, “Utopia or Oblivion” presents the thesis that humanity, for the first time in its history, has the opportunity to create a world where the needs of 100% of humanity are met. Fuller's grandson, in the introduction, refers to this selection as "hardcore Bucky," as these essays display(...)
$45.00
(available in store)
Summary:
Composed of lectures given by Buckminster Fuller throughout the world in the 1960s, “Utopia or Oblivion” presents the thesis that humanity, for the first time in its history, has the opportunity to create a world where the needs of 100% of humanity are met. Fuller's grandson, in the introduction, refers to this selection as "hardcore Bucky," as these essays display(...)
Title:
Utopia or oblivion: the prospects for humanity
Actions:
Price:
$45.00
(available in store)
Summary:
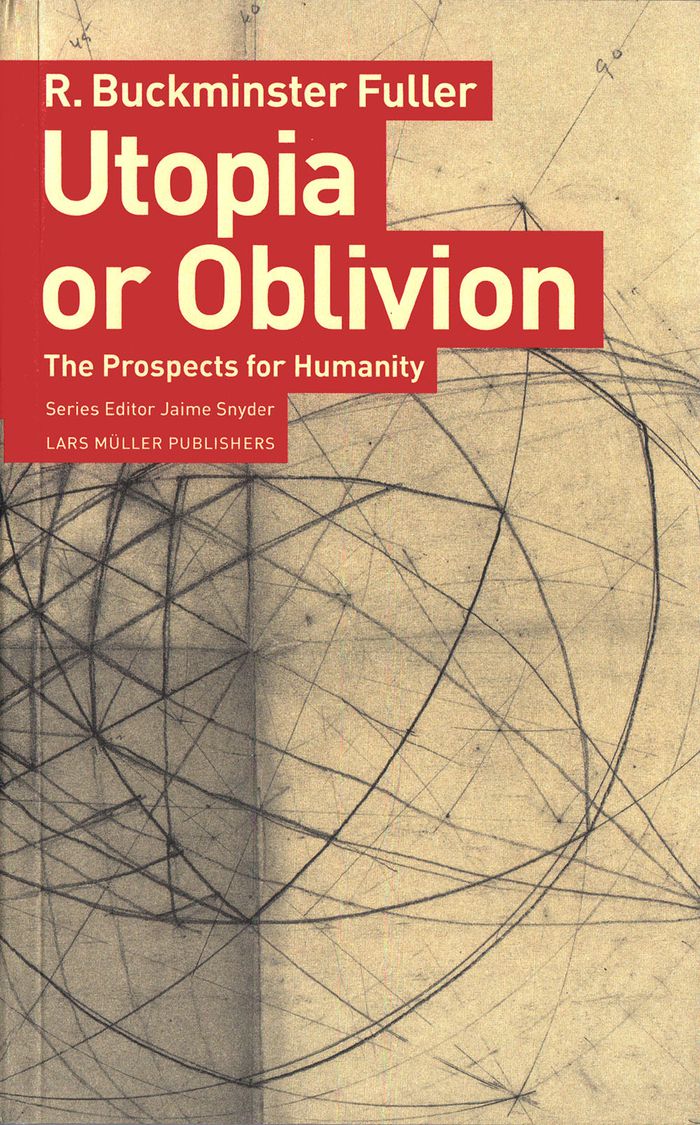
Composed of lectures given by Buckminster Fuller throughout the world in the 1960s, “Utopia or Oblivion” presents the thesis that humanity, for the first time in its history, has the opportunity to create a world where the needs of 100% of humanity are met. Fuller's grandson, in the introduction, refers to this selection as "hardcore Bucky," as these essays display Fuller's investigations into mathematics, geometry and how they intersect with the arts, music and world peace. In Fuller's words, "This is what man tends to call utopia. It's a fairly small word, but inadequate to describe the extraordinary new freedom
Utopia or oblivion: the prospects for humanity
Actions:
Price:
$45.00
(available in store)
Summary:
Composed of lectures given by Buckminster Fuller throughout the world in the 1960s, “Utopia or Oblivion” presents the thesis that humanity, for the first time in its history, has the opportunity to create a world where the needs of 100% of humanity are met. Fuller's grandson, in the introduction, refers to this selection as "hardcore Bucky," as these essays display Fuller's investigations into mathematics, geometry and how they intersect with the arts, music and world peace. In Fuller's words, "This is what man tends to call utopia. It's a fairly small word, but inadequate to describe the extraordinary new freedom
Form:
books
books
Publication:
August 2019
August 2019
Subject:
Architecture Monographs
Architecture Monographs
Form:
books
books
Actions:
Price:
$59.95
(available to order)
Summary:
Dans une perspective monographique, l’auteur contribue à mettre en lumière la singularité de la démarche de Peter Eisenman en suivant l’émergence polyvoque du thème de l’interstitiel dans son parcours. L’ouvrage est organisé en quatre chapitres qui suivent le cheminement discursif, critique et projectuel de l’architecte américain, de l’univers abstrait des débuts de son(...)
$59.95
(available to order)
Summary:
Dans une perspective monographique, l’auteur contribue à mettre en lumière la singularité de la démarche de Peter Eisenman en suivant l’émergence polyvoque du thème de l’interstitiel dans son parcours. L’ouvrage est organisé en quatre chapitres qui suivent le cheminement discursif, critique et projectuel de l’architecte américain, de l’univers abstrait des débuts de son(...)
Title:
Peter Eisenman : entre lieu et non-lieu
Actions:
Price:
$59.95
(available to order)
Summary:
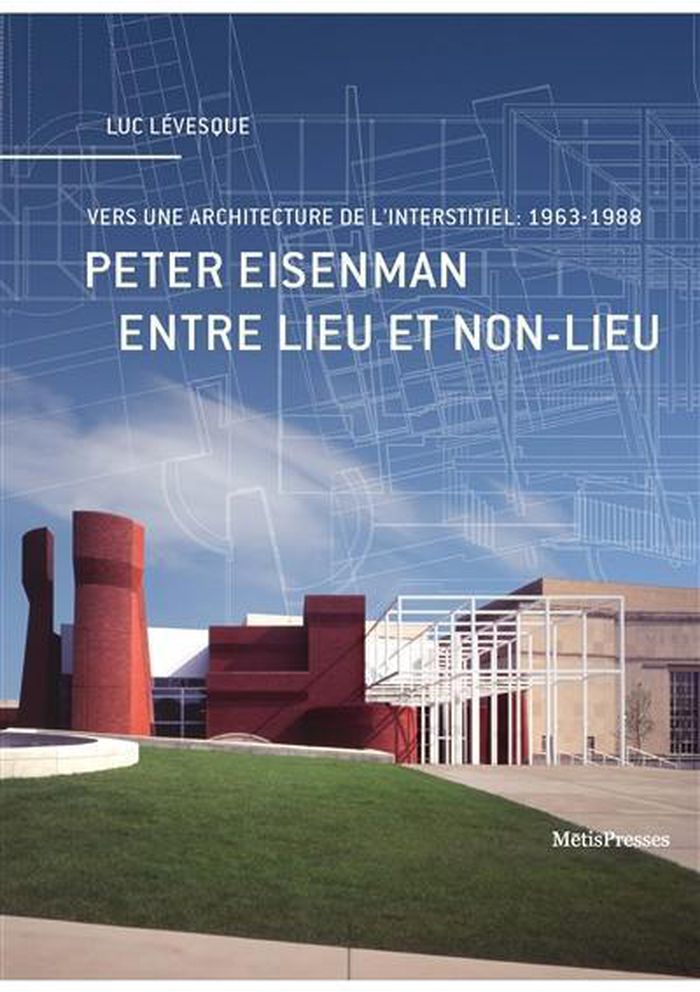
Dans une perspective monographique, l’auteur contribue à mettre en lumière la singularité de la démarche de Peter Eisenman en suivant l’émergence polyvoque du thème de l’interstitiel dans son parcours. L’ouvrage est organisé en quatre chapitres qui suivent le cheminement discursif, critique et projectuel de l’architecte américain, de l’univers abstrait des débuts de son cheminement théorique dans les années 1960 aux récits de ses premières investigations urbaines, à la fin des années 1970 et au courant de la décennie suivante. Les textes publiés d’Eisenman forment la trame de base du corpus analysé, qui vise à souligner la spécificité de sa contribution à un renouvellement de la discussion architecturale du thème de l’interstitiel, et par extension, sa contribution à de nouveaux regards sur la condition urbaine contemporaine.
Peter Eisenman : entre lieu et non-lieu
Actions:
Price:
$59.95
(available to order)
Summary:
Dans une perspective monographique, l’auteur contribue à mettre en lumière la singularité de la démarche de Peter Eisenman en suivant l’émergence polyvoque du thème de l’interstitiel dans son parcours. L’ouvrage est organisé en quatre chapitres qui suivent le cheminement discursif, critique et projectuel de l’architecte américain, de l’univers abstrait des débuts de son cheminement théorique dans les années 1960 aux récits de ses premières investigations urbaines, à la fin des années 1970 et au courant de la décennie suivante. Les textes publiés d’Eisenman forment la trame de base du corpus analysé, qui vise à souligner la spécificité de sa contribution à un renouvellement de la discussion architecturale du thème de l’interstitiel, et par extension, sa contribution à de nouveaux regards sur la condition urbaine contemporaine.
Form:
books
books
Publication:
October 2019
October 2019
Subject:
Architectural Theory
Architectural Theory
Form:
books
books

Title:
44 Low-resolution houses
44 Low-resolution houses
Actions:
Price:
$54.00
(available to order)
Summary:
"44 Low-resolution Houses" presents a series of houses through a double technological and representational-aesthetic lens. All 44 houses collected here fall into one or more of the following categories of low-resolution: first, houses that vaguely resemble houses, using familiar low-res house elements like pitched roofs, chimneys, windows, doors, porches, etc.; second,(...)
$54.00
(available to order)
Summary:
"44 Low-resolution Houses" presents a series of houses through a double technological and representational-aesthetic lens. All 44 houses collected here fall into one or more of the following categories of low-resolution: first, houses that vaguely resemble houses, using familiar low-res house elements like pitched roofs, chimneys, windows, doors, porches, etc.; second,(...)
Title:
44 Low-resolution houses
Actions:
Price:
$54.00
(available to order)
Summary:
"44 Low-resolution Houses" presents a series of houses through a double technological and representational-aesthetic lens. All 44 houses collected here fall into one or more of the following categories of low-resolution: first, houses that vaguely resemble houses, using familiar low-res house elements like pitched roofs, chimneys, windows, doors, porches, etc.; second, houses that appear to be constructed in a low-res manner, in that one can see the construction, joints, and materials, and have a sort of cheap unfinished quality; and third, houses that are composed of low-res organization with basic geometric primitives squares, circles, and triangles arranged in a non-compositional or abstract manner. By these using these terms, low-resolution is in contrast to high-resolution architectural sophistication, gestural complex curvature, bodily organic figuration, and architectural paradigms focused on seamlessness and integrated smoothness. "44 Low-resolution Houses" was exhibited at Princeton University School of Architecture from 09/11/2018 to 11/09/2018. The exhibition catalog was edited by Michael Meredith, with a foreword by Dean Mónica Ponce de León. It was designed by MOS and Studio Lin, with photographs by Michael Vahrenwald/Esto.
44 Low-resolution houses
Actions:
Price:
$54.00
(available to order)
Summary:
"44 Low-resolution Houses" presents a series of houses through a double technological and representational-aesthetic lens. All 44 houses collected here fall into one or more of the following categories of low-resolution: first, houses that vaguely resemble houses, using familiar low-res house elements like pitched roofs, chimneys, windows, doors, porches, etc.; second, houses that appear to be constructed in a low-res manner, in that one can see the construction, joints, and materials, and have a sort of cheap unfinished quality; and third, houses that are composed of low-res organization with basic geometric primitives squares, circles, and triangles arranged in a non-compositional or abstract manner. By these using these terms, low-resolution is in contrast to high-resolution architectural sophistication, gestural complex curvature, bodily organic figuration, and architectural paradigms focused on seamlessness and integrated smoothness. "44 Low-resolution Houses" was exhibited at Princeton University School of Architecture from 09/11/2018 to 11/09/2018. The exhibition catalog was edited by Michael Meredith, with a foreword by Dean Mónica Ponce de León. It was designed by MOS and Studio Lin, with photographs by Michael Vahrenwald/Esto.
Form:
books
books
Publication:
November 2018
November 2018
Subject:
Residential Architecture
Residential Architecture
Form:
books
books
Title:
Viollet-le-Duc
Viollet-le-Duc
Actions:
Price:
$74.95
(available to order)
Summary:
Le bicentenaire de la naissance de l'architecte a été pour Françoise Bercé l’occasion de faire le point sur cette figure admirée autant que décriée. Fut-il un passeur du modernisme ou un attardé de l'historicisme ? Au gré des successives réinterprétations du passé et des récentes découvertes, elle nous fait rencontrer l'homme dans sa complexité et nous révèle l'immense(...)
$74.95
(available to order)
Summary:
Le bicentenaire de la naissance de l'architecte a été pour Françoise Bercé l’occasion de faire le point sur cette figure admirée autant que décriée. Fut-il un passeur du modernisme ou un attardé de l'historicisme ? Au gré des successives réinterprétations du passé et des récentes découvertes, elle nous fait rencontrer l'homme dans sa complexité et nous révèle l'immense(...)
Title:
Viollet-le-Duc
Actions:
Price:
$74.95
(available to order)
Summary:
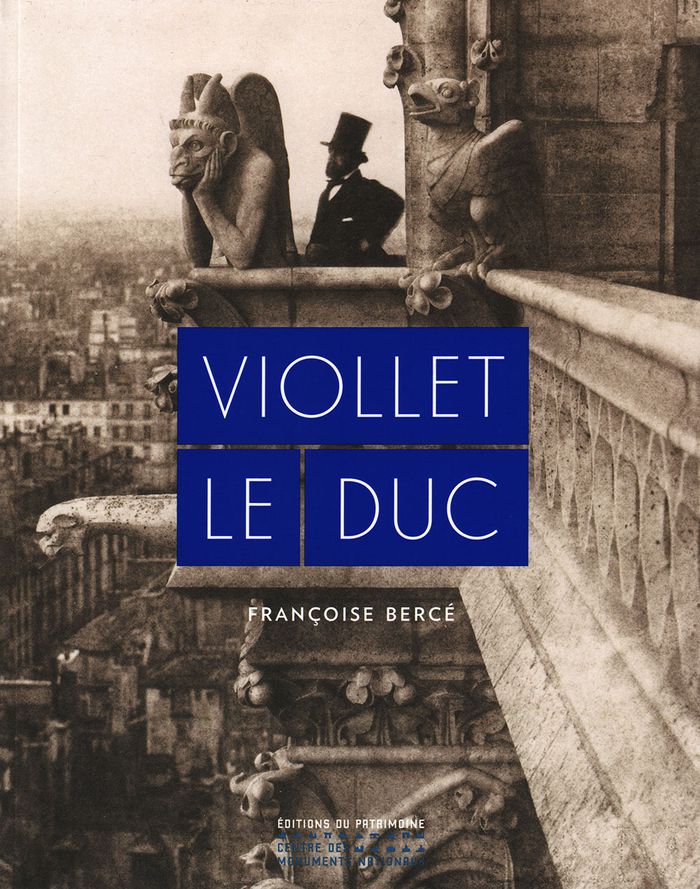
Le bicentenaire de la naissance de l'architecte a été pour Françoise Bercé l’occasion de faire le point sur cette figure admirée autant que décriée. Fut-il un passeur du modernisme ou un attardé de l'historicisme ? Au gré des successives réinterprétations du passé et des récentes découvertes, elle nous fait rencontrer l'homme dans sa complexité et nous révèle l'immense richesse de son œuvre qui – côtoyant toutes sortes de disciplines – est loin de se limiter à l'architecture : architecte, mais aussi peintre, dessinateur, décorateur, écrivain, théoricien…
Viollet-le-Duc
Actions:
Price:
$74.95
(available to order)
Summary:
Le bicentenaire de la naissance de l'architecte a été pour Françoise Bercé l’occasion de faire le point sur cette figure admirée autant que décriée. Fut-il un passeur du modernisme ou un attardé de l'historicisme ? Au gré des successives réinterprétations du passé et des récentes découvertes, elle nous fait rencontrer l'homme dans sa complexité et nous révèle l'immense richesse de son œuvre qui – côtoyant toutes sortes de disciplines – est loin de se limiter à l'architecture : architecte, mais aussi peintre, dessinateur, décorateur, écrivain, théoricien…
Form:
books
books
Publication:
March 2019
March 2019
Subject:
Architecture Monographs
Architecture Monographs
Form:
books
books
Actions:
Price:
$56.95
(available to order)
Summary:
Un autoconstructeur sachant déjà faire beaucoup de choses, les auteurs ont pour objectif de l'aider à réussir son projet. Dans cette perspective, ils rappellent quels sont les savoir-faire importants, éclairent certains choix fondamentaux et insistent sur des détails qui conditionnent le succès d'une opération d'autoconstruction tout en veillant à bien respecter les(...)
$56.95
(available to order)
Summary:
Un autoconstructeur sachant déjà faire beaucoup de choses, les auteurs ont pour objectif de l'aider à réussir son projet. Dans cette perspective, ils rappellent quels sont les savoir-faire importants, éclairent certains choix fondamentaux et insistent sur des détails qui conditionnent le succès d'une opération d'autoconstruction tout en veillant à bien respecter les(...)
Title:
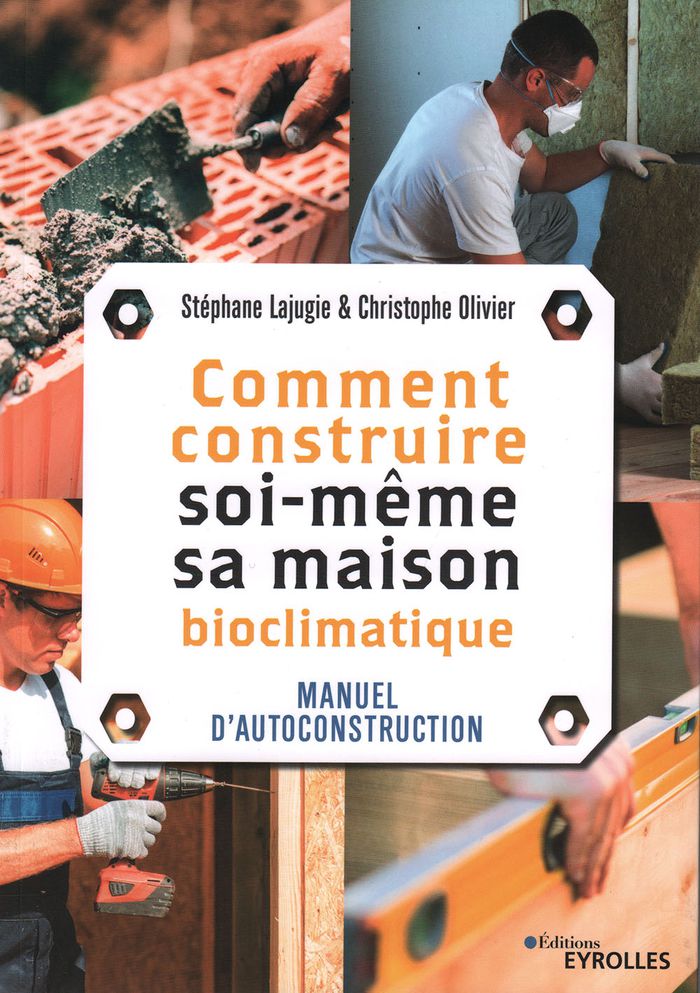
Comment construire soi-même sa maison bioclimatique
Actions:
Price:
$56.95
(available to order)
Summary:
Un autoconstructeur sachant déjà faire beaucoup de choses, les auteurs ont pour objectif de l'aider à réussir son projet. Dans cette perspective, ils rappellent quels sont les savoir-faire importants, éclairent certains choix fondamentaux et insistent sur des détails qui conditionnent le succès d'une opération d'autoconstruction tout en veillant à bien respecter les approches de chacun.
Comment construire soi-même sa maison bioclimatique
Actions:
Price:
$56.95
(available to order)
Summary:
Un autoconstructeur sachant déjà faire beaucoup de choses, les auteurs ont pour objectif de l'aider à réussir son projet. Dans cette perspective, ils rappellent quels sont les savoir-faire importants, éclairent certains choix fondamentaux et insistent sur des détails qui conditionnent le succès d'une opération d'autoconstruction tout en veillant à bien respecter les approches de chacun.
Form:
books
books
Publication:
August 2019
August 2019
Subject:
Green Architecture
Green Architecture


