


26739 Results
Form:
photographs
photographs
Actions:
Reference number:
PH1979:0627:009
PH1979:0627:009
People:
Date:
1883-1930
1883-1930
Title:
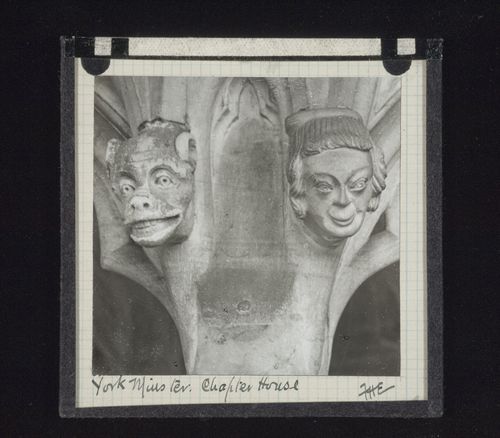
View of sculpture of head and grotesque sculpture in Chapter House of York Minster, York, North Yorkshire, England
Actions:
PH1979:0627:009
View of sculpture of head and grotesque sculpture in Chapter House of York Minster, York, North Yorkshire, England
Actions:
PH1979:0627:009
Form:
photographs
photographs
Date:
1883-1930
1883-1930
People:
Form:
photographs
photographs
Actions:
Reference number:
PH2000:0508
PH2000:0508
People:
Subject:
architecture
architecture
Date:
1902 or after
1902 or after
Form:
photographs
photographs
Date:
1902 or after
1902 or after
People:
Subject:
architecture
architecture
Form:
photographs
photographs
Actions:
Reference number:
PH2000:0514
PH2000:0514
People:
Subject:
architecture
architecture
Date:
1914
1914
Form:
photographs
photographs
Date:
1914
1914
People:
Subject:
architecture
architecture
Form:
drawings
drawings
Actions:
Reference number:
DR1974:0002:025:055
DR1974:0002:025:055
People:
Subject:
architecture
architecture
Date:
ca. 1815
ca. 1815
Title:
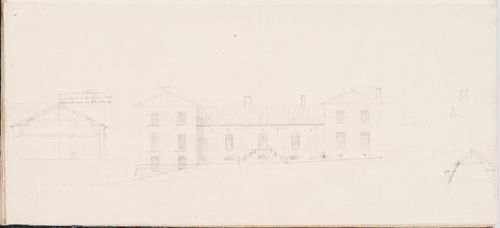
Elevation, probably the terrace façade, with sections showing the roof trusses for the house, Domaine de la Vallée
Actions:
DR1974:0002:025:055
Elevation, probably the terrace façade, with sections showing the roof trusses for the house, Domaine de la Vallée
Actions:
DR1974:0002:025:055
Form:
drawings
drawings
Date:
ca. 1815
ca. 1815
People:
Subject:
architecture
architecture
Form:
photographs
photographs
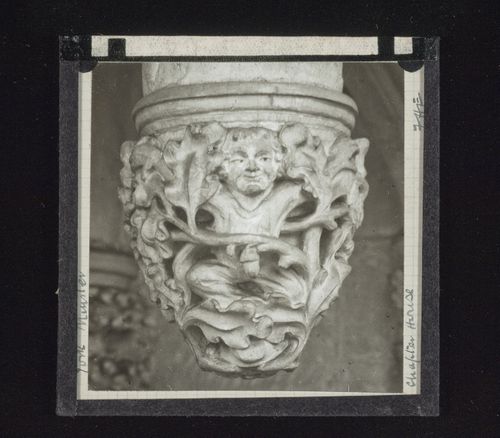
Actions:
Reference number:
PH1979:0627:068
PH1979:0627:068
People:
Date:
1883-1930
1883-1930
Title:
View of pendant with man and naturalistic foliage in Chapter House of York Minster, York, North Yorkshire, England
Actions:
PH1979:0627:068
View of pendant with man and naturalistic foliage in Chapter House of York Minster, York, North Yorkshire, England
Actions:
PH1979:0627:068
Form:
photographs
photographs
Date:
1883-1930
1883-1930
People:
Form:
photographs
photographs
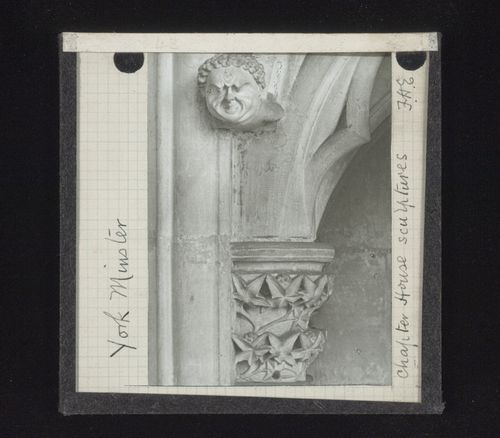
Actions:
Reference number:
PH1979:0627:082
PH1979:0627:082
People:
Date:
1883-1930
1883-1930
Title:
View of capital and sculpture of grotesque head in Chapter House of York Minster, York, North Yorkshire, England
Actions:
PH1979:0627:082
View of capital and sculpture of grotesque head in Chapter House of York Minster, York, North Yorkshire, England
Actions:
PH1979:0627:082
Form:
photographs
photographs
Date:
1883-1930
1883-1930
People:
Form:
photographs
photographs
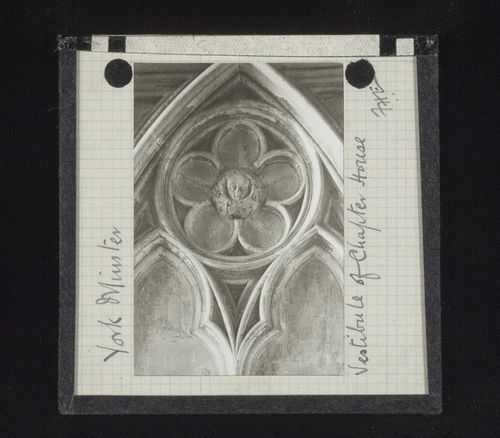
Actions:
Reference number:
PH1979:0627:089
PH1979:0627:089
People:
Date:
1883-1930
1883-1930
Title:
Detail view of arcade with boss in vestibule of Chapter House of York Minster, York, North Yorkshire, England
Actions:
PH1979:0627:089
Detail view of arcade with boss in vestibule of Chapter House of York Minster, York, North Yorkshire, England
Actions:
PH1979:0627:089
Form:
photographs
photographs
Date:
1883-1930
1883-1930
People:
Form:
photographs
photographs
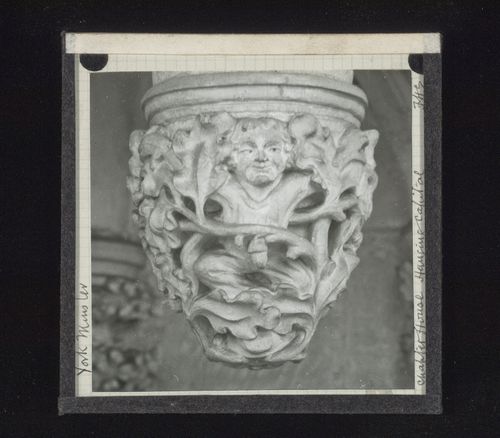
Actions:
Reference number:
PH1979:0627:094
PH1979:0627:094
People:
Date:
1883-1930
1883-1930
Title:
View of pendant with man and naturalistic foliage in Chapter House of York Minster, York, North Yorkshire, England
Actions:
PH1979:0627:094
View of pendant with man and naturalistic foliage in Chapter House of York Minster, York, North Yorkshire, England
Actions:
PH1979:0627:094
Form:
photographs
photographs
Date:
1883-1930
1883-1930
People:
Form:
photographs
photographs
Actions:
Reference number:
PH1979:0627:109
PH1979:0627:109
People:
Date:
1883-1930
1883-1930
Title:
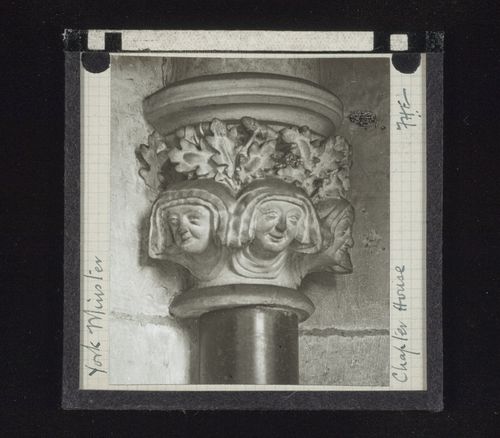
View of capital with women's heads and leaves in Chapter House of York Minster, York, North Yorkshire, England
Actions:
PH1979:0627:109
View of capital with women's heads and leaves in Chapter House of York Minster, York, North Yorkshire, England
Actions:
PH1979:0627:109
Form:
photographs
photographs
Date:
1883-1930
1883-1930
People:
Form:
works of art
works of art
Actions:
Reference number:
DR1974:0002:002:036
DR1974:0002:002:036
People:
Subject:
architecture
architecture
Date:
ca. 26 May 1852
ca. 26 May 1852
Title:
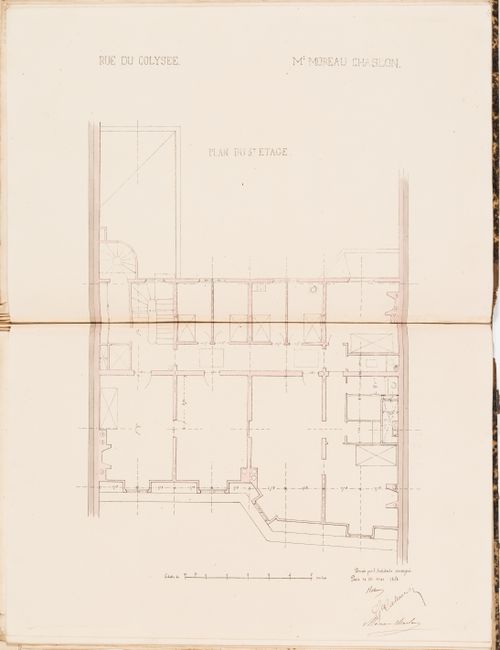
Contract drawing for a house for Monsieur Moreau Chaslon, rue du Colysée, Paris: Plan for the "3e étage"
Actions:
DR1974:0002:002:036
Contract drawing for a house for Monsieur Moreau Chaslon, rue du Colysée, Paris: Plan for the "3e étage"
Actions:
DR1974:0002:002:036
Form:
works of art
works of art
Date:
ca. 26 May 1852
ca. 26 May 1852
People:
Subject:
architecture
architecture


