


18243 Results
Form:
photographs
photographs
Actions:
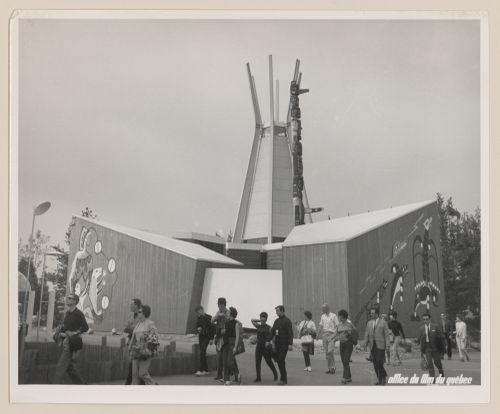
Reference number:
ARCH256105
ARCH256105
People:
Date:
1967
1967
Form:
photographs
photographs
Date:
1967
1967
People:
Form:
photographs
photographs
Actions:
Reference number:
ARCH256112
ARCH256112
People:
Date:
1967
1967
Form:
photographs
photographs
Date:
1967
1967
People:
Form:
photographs
photographs
Actions:
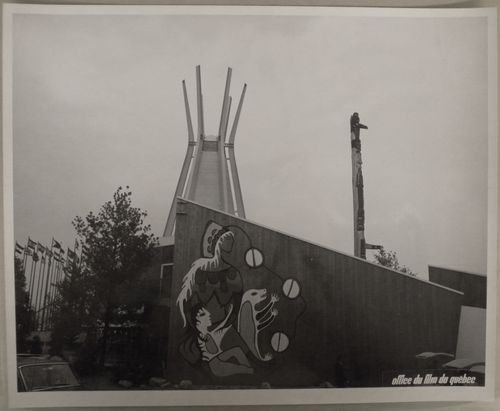
Reference number:
ARCH256113
ARCH256113
People:
Date:
1967
1967
Form:
photographs
photographs
Date:
1967
1967
People:
Form:
photographs
photographs
Actions:
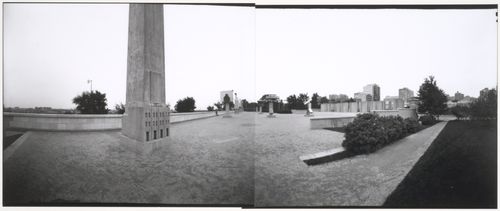
Reference number:
PH2001:0259:001-002
PH2001:0259:001-002
People:
Subject:
architecture, landscape architecture, sculpture
architecture, landscape architecture, sculpture
Date:
October 1995
October 1995
Form:
photographs
photographs
Date:
October 1995
October 1995
People:
Subject:
architecture, landscape architecture, sculpture
architecture, landscape architecture, sculpture
Form:
photographs
photographs

Actions:
Reference number:
PH1987:0622
PH1987:0622
People:
Subject:
architecture, engineering
architecture, engineering
Date:
1969
1969
Form:
photographs
photographs
Date:
1969
1969
People:
Subject:
architecture, engineering
architecture, engineering
Form:
photographs
photographs
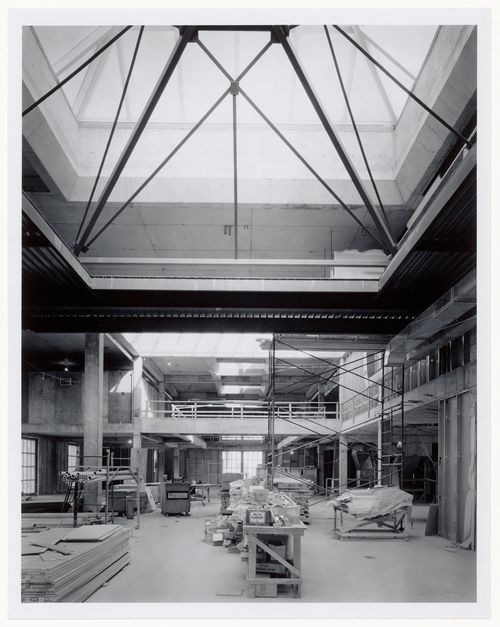
Actions:
Reference number:
PH1990:0245
PH1990:0245
People:
Subject:
architecture
architecture
Date:
15 November 1987
15 November 1987
Form:
photographs
photographs
Date:
15 November 1987
15 November 1987
People:
Subject:
architecture
architecture
Form:
photographs
photographs

Actions:
Reference number:
PH1990:0248
PH1990:0248
People:
Subject:
architecture
architecture
Date:
17 April 1987
17 April 1987
Form:
photographs
photographs
Date:
17 April 1987
17 April 1987
People:
Subject:
architecture
architecture
Form:
photographs
photographs
Actions:
Reference number:
PH1986:1263
Description:
Commissioned by the Canadian Centre for Architecture, Montréal, for "Lachine Canal," 1985-1986.
PH1986:1263
Description:
Commissioned by the Canadian Centre for Architecture, Montréal, for "Lachine Canal," 1985-1986.
People:
Subject:
architecture
architecture
Date:
June 1985
June 1985
Title:
View of the principal façade of the Northern Electric Company Building on Shearer Street with the industrial housing on Augustin Cantin Street in the foreground, Montréal, Québec
Actions:
PH1986:1263
Description:
Commissioned by the Canadian Centre for Architecture, Montréal, for "Lachine Canal," 1985-1986.
View of the principal façade of the Northern Electric Company Building on Shearer Street with the industrial housing on Augustin Cantin Street in the foreground, Montréal, Québec
Actions:
PH1986:1263
Description:
Commissioned by the Canadian Centre for Architecture, Montréal, for "Lachine Canal," 1985-1986.
Form:
photographs
photographs
Date:
June 1985
June 1985
People:
Subject:
architecture
architecture
Form:
drawings
drawings
Title:
Plan des plafonds de la nef, du sanctuaire et des tribunes, Église Sainte-Marguerite-Marie, Montréal
Plan des plafonds de la nef, du sanctuaire et des tribunes, Église Sainte-Marguerite-Marie, Montréal
Actions:
Reference number:
ARCH3908
Description:
Plan des plafonds de la nef, du sanctuaire et des tribunes (dessin 33).
ARCH3908
Description:
Plan des plafonds de la nef, du sanctuaire et des tribunes (dessin 33).
People:
Date:
19 janvier 1925
19 janvier 1925
Title:
Plan des plafonds de la nef, du sanctuaire et des tribunes, Église Sainte-Marguerite-Marie, Montréal
Actions:
ARCH3908
Description:
Plan des plafonds de la nef, du sanctuaire et des tribunes (dessin 33).
Plan des plafonds de la nef, du sanctuaire et des tribunes, Église Sainte-Marguerite-Marie, Montréal
Actions:
ARCH3908
Description:
Plan des plafonds de la nef, du sanctuaire et des tribunes (dessin 33).
Form:
drawings
drawings
Date:
19 janvier 1925
19 janvier 1925
People:
Form:
drawings
drawings
Actions:
Reference number:
ARCH174082
ARCH174082
People:
Date:
circa 1991
circa 1991
Form:
drawings
drawings
Date:
circa 1991
circa 1991
People:


