


26739 Results
Form:
works of art
works of art
Actions:
Reference number:
DR1974:0002:002:037
DR1974:0002:002:037
People:
Subject:
architecture
architecture
Date:
printed after 26 May 1852
printed after 26 May 1852
Title:
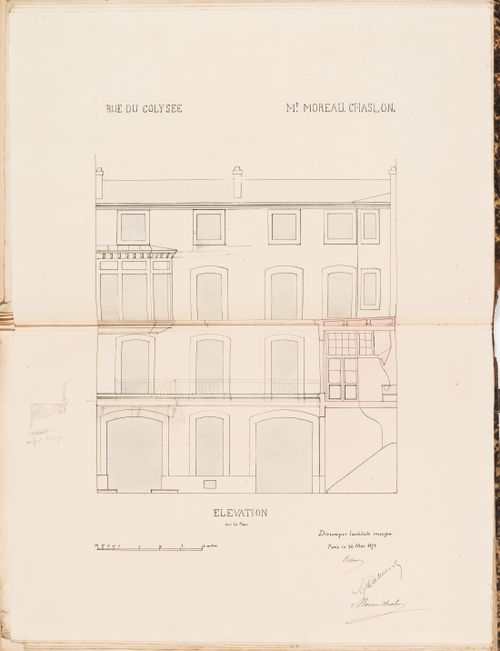
Contract drawing for a house for Monsieur Moreau Chaslon, rue du Colysée, Paris: Elevation for the courtyard façade
Actions:
DR1974:0002:002:037
Contract drawing for a house for Monsieur Moreau Chaslon, rue du Colysée, Paris: Elevation for the courtyard façade
Actions:
DR1974:0002:002:037
Form:
works of art
works of art
Date:
printed after 26 May 1852
printed after 26 May 1852
People:
Subject:
architecture
architecture
Form:
photographs
photographs

Actions:
Reference number:
DR1994:0134:875
DR1994:0134:875
People:
Date:
February 1971
February 1971
Form:
photographs
photographs
Date:
February 1971
February 1971
People:
Form:
photographs
photographs
Actions:
Reference number:
DR1994:0134:876
DR1994:0134:876
People:
Date:
February 1971
February 1971
Form:
photographs
photographs
Date:
February 1971
February 1971
People:
Form:
photographs
photographs
Actions:
Reference number:
DR1994:0134:877
DR1994:0134:877
People:
Date:
February 1971
February 1971
Form:
photographs
photographs
Date:
February 1971
February 1971
People:
Form:
drawings
drawings
Actions:
Reference number:
DR1984:0486
DR1984:0486
People:
Subject:
architecture
architecture
Date:
printed 1916
printed 1916
Form:
drawings
drawings
Date:
printed 1916
printed 1916
People:
Subject:
architecture
architecture
Form:
drawings
drawings
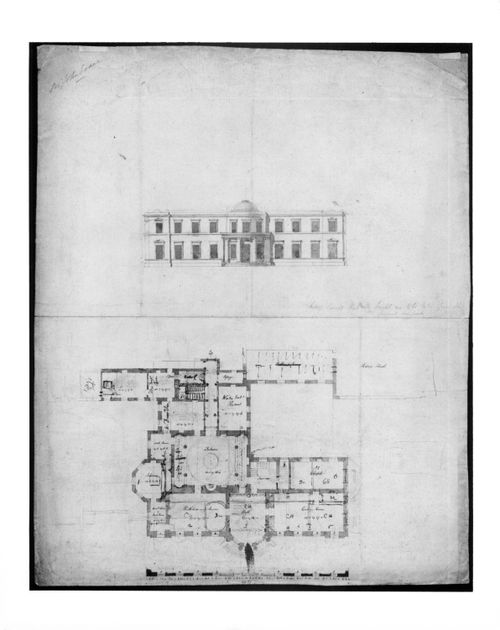
Actions:
Reference number:
DR1983:0853
DR1983:0853
People:
Subject:
architecture
architecture
Date:
between 1795 and 1797
between 1795 and 1797
Form:
drawings
drawings
Date:
between 1795 and 1797
between 1795 and 1797
People:
Subject:
architecture
architecture
Form:
photographs
photographs

Actions:
Reference number:
PH1990:0229
PH1990:0229
People:
Subject:
architecture
architecture
Date:
November 1985
November 1985
Form:
photographs
photographs
Date:
November 1985
November 1985
People:
Subject:
architecture
architecture
Form:
drawings
drawings

Actions:
Reference number:
DR1974:0002:035:013 R/V
DR1974:0002:035:013 R/V
People:
Subject:
architecture
architecture
Date:
early 19th century
early 19th century
Title:
Front elevation and ground and first floor plans of Hôtel Lathuille, Paris; verso: Plan for an unidentified house
Actions:
DR1974:0002:035:013 R/V
Front elevation and ground and first floor plans of Hôtel Lathuille, Paris; verso: Plan for an unidentified house
Actions:
DR1974:0002:035:013 R/V
Form:
drawings
drawings
Date:
early 19th century
early 19th century
People:
Subject:
architecture
architecture
Form:
works of art
works of art
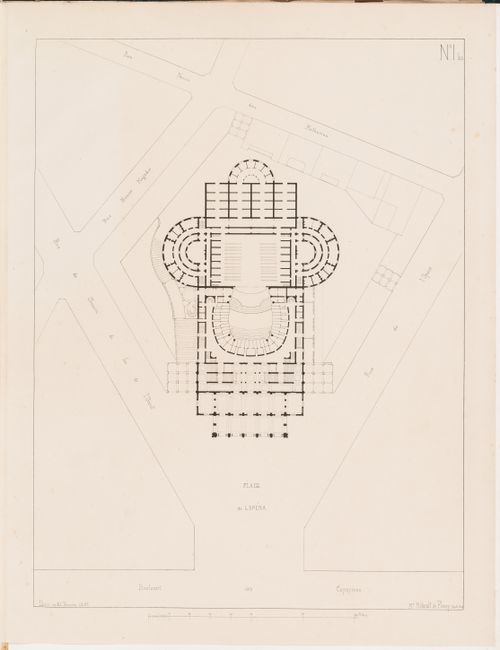
Actions:
Reference number:
DR1974:0002:027:003
DR1974:0002:027:003
People:
Subject:
architecture
architecture
Date:
printed 21 February 1858
printed 21 February 1858
Title:
Project for an opera house for the Théâtre impérial de l'opéra: Site plan showing a ground floor plan
Actions:
DR1974:0002:027:003
Project for an opera house for the Théâtre impérial de l'opéra: Site plan showing a ground floor plan
Actions:
DR1974:0002:027:003
Form:
works of art
works of art
Date:
printed 21 February 1858
printed 21 February 1858
People:
Subject:
architecture
architecture
Form:
photographs
photographs
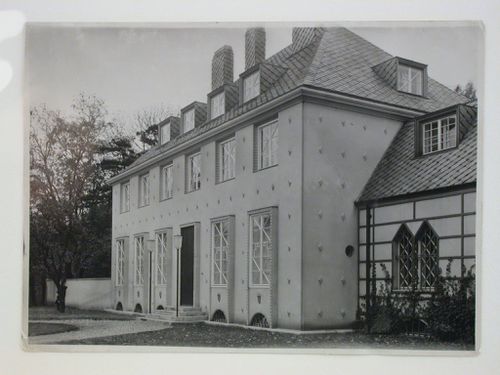
Actions:
Reference number:
PH1984:0664
PH1984:0664
People:
Subject:
architecture
architecture
Date:
1925 or after
1925 or after
Form:
photographs
photographs
Date:
1925 or after
1925 or after
People:
Subject:
architecture
architecture


