


31768 Results
Form:
photographs
photographs
Actions:
Reference number:
PH1985:0780
Description:
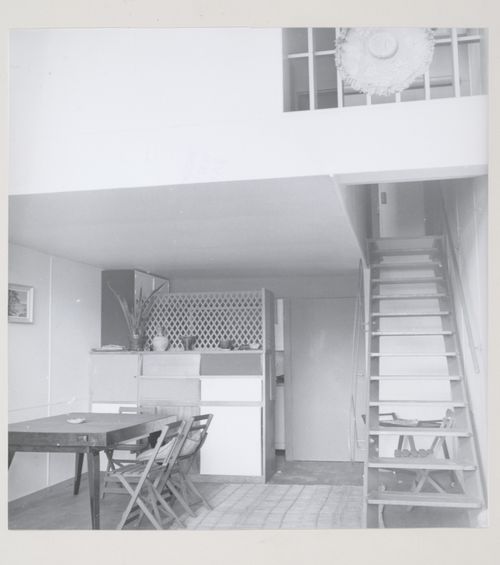
- A group of 178 gelatin silver prints acquired from Lucien Hervé in 1985 are of built works by Le Corbusier in France including: 124 photographs of Unité d'habitation, Marseille, 19 photographs of Maison A Jaoul and Maison B Jaoul, Neuilly-sur-Seine, 34 photographs of Villa Savoye, Poissy, and one photograph of a building, possibly by Fernand Pouillon, possibly located in France. The prints are of different sizes and show details and general views, predominantly exteriors of the buildings.
PH1985:0780
Description:
- A group of 178 gelatin silver prints acquired from Lucien Hervé in 1985 are of built works by Le Corbusier in France including: 124 photographs of Unité d'habitation, Marseille, 19 photographs of Maison A Jaoul and Maison B Jaoul, Neuilly-sur-Seine, 34 photographs of Villa Savoye, Poissy, and one photograph of a building, possibly by Fernand Pouillon, possibly located in France. The prints are of different sizes and show details and general views, predominantly exteriors of the buildings.
People:
Subject:
architecture, interior design
architecture, interior design
Date:
1952 or later
1952 or later
Title:
Interior view of an apartment dining alcove showing a table, chairs and stairs to the mezzanine, Unité d'habitation, Marseille, France
Actions:
PH1985:0780
Description:
- A group of 178 gelatin silver prints acquired from Lucien Hervé in 1985 are of built works by Le Corbusier in France including: 124 photographs of Unité d'habitation, Marseille, 19 photographs of Maison A Jaoul and Maison B Jaoul, Neuilly-sur-Seine, 34 photographs of Villa Savoye, Poissy, and one photograph of a building, possibly by Fernand Pouillon, possibly located in France. The prints are of different sizes and show details and general views, predominantly exteriors of the buildings.
Interior view of an apartment dining alcove showing a table, chairs and stairs to the mezzanine, Unité d'habitation, Marseille, France
Actions:
PH1985:0780
Description:
- A group of 178 gelatin silver prints acquired from Lucien Hervé in 1985 are of built works by Le Corbusier in France including: 124 photographs of Unité d'habitation, Marseille, 19 photographs of Maison A Jaoul and Maison B Jaoul, Neuilly-sur-Seine, 34 photographs of Villa Savoye, Poissy, and one photograph of a building, possibly by Fernand Pouillon, possibly located in France. The prints are of different sizes and show details and general views, predominantly exteriors of the buildings.
Form:
photographs
photographs
Date:
1952 or later
1952 or later
People:
Subject:
architecture, interior design
architecture, interior design
Form:
photographs
photographs
Actions:
Reference number:
AP149.S3.SS3.006
Description:
Contains photographs of the interior of the Maison Dumont (including the negatives), floor plans drawings
AP149.S3.SS3.006
Description:
Contains photographs of the interior of the Maison Dumont (including the negatives), floor plans drawings
People:
Date:
ca. 1974
ca. 1974
Title:
Commission for the Maison Dumont, in Hudson, Québec
Actions:
AP149.S3.SS3.006
Description:
Contains photographs of the interior of the Maison Dumont (including the negatives), floor plans drawings
Commission for the Maison Dumont, in Hudson, Québec
Actions:
AP149.S3.SS3.006
Description:
Contains photographs of the interior of the Maison Dumont (including the negatives), floor plans drawings
Form:
photographs
photographs
Date:
ca. 1974
ca. 1974
People:
Form:
books
books
Title:
Promotional booklet
Promotional booklet
Actions:
Reference number:
ARCH268002
Description:
Promotional booklet listing the projects realised by Victor Prus, with a short presentation and photographs.
ARCH268002
Description:
Promotional booklet listing the projects realised by Victor Prus, with a short presentation and photographs.
People:
Title:
Promotional booklet
Actions:
ARCH268002
Description:
Promotional booklet listing the projects realised by Victor Prus, with a short presentation and photographs.
Promotional booklet
Actions:
ARCH268002
Description:
Promotional booklet listing the projects realised by Victor Prus, with a short presentation and photographs.
Form:
books
books
People:
Level of archival description:
Sub-series
Sub-series
Title:
Boiler Plant
Boiler Plant
Actions:
Reference number:
AP032.S1.SS2.D3.SD7
Description:
This subseries consists of photographs and reprographic copies of architectural and structural drawings from 1948 for the Boiler Plant in Chicago, Illinois.
AP032.S1.SS2.D3.SD7
Description:
This subseries consists of photographs and reprographic copies of architectural and structural drawings from 1948 for the Boiler Plant in Chicago, Illinois.
People:
Date:
1948
1948
Title:
Boiler Plant
Actions:
AP032.S1.SS2.D3.SD7
Description:
This subseries consists of photographs and reprographic copies of architectural and structural drawings from 1948 for the Boiler Plant in Chicago, Illinois.
Boiler Plant
Actions:
AP032.S1.SS2.D3.SD7
Description:
This subseries consists of photographs and reprographic copies of architectural and structural drawings from 1948 for the Boiler Plant in Chicago, Illinois.
Level of archival description:
Sub-file 7
Sub-file 7
Date:
1948
1948
People:
Level of archival description:
Project
Project
Actions:
Reference number:
AP075.S1.1992.PR06
Description:
Project series documents Cornelia Hahn Oberlander's project for the Poon residence in Vancouver and includes corrsepondence, photographs and presentation drawings.
AP075.S1.1992.PR06
Description:
Project series documents Cornelia Hahn Oberlander's project for the Poon residence in Vancouver and includes corrsepondence, photographs and presentation drawings.
People:
Date:
1992
1992
Title:
Poon Residence, Vancouver, British Columbia (1992)
Actions:
AP075.S1.1992.PR06
Description:
Project series documents Cornelia Hahn Oberlander's project for the Poon residence in Vancouver and includes corrsepondence, photographs and presentation drawings.
Poon Residence, Vancouver, British Columbia (1992)
Actions:
AP075.S1.1992.PR06
Description:
Project series documents Cornelia Hahn Oberlander's project for the Poon residence in Vancouver and includes corrsepondence, photographs and presentation drawings.
Level of archival description:
Project
Project
Date:
1992
1992
People:
Level of archival description:
Project
Project
Title:
Bridge River Power House
Bridge River Power House
Actions:
Reference number:
AP096.D9
Description:
File documents an executed powerhouse for Bridge River, British Columbia. Material was produced in 1947 and 1948. File contains photographs.
AP096.D9
Description:
File documents an executed powerhouse for Bridge River, British Columbia. Material was produced in 1947 and 1948. File contains photographs.
People:
Date:
[1947-1948]
[1947-1948]
Title:
Bridge River Power House
Actions:
AP096.D9
Description:
File documents an executed powerhouse for Bridge River, British Columbia. Material was produced in 1947 and 1948. File contains photographs.
Bridge River Power House
Actions:
AP096.D9
Description:
File documents an executed powerhouse for Bridge River, British Columbia. Material was produced in 1947 and 1948. File contains photographs.
Level of archival description:
File 9
File 9
Date:
[1947-1948]
[1947-1948]
People:
Level of archival description:
Project
Project
Actions:
Reference number:
AP075.S1.1997.PR06
Description:
Project series documents Cornelia Hahn Oberlander's landscape project for the Loomer Residence in Vancouver, and includes photographs and concept notes.
AP075.S1.1997.PR06
Description:
Project series documents Cornelia Hahn Oberlander's landscape project for the Loomer Residence in Vancouver, and includes photographs and concept notes.
People:
Date:
1997
1997
Title:
Loomer Residence, Vancouver, British Columbia (1997)
Actions:
AP075.S1.1997.PR06
Description:
Project series documents Cornelia Hahn Oberlander's landscape project for the Loomer Residence in Vancouver, and includes photographs and concept notes.
Loomer Residence, Vancouver, British Columbia (1997)
Actions:
AP075.S1.1997.PR06
Description:
Project series documents Cornelia Hahn Oberlander's landscape project for the Loomer Residence in Vancouver, and includes photographs and concept notes.
Level of archival description:
Project
Project
Date:
1997
1997
People:
Level of archival description:
Project
Project
Reference number:
CI005.S1.1919.PR1
Description:
Oud was commissioned to design a distillery factory and warehouse just outside of Purmerend. Oud's original drawings consist of a rectangular hall and a distillery placed in a symmetrical layout. Oud later expanded his design in 1919 and modified it according to the client's wishes. Although the plans were never realized for the distillery factory in Purmerend, Oud's factory design and photographs of a model were exhibited as an example of the De Stijl aesthetic in the Paris Rosenberg gallery (Taverne et al. 2001,150-156). The project series includes design drawings as well as photographs of plans for the factory and warehouse. The series also includes a photograph of a model.
CI005.S1.1919.PR1
Description:
Oud was commissioned to design a distillery factory and warehouse just outside of Purmerend. Oud's original drawings consist of a rectangular hall and a distillery placed in a symmetrical layout. Oud later expanded his design in 1919 and modified it according to the client's wishes. Although the plans were never realized for the distillery factory in Purmerend, Oud's factory design and photographs of a model were exhibited as an example of the De Stijl aesthetic in the Paris Rosenberg gallery (Taverne et al. 2001,150-156). The project series includes design drawings as well as photographs of plans for the factory and warehouse. The series also includes a photograph of a model.
People:
Date:
1919
1919
Title:
Factory and Warehouse, Purmerend, Netherlands (1919-1920)
Actions:
CI005.S1.1919.PR1
Description:
Oud was commissioned to design a distillery factory and warehouse just outside of Purmerend. Oud's original drawings consist of a rectangular hall and a distillery placed in a symmetrical layout. Oud later expanded his design in 1919 and modified it according to the client's wishes. Although the plans were never realized for the distillery factory in Purmerend, Oud's factory design and photographs of a model were exhibited as an example of the De Stijl aesthetic in the Paris Rosenberg gallery (Taverne et al. 2001,150-156). The project series includes design drawings as well as photographs of plans for the factory and warehouse. The series also includes a photograph of a model.
Factory and Warehouse, Purmerend, Netherlands (1919-1920)
Actions:
CI005.S1.1919.PR1
Description:
Oud was commissioned to design a distillery factory and warehouse just outside of Purmerend. Oud's original drawings consist of a rectangular hall and a distillery placed in a symmetrical layout. Oud later expanded his design in 1919 and modified it according to the client's wishes. Although the plans were never realized for the distillery factory in Purmerend, Oud's factory design and photographs of a model were exhibited as an example of the De Stijl aesthetic in the Paris Rosenberg gallery (Taverne et al. 2001,150-156). The project series includes design drawings as well as photographs of plans for the factory and warehouse. The series also includes a photograph of a model.
Level of archival description:
project
project
Date:
1919
1919
People:
Form:
textual records
textual records
Actions:
Reference number:
AP142.S1.D122.P6
Description:
correspondence, administrative records, competition programme, publications, promotional material, periodicals, drawings, sketches and 3 photographs
AP142.S1.D122.P6
Description:
correspondence, administrative records, competition programme, publications, promotional material, periodicals, drawings, sketches and 3 photographs
People:
Title:
Correspondence, administrative records, competition programme
Actions:
AP142.S1.D122.P6
Description:
correspondence, administrative records, competition programme, publications, promotional material, periodicals, drawings, sketches and 3 photographs
Correspondence, administrative records, competition programme
Actions:
AP142.S1.D122.P6
Description:
correspondence, administrative records, competition programme, publications, promotional material, periodicals, drawings, sketches and 3 photographs
Form:
textual records
textual records
People:
Form:
drawings, textual records, photographs
drawings, textual records, photographs
Reference number:
DR2004:0938
Description:
notes, competition documents, drawings, sketches, correspondence, clippings, brochures, proposal documents, cost estimates, and photographs
DR2004:0938
Description:
notes, competition documents, drawings, sketches, correspondence, clippings, brochures, proposal documents, cost estimates, and photographs
People:
Title:
Notes, competition documents, drawings, sketches, correspondence, clippings, brochures
Actions:
DR2004:0938
Description:
notes, competition documents, drawings, sketches, correspondence, clippings, brochures, proposal documents, cost estimates, and photographs
Notes, competition documents, drawings, sketches, correspondence, clippings, brochures
Actions:
DR2004:0938
Description:
notes, competition documents, drawings, sketches, correspondence, clippings, brochures, proposal documents, cost estimates, and photographs
Form:
drawings, textual records, photographs
drawings, textual records, photographs
People:


