


31768 Results
Form:
textual records
textual records
Title:
Specifications, concept notes and design development, Bagley Wright Residence, Seattle, Washington
Specifications, concept notes and design development, Bagley Wright Residence, Seattle, Washington
Actions:
Reference number:
AP075.S1.1980.PR02.001
Description:
Also contains financial documents, plant selection and photographs. Original folder entitled "Bagley Wright Res.".
AP075.S1.1980.PR02.001
Description:
Also contains financial documents, plant selection and photographs. Original folder entitled "Bagley Wright Res.".
People:
Date:
1978-1980
1978-1980
Title:
Specifications, concept notes and design development, Bagley Wright Residence, Seattle, Washington
Actions:
AP075.S1.1980.PR02.001
Description:
Also contains financial documents, plant selection and photographs. Original folder entitled "Bagley Wright Res.".
Specifications, concept notes and design development, Bagley Wright Residence, Seattle, Washington
Actions:
AP075.S1.1980.PR02.001
Description:
Also contains financial documents, plant selection and photographs. Original folder entitled "Bagley Wright Res.".
Form:
textual records
textual records
Date:
1978-1980
1978-1980
People:
Form:
photographs
photographs
Actions:
Reference number:
AP075.S1.2000.PR07.002
Description:
Contains folded landscape drawings, site plans, photographs and sketches. Original folder entitled " Sheff Residence".
AP075.S1.2000.PR07.002
Description:
Contains folded landscape drawings, site plans, photographs and sketches. Original folder entitled " Sheff Residence".
People:
Date:
circa 2000
circa 2000
Title:
Concept and design development for the Sheff Residence, Toronto, Ontario
Actions:
AP075.S1.2000.PR07.002
Description:
Contains folded landscape drawings, site plans, photographs and sketches. Original folder entitled " Sheff Residence".
Concept and design development for the Sheff Residence, Toronto, Ontario
Actions:
AP075.S1.2000.PR07.002
Description:
Contains folded landscape drawings, site plans, photographs and sketches. Original folder entitled " Sheff Residence".
Form:
photographs
photographs
Date:
circa 2000
circa 2000
People:
Form:
textual records
textual records
Actions:
Reference number:
ARCH270067
Description:
Group consists of a loan contract between Jacqueline Jeanneret and the École des Beaux-Arts de Besançon for an exhibition of photographs of Chandigarh, in 1971. The group also includes a list of photographs and documentation about Chandigarh and Le Corbusier.
ARCH270067
Description:
Group consists of a loan contract between Jacqueline Jeanneret and the École des Beaux-Arts de Besançon for an exhibition of photographs of Chandigarh, in 1971. The group also includes a list of photographs and documentation about Chandigarh and Le Corbusier.
People:
Date:
1971
1971
Title:
Loan contract between Jacqueline Jeanneret and the École des Beaux-Arts de Besançon
Actions:
ARCH270067
Description:
Group consists of a loan contract between Jacqueline Jeanneret and the École des Beaux-Arts de Besançon for an exhibition of photographs of Chandigarh, in 1971. The group also includes a list of photographs and documentation about Chandigarh and Le Corbusier.
Loan contract between Jacqueline Jeanneret and the École des Beaux-Arts de Besançon
Actions:
ARCH270067
Description:
Group consists of a loan contract between Jacqueline Jeanneret and the École des Beaux-Arts de Besançon for an exhibition of photographs of Chandigarh, in 1971. The group also includes a list of photographs and documentation about Chandigarh and Le Corbusier.
Form:
textual records
textual records
Date:
1971
1971
People:
Level of archival description:
Project
Project
Title:
Woodcroft Estates
Woodcroft Estates
Actions:
Reference number:
AP022.S1.1970.PR04
Description:
File documents a housing complex (not built), North Vancouver, British Columbia. File contains textual records (includes drawings and photographs).
AP022.S1.1970.PR04
Description:
File documents a housing complex (not built), North Vancouver, British Columbia. File contains textual records (includes drawings and photographs).
People:
Date:
1970-1971
1970-1971
Title:
Woodcroft Estates
Actions:
AP022.S1.1970.PR04
Description:
File documents a housing complex (not built), North Vancouver, British Columbia. File contains textual records (includes drawings and photographs).
Woodcroft Estates
Actions:
AP022.S1.1970.PR04
Description:
File documents a housing complex (not built), North Vancouver, British Columbia. File contains textual records (includes drawings and photographs).
Level of archival description:
Project
Project
Date:
1970-1971
1970-1971
People:
Level of archival description:
Sub-series
Sub-series
Title:
A Curved Cable-Stayed Bridge
A Curved Cable-Stayed Bridge
Actions:
Reference number:
AP032.S3.D5.SD1
Description:
This subseries consists of photographs and reprographic copies of drawings from 1981-1982 for the Curved Cable-Stayed Bridge thesis project.
AP032.S3.D5.SD1
Description:
This subseries consists of photographs and reprographic copies of drawings from 1981-1982 for the Curved Cable-Stayed Bridge thesis project.
People:
Date:
1981-1982
1981-1982
Title:
A Curved Cable-Stayed Bridge
Actions:
AP032.S3.D5.SD1
Description:
This subseries consists of photographs and reprographic copies of drawings from 1981-1982 for the Curved Cable-Stayed Bridge thesis project.
A Curved Cable-Stayed Bridge
Actions:
AP032.S3.D5.SD1
Description:
This subseries consists of photographs and reprographic copies of drawings from 1981-1982 for the Curved Cable-Stayed Bridge thesis project.
Level of archival description:
Sub-file 1
Sub-file 1
Date:
1981-1982
1981-1982
People:
Form:
textual records, photographs
textual records, photographs
Actions:
Reference number:
ARCH273403
Description:
Also includes photographs of architecture in Krakow, Poland. Given to Arthur Erickson by Justyn Norek.
ARCH273403
Description:
Also includes photographs of architecture in Krakow, Poland. Given to Arthur Erickson by Justyn Norek.
People:
Date:
ca. 1970- ca. 1975
ca. 1970- ca. 1975
Title:
File contains correspondence between Arthur Erickson and Justyn Norek
Actions:
ARCH273403
Description:
Also includes photographs of architecture in Krakow, Poland. Given to Arthur Erickson by Justyn Norek.
File contains correspondence between Arthur Erickson and Justyn Norek
Actions:
ARCH273403
Description:
Also includes photographs of architecture in Krakow, Poland. Given to Arthur Erickson by Justyn Norek.
Form:
textual records, photographs
textual records, photographs
Date:
ca. 1970- ca. 1975
ca. 1970- ca. 1975
People:
Form:
drawings, textual records, photographs
drawings, textual records, photographs
Actions:
Reference number:
AP178.S1.2002.PR05.SS1.150
Description:
This file includes sketches, plans, photographs of a study model, notes, building programs and regulations.
AP178.S1.2002.PR05.SS1.150
Description:
This file includes sketches, plans, photographs of a study model, notes, building programs and regulations.
People:
Date:
2003-2005
2003-2005
Title:
Project documentation and drawings, Parque de Vidago, Complexo Termal e Hotel Palace, Vidago (folder 1 of 3)
Actions:
AP178.S1.2002.PR05.SS1.150
Description:
This file includes sketches, plans, photographs of a study model, notes, building programs and regulations.
Project documentation and drawings, Parque de Vidago, Complexo Termal e Hotel Palace, Vidago (folder 1 of 3)
Actions:
AP178.S1.2002.PR05.SS1.150
Description:
This file includes sketches, plans, photographs of a study model, notes, building programs and regulations.
Form:
drawings, textual records, photographs
drawings, textual records, photographs
Date:
2003-2005
2003-2005
People:
Form:
photographs
Quantity:
767 slide(s)
photographs
Quantity:
767 slide(s)
Reference number:
ARCH274110
Description:
Group consists of a box of slides produced or collected for the project of "Multivisions" slides shows presentations about Chandigarh. The group includes predominantly photographs of Chandigarh, India, and photographs of Le Corbusier architectural projects, including the Couvent de la Tourette.
ARCH274110
Description:
Group consists of a box of slides produced or collected for the project of "Multivisions" slides shows presentations about Chandigarh. The group includes predominantly photographs of Chandigarh, India, and photographs of Le Corbusier architectural projects, including the Couvent de la Tourette.
People:
Date:
n.d.
n.d.
Title:
Slides produced or collected for the project of "Multivisions" slides shows presentations about Chandigarh
Actions:
ARCH274110
Description:
Group consists of a box of slides produced or collected for the project of "Multivisions" slides shows presentations about Chandigarh. The group includes predominantly photographs of Chandigarh, India, and photographs of Le Corbusier architectural projects, including the Couvent de la Tourette.
Slides produced or collected for the project of "Multivisions" slides shows presentations about Chandigarh
Actions:
ARCH274110
Description:
Group consists of a box of slides produced or collected for the project of "Multivisions" slides shows presentations about Chandigarh. The group includes predominantly photographs of Chandigarh, India, and photographs of Le Corbusier architectural projects, including the Couvent de la Tourette.
Form:
photographs
Quantity:
767 slide(s)
photographs
Quantity:
767 slide(s)
Date:
n.d.
n.d.
People:
Level of archival description:
Project
Project
Title:
Migrant housing
Migrant housing
Reference number:
AP182.S1.2011.D2
Description:
File documents a research project on chawls, tenement houses found in Bombay and other Indian cities. File contains photographs and models.
AP182.S1.2011.D2
Description:
File documents a research project on chawls, tenement houses found in Bombay and other Indian cities. File contains photographs and models.
People:
Date:
2011-2014
2011-2014
Title:
Migrant housing
Actions:
AP182.S1.2011.D2
Description:
File documents a research project on chawls, tenement houses found in Bombay and other Indian cities. File contains photographs and models.
Migrant housing
Actions:
AP182.S1.2011.D2
Description:
File documents a research project on chawls, tenement houses found in Bombay and other Indian cities. File contains photographs and models.
Level of archival description:
Project
Project
Date:
2011-2014
2011-2014
People:
Form:
photographs
photographs
Actions:
Reference number:
PH1983:0161:001-023
Description:
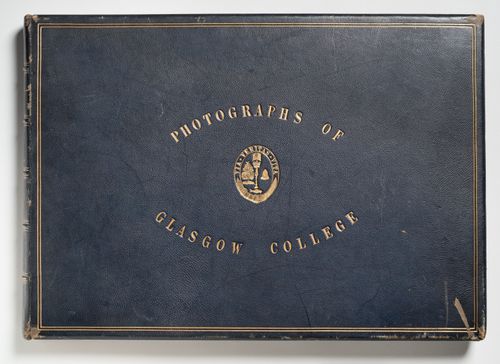
- Contemporary binding consists of blue leather-covered boards and spine. There are gold gilt inscriptions, accents and an emblem on the cover and spine. Endleaves are of marbled paper. Pages are of light brownish white paper with gold gilt edging. The album is comprised of 23 photographs, 21 photographs by Thomas Annan and two photographs of drawings by unknown photographers.The album includes also two booklets and lists of donors to the university. The 23rd photograph is located in the second booklet.
PH1983:0161:001-023
Description:
- Contemporary binding consists of blue leather-covered boards and spine. There are gold gilt inscriptions, accents and an emblem on the cover and spine. Endleaves are of marbled paper. Pages are of light brownish white paper with gold gilt edging. The album is comprised of 23 photographs, 21 photographs by Thomas Annan and two photographs of drawings by unknown photographers.The album includes also two booklets and lists of donors to the university. The 23rd photograph is located in the second booklet.
People:
Subject:
architecture
architecture
Date:
assembled between 1866 and 1881 ? or after
assembled between 1866 and 1881 ? or after
Title:
Album of views of Glasgow College (also known as Old College of Glasgow and Glasgow University; now the University of Glasgow), Glasgow, Scotland, United Kingdom
Actions:
PH1983:0161:001-023
Description:
- Contemporary binding consists of blue leather-covered boards and spine. There are gold gilt inscriptions, accents and an emblem on the cover and spine. Endleaves are of marbled paper. Pages are of light brownish white paper with gold gilt edging. The album is comprised of 23 photographs, 21 photographs by Thomas Annan and two photographs of drawings by unknown photographers.The album includes also two booklets and lists of donors to the university. The 23rd photograph is located in the second booklet.
Album of views of Glasgow College (also known as Old College of Glasgow and Glasgow University; now the University of Glasgow), Glasgow, Scotland, United Kingdom
Actions:
PH1983:0161:001-023
Description:
- Contemporary binding consists of blue leather-covered boards and spine. There are gold gilt inscriptions, accents and an emblem on the cover and spine. Endleaves are of marbled paper. Pages are of light brownish white paper with gold gilt edging. The album is comprised of 23 photographs, 21 photographs by Thomas Annan and two photographs of drawings by unknown photographers.The album includes also two booklets and lists of donors to the university. The 23rd photograph is located in the second booklet.
Form:
photographs
photographs
Date:
assembled between 1866 and 1881 ? or after
assembled between 1866 and 1881 ? or after
People:
Subject:
architecture
architecture


