


26739 Results
Form:
photographs
photographs
Actions:
Reference number:
PH1984:0038:025
PH1984:0038:025
People:
Subject:
architecture, urban planning
architecture, urban planning
Date:
1863 - ca. 1887
1863 - ca. 1887
Title:
View of Pennsylvania Avenue from the roof [?] of the White House with the Capitol in the background, Washington, D.C.
Actions:
PH1984:0038:025
View of Pennsylvania Avenue from the roof [?] of the White House with the Capitol in the background, Washington, D.C.
Actions:
PH1984:0038:025
Form:
photographs
photographs
Date:
1863 - ca. 1887
1863 - ca. 1887
People:
Subject:
architecture, urban planning
architecture, urban planning
Form:
photographs
photographs
Actions:
Reference number:
PH1979:0441:039
PH1979:0441:039
People:
Date:
24 October 1935
24 October 1935
Title:
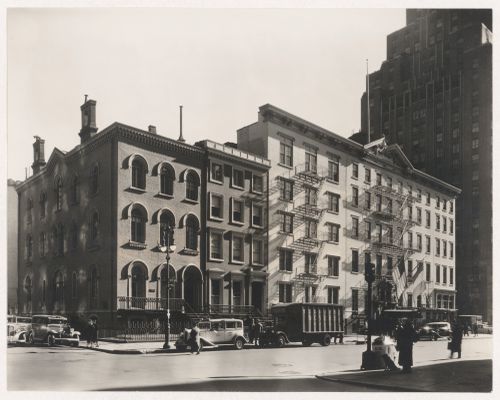
Brevoort Hotel with Mark Twain House, Fifth Avenue between 8th and 9th Streets, New York City, New York
Actions:
PH1979:0441:039
Brevoort Hotel with Mark Twain House, Fifth Avenue between 8th and 9th Streets, New York City, New York
Actions:
PH1979:0441:039
Form:
photographs
photographs
Date:
24 October 1935
24 October 1935
People:
Form:
photographs
photographs
Actions:
Reference number:
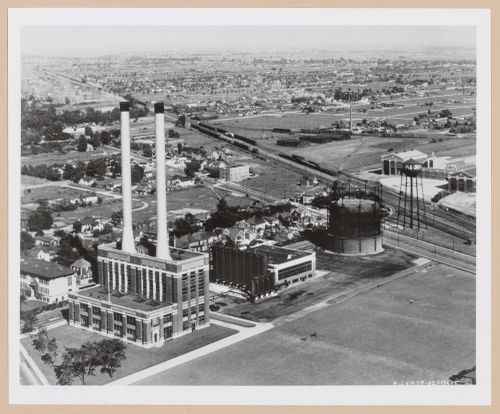
PH2000:0197
PH2000:0197
People:
Subject:
architecture, engineering
architecture, engineering
Date:
12 November 1935
12 November 1935
Form:
photographs
photographs
Date:
12 November 1935
12 November 1935
People:
Subject:
architecture, engineering
architecture, engineering
Form:
photographs
photographs
Actions:
Reference number:
PH1981:1268:020
PH1981:1268:020
People:
Subject:
architecture, interior design
architecture, interior design
Date:
11 March 1981
11 March 1981
Title:
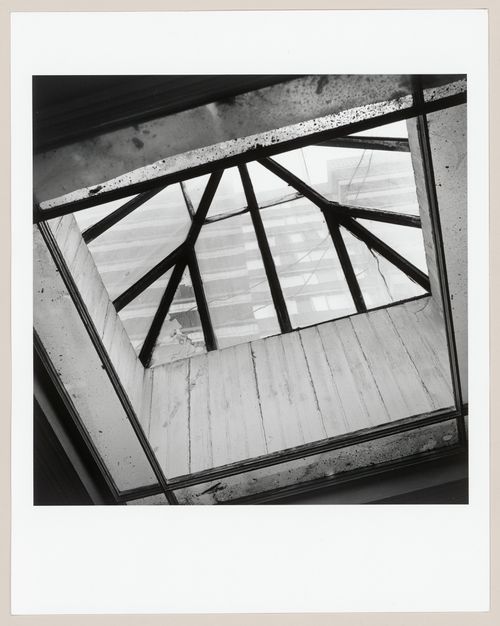
Interior view of the second floor bathroom skylight of Slessor House, 1538 avenue Dr. Penfield, Montréal, Québec
Actions:
PH1981:1268:020
Interior view of the second floor bathroom skylight of Slessor House, 1538 avenue Dr. Penfield, Montréal, Québec
Actions:
PH1981:1268:020
Form:
photographs
photographs
Date:
11 March 1981
11 March 1981
People:
Subject:
architecture, interior design
architecture, interior design
Form:
photographs
photographs
Actions:
Reference number:
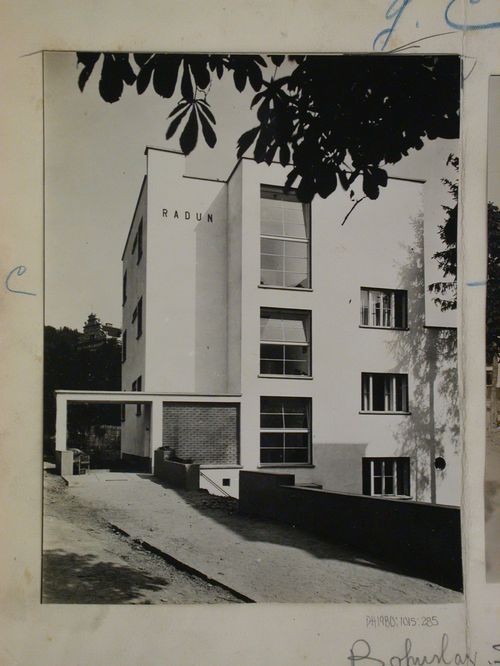
PH1980:1015:285
PH1980:1015:285
People:
Subject:
architecture
architecture
Date:
between 1927 and 1929
between 1927 and 1929
Form:
photographs
photographs
Date:
between 1927 and 1929
between 1927 and 1929
People:
Subject:
architecture
architecture
Form:
drawings
drawings
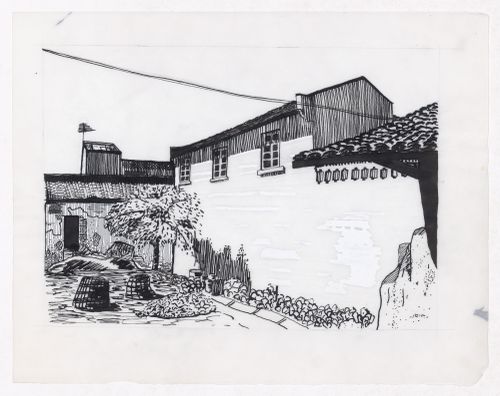
Actions:
Reference number:
ARCH292773
ARCH292773
People:
Date:
circa 1993
circa 1993
Form:
drawings
drawings
Date:
circa 1993
circa 1993
People:
Form:
drawings
drawings
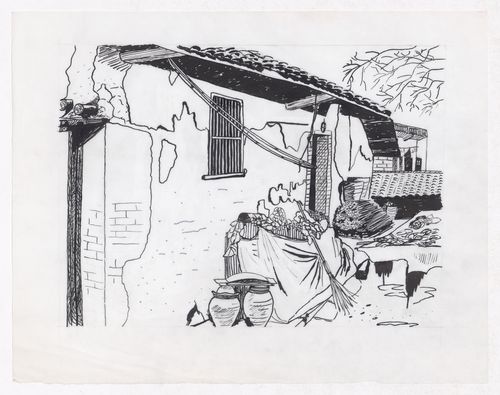
Actions:
Reference number:
ARCH292774
ARCH292774
People:
Date:
circa 1993
circa 1993
Form:
drawings
drawings
Date:
circa 1993
circa 1993
People:
Form:
photographs
photographs
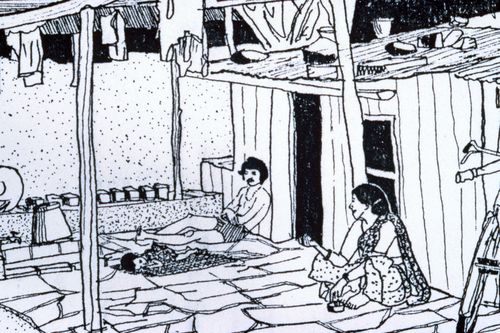
Actions:
Reference number:
ARCH293309
ARCH293309
People:
Date:
circa 1990s
circa 1990s
Form:
photographs
photographs
Date:
circa 1990s
circa 1990s
People:
Form:
photographs
photographs
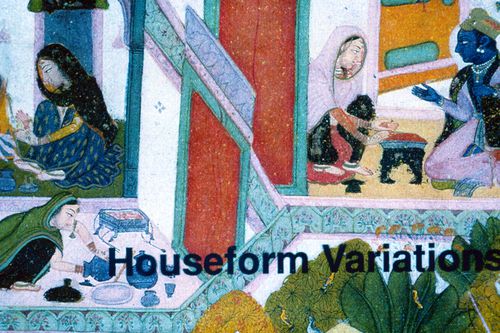
Actions:
Reference number:
ARCH293347
ARCH293347
People:
Date:
circa 1990s
circa 1990s
Form:
photographs
photographs
Date:
circa 1990s
circa 1990s
People:
Form:
drawings
drawings
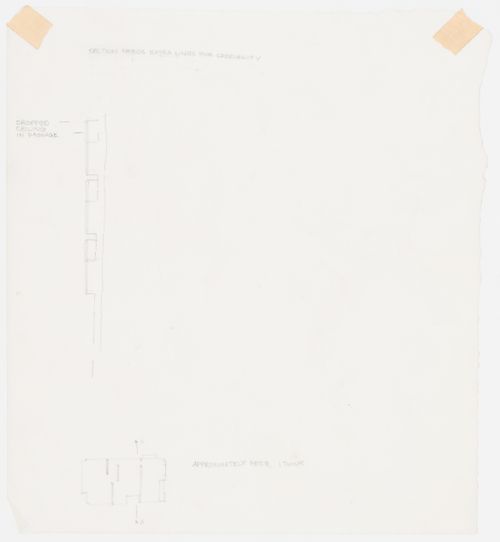
Actions:
Reference number:
DR1994:0129:479
DR1994:0129:479
People:
Date:
1967 or 1968
1967 or 1968
Form:
drawings
drawings
Date:
1967 or 1968
1967 or 1968
People:


