


23972 Results
Form:
textual records
textual records
Actions:
Reference number:
ARCH258336
Description:
Correspondance et rapports de diverses associations, incluant l'institut Royal d'Architecture de Canada, l'Ordre des architectes du Québec, le Prix Préfontaine, University of Calgary, et de la correspondance avec le Musée des Beaux-arts de Montréal au sujet de l'exposition « Prize Award Winners 1908-1965 » qui inclus l'aquarelle de Cormier « Fontaine du Jardin Borghèse à Rome ».
ARCH258336
Description:
Correspondance et rapports de diverses associations, incluant l'institut Royal d'Architecture de Canada, l'Ordre des architectes du Québec, le Prix Préfontaine, University of Calgary, et de la correspondance avec le Musée des Beaux-arts de Montréal au sujet de l'exposition « Prize Award Winners 1908-1965 » qui inclus l'aquarelle de Cormier « Fontaine du Jardin Borghèse à Rome ».
People:
Date:
1967-1977
1967-1977
Title:
Correspondance et rapports de diverses associations
Actions:
ARCH258336
Description:
Correspondance et rapports de diverses associations, incluant l'institut Royal d'Architecture de Canada, l'Ordre des architectes du Québec, le Prix Préfontaine, University of Calgary, et de la correspondance avec le Musée des Beaux-arts de Montréal au sujet de l'exposition « Prize Award Winners 1908-1965 » qui inclus l'aquarelle de Cormier « Fontaine du Jardin Borghèse à Rome ».
Correspondance et rapports de diverses associations
Actions:
ARCH258336
Description:
Correspondance et rapports de diverses associations, incluant l'institut Royal d'Architecture de Canada, l'Ordre des architectes du Québec, le Prix Préfontaine, University of Calgary, et de la correspondance avec le Musée des Beaux-arts de Montréal au sujet de l'exposition « Prize Award Winners 1908-1965 » qui inclus l'aquarelle de Cormier « Fontaine du Jardin Borghèse à Rome ».
Form:
textual records
textual records
Date:
1967-1977
1967-1977
People:
Form:
textual records
textual records
Title:
Diverses associations
Diverses associations
Actions:
Reference number:
ARCH258550
Description:
Parmi les sujets et les associations: Modification aux règlements avec révisions; « Projet de rénovation d'une zone d'habitat défectueux » (Cité de Montréal); « Loi modifiant la charte de la Cité de Montréal »; « Zonage flanc sud du Mont Royal » (Service d'Urbanisme Montréal); Société des architectes annuaire; Ordre du Canada liste des membres; Association des anciens élèves du Mont-Saint-Louis bottin.
ARCH258550
Description:
Parmi les sujets et les associations: Modification aux règlements avec révisions; « Projet de rénovation d'une zone d'habitat défectueux » (Cité de Montréal); « Loi modifiant la charte de la Cité de Montréal »; « Zonage flanc sud du Mont Royal » (Service d'Urbanisme Montréal); Société des architectes annuaire; Ordre du Canada liste des membres; Association des anciens élèves du Mont-Saint-Louis bottin.
People:
Date:
1956-1979
1956-1979
Title:
Diverses associations
Actions:
ARCH258550
Description:
Parmi les sujets et les associations: Modification aux règlements avec révisions; « Projet de rénovation d'une zone d'habitat défectueux » (Cité de Montréal); « Loi modifiant la charte de la Cité de Montréal »; « Zonage flanc sud du Mont Royal » (Service d'Urbanisme Montréal); Société des architectes annuaire; Ordre du Canada liste des membres; Association des anciens élèves du Mont-Saint-Louis bottin.
Diverses associations
Actions:
ARCH258550
Description:
Parmi les sujets et les associations: Modification aux règlements avec révisions; « Projet de rénovation d'une zone d'habitat défectueux » (Cité de Montréal); « Loi modifiant la charte de la Cité de Montréal »; « Zonage flanc sud du Mont Royal » (Service d'Urbanisme Montréal); Société des architectes annuaire; Ordre du Canada liste des membres; Association des anciens élèves du Mont-Saint-Louis bottin.
Form:
textual records
textual records
Date:
1956-1979
1956-1979
People:
Form:
textual records
textual records
Title:
Demandes de renseignements
Demandes de renseignements
Actions:
Reference number:
ARCH259595
Description:
Demandes de renseignements et invitations, parmi les sujets et les correspondants: Radio-Canada, 1947; Palais des Nations Unies, 1948; Association des Diplômés de Polytechnique, 1948; Musée des Beaux-arts de Montréal, 1950; F. Monjoie, 1950; avis pour un étudiant à St. Francis Xavier University, 1949; Belden Brick Company, 1949; André La Rivière, 1946; Fondation Édouard-Montpetit, 1945.
ARCH259595
Description:
Demandes de renseignements et invitations, parmi les sujets et les correspondants: Radio-Canada, 1947; Palais des Nations Unies, 1948; Association des Diplômés de Polytechnique, 1948; Musée des Beaux-arts de Montréal, 1950; F. Monjoie, 1950; avis pour un étudiant à St. Francis Xavier University, 1949; Belden Brick Company, 1949; André La Rivière, 1946; Fondation Édouard-Montpetit, 1945.
People:
Date:
1946-1950
1946-1950
Title:
Demandes de renseignements
Actions:
ARCH259595
Description:
Demandes de renseignements et invitations, parmi les sujets et les correspondants: Radio-Canada, 1947; Palais des Nations Unies, 1948; Association des Diplômés de Polytechnique, 1948; Musée des Beaux-arts de Montréal, 1950; F. Monjoie, 1950; avis pour un étudiant à St. Francis Xavier University, 1949; Belden Brick Company, 1949; André La Rivière, 1946; Fondation Édouard-Montpetit, 1945.
Demandes de renseignements
Actions:
ARCH259595
Description:
Demandes de renseignements et invitations, parmi les sujets et les correspondants: Radio-Canada, 1947; Palais des Nations Unies, 1948; Association des Diplômés de Polytechnique, 1948; Musée des Beaux-arts de Montréal, 1950; F. Monjoie, 1950; avis pour un étudiant à St. Francis Xavier University, 1949; Belden Brick Company, 1949; André La Rivière, 1946; Fondation Édouard-Montpetit, 1945.
Form:
textual records
textual records
Date:
1946-1950
1946-1950
People:
Form:
born digital, photographs
born digital, photographs
Reference number:
CD041.S2.009
Description:
File includes both a disk image and digital files carved from the disk image using the Sleuth Kit command line utility tsk_recover. Most common file formats: JPEG File Interchange Format, Exchangeable Image File Format (Compressed), Tagged Image File Format. Also includes one photograph of the former International Civil Aviation Organisation building, Montréal, Québec, and one photograph of the former Engineering Institute of Canada building, Montréal, Québec.
CD041.S2.009
Description:
File includes both a disk image and digital files carved from the disk image using the Sleuth Kit command line utility tsk_recover. Most common file formats: JPEG File Interchange Format, Exchangeable Image File Format (Compressed), Tagged Image File Format. Also includes one photograph of the former International Civil Aviation Organisation building, Montréal, Québec, and one photograph of the former Engineering Institute of Canada building, Montréal, Québec.
People:
Date:
2006
2006
Title:
Photographs, Fraternity house, Montréal, Québec
Actions:
CD041.S2.009
Description:
File includes both a disk image and digital files carved from the disk image using the Sleuth Kit command line utility tsk_recover. Most common file formats: JPEG File Interchange Format, Exchangeable Image File Format (Compressed), Tagged Image File Format. Also includes one photograph of the former International Civil Aviation Organisation building, Montréal, Québec, and one photograph of the former Engineering Institute of Canada building, Montréal, Québec.
Photographs, Fraternity house, Montréal, Québec
Actions:
CD041.S2.009
Description:
File includes both a disk image and digital files carved from the disk image using the Sleuth Kit command line utility tsk_recover. Most common file formats: JPEG File Interchange Format, Exchangeable Image File Format (Compressed), Tagged Image File Format. Also includes one photograph of the former International Civil Aviation Organisation building, Montréal, Québec, and one photograph of the former Engineering Institute of Canada building, Montréal, Québec.
Form:
born digital, photographs
born digital, photographs
Date:
2006
2006
People:
Form:
photographs
Quantity:
41 photograph(s)
photographs
Quantity:
41 photograph(s)
Reference number:
ARCH265124
Description:
The group consists chiefly of views of Montréal's harbour, train stations, cathedrals, buildings and streets, several structures on the campus of McGill University, the Bell Telephone Building and Windsor Station. There are views of the city from Mount Royal. There is a photograph of a drawing by S.H. Maw of the former head office of the Royal Bank of Canada at the corner of St-Jacques and St-Pierre Streets. There are also interior views of a commercial office in the Beaver Hall Building and of the Back River Power Station. There are stamps and/or inscriptions on several of the photographs.
ARCH265124
Description:
The group consists chiefly of views of Montréal's harbour, train stations, cathedrals, buildings and streets, several structures on the campus of McGill University, the Bell Telephone Building and Windsor Station. There are views of the city from Mount Royal. There is a photograph of a drawing by S.H. Maw of the former head office of the Royal Bank of Canada at the corner of St-Jacques and St-Pierre Streets. There are also interior views of a commercial office in the Beaver Hall Building and of the Back River Power Station. There are stamps and/or inscriptions on several of the photographs.
People:
Date:
circa 1925-1943
circa 1925-1943
Title:
Views of Montréal's harbour, train stations, cathedrals
Actions:
ARCH265124
Description:
The group consists chiefly of views of Montréal's harbour, train stations, cathedrals, buildings and streets, several structures on the campus of McGill University, the Bell Telephone Building and Windsor Station. There are views of the city from Mount Royal. There is a photograph of a drawing by S.H. Maw of the former head office of the Royal Bank of Canada at the corner of St-Jacques and St-Pierre Streets. There are also interior views of a commercial office in the Beaver Hall Building and of the Back River Power Station. There are stamps and/or inscriptions on several of the photographs.
Views of Montréal's harbour, train stations, cathedrals
Actions:
ARCH265124
Description:
The group consists chiefly of views of Montréal's harbour, train stations, cathedrals, buildings and streets, several structures on the campus of McGill University, the Bell Telephone Building and Windsor Station. There are views of the city from Mount Royal. There is a photograph of a drawing by S.H. Maw of the former head office of the Royal Bank of Canada at the corner of St-Jacques and St-Pierre Streets. There are also interior views of a commercial office in the Beaver Hall Building and of the Back River Power Station. There are stamps and/or inscriptions on several of the photographs.
Form:
photographs
Quantity:
41 photograph(s)
photographs
Quantity:
41 photograph(s)
Date:
circa 1925-1943
circa 1925-1943
People:
Form:
textual records
textual records
Actions:
Reference number:
ARCH260072
Description:
Proposals: Guaranty Trust Computer Centre, Toronto; New Massey Hall study; Arts and Sciences Technology Centre (with D. Jensen Associates); SANCST Science Halls; Maryland Science Centre; Museum of Toronto study; New National Gallery of Canada competition with David, Boulva, Cleve Associated Architects; Rideau Hall. Including textual documents concerning proposals for Detroit Institute of Arts; York University Building and Campus Common proposal (1987); project file of descriptions from Los Angeles office
ARCH260072
Description:
Proposals: Guaranty Trust Computer Centre, Toronto; New Massey Hall study; Arts and Sciences Technology Centre (with D. Jensen Associates); SANCST Science Halls; Maryland Science Centre; Museum of Toronto study; New National Gallery of Canada competition with David, Boulva, Cleve Associated Architects; Rideau Hall. Including textual documents concerning proposals for Detroit Institute of Arts; York University Building and Campus Common proposal (1987); project file of descriptions from Los Angeles office
People:
Date:
1986-1988
1986-1988
Title:
Proposals for various projects
Actions:
ARCH260072
Description:
Proposals: Guaranty Trust Computer Centre, Toronto; New Massey Hall study; Arts and Sciences Technology Centre (with D. Jensen Associates); SANCST Science Halls; Maryland Science Centre; Museum of Toronto study; New National Gallery of Canada competition with David, Boulva, Cleve Associated Architects; Rideau Hall. Including textual documents concerning proposals for Detroit Institute of Arts; York University Building and Campus Common proposal (1987); project file of descriptions from Los Angeles office
Proposals for various projects
Actions:
ARCH260072
Description:
Proposals: Guaranty Trust Computer Centre, Toronto; New Massey Hall study; Arts and Sciences Technology Centre (with D. Jensen Associates); SANCST Science Halls; Maryland Science Centre; Museum of Toronto study; New National Gallery of Canada competition with David, Boulva, Cleve Associated Architects; Rideau Hall. Including textual documents concerning proposals for Detroit Institute of Arts; York University Building and Campus Common proposal (1987); project file of descriptions from Los Angeles office
Form:
textual records
textual records
Date:
1986-1988
1986-1988
People:
Form:
textual records
textual records
Reference number:
ARCH186553
Description:
certificates and diplomas awarded to Desbarats from the National Design Council (c.1981), Canada Museum's Construction Corporation (1985), Ordre des architectes du Québec (1974), Ordre des architectes du Québec Prix d'excellence en architecture (1984), Concordia University (1977), American Public Works Association (1980), Médaille du Centenaire (1967), final proof of Who's Who entry, Guy Desbarats' C.V., correspondence from Jeanne Sauvé concerning Governor General's residence, correspondence with Roméo LeBlanc
ARCH186553
Description:
certificates and diplomas awarded to Desbarats from the National Design Council (c.1981), Canada Museum's Construction Corporation (1985), Ordre des architectes du Québec (1974), Ordre des architectes du Québec Prix d'excellence en architecture (1984), Concordia University (1977), American Public Works Association (1980), Médaille du Centenaire (1967), final proof of Who's Who entry, Guy Desbarats' C.V., correspondence from Jeanne Sauvé concerning Governor General's residence, correspondence with Roméo LeBlanc
People:
Title:
Certificates and diplomas awarded to Desbarats
Actions:
ARCH186553
Description:
certificates and diplomas awarded to Desbarats from the National Design Council (c.1981), Canada Museum's Construction Corporation (1985), Ordre des architectes du Québec (1974), Ordre des architectes du Québec Prix d'excellence en architecture (1984), Concordia University (1977), American Public Works Association (1980), Médaille du Centenaire (1967), final proof of Who's Who entry, Guy Desbarats' C.V., correspondence from Jeanne Sauvé concerning Governor General's residence, correspondence with Roméo LeBlanc
Certificates and diplomas awarded to Desbarats
Actions:
ARCH186553
Description:
certificates and diplomas awarded to Desbarats from the National Design Council (c.1981), Canada Museum's Construction Corporation (1985), Ordre des architectes du Québec (1974), Ordre des architectes du Québec Prix d'excellence en architecture (1984), Concordia University (1977), American Public Works Association (1980), Médaille du Centenaire (1967), final proof of Who's Who entry, Guy Desbarats' C.V., correspondence from Jeanne Sauvé concerning Governor General's residence, correspondence with Roméo LeBlanc
Form:
textual records
textual records
People:
Form:
photographs
photographs
Actions:
Reference number:
PH1981:1286:013
Description:
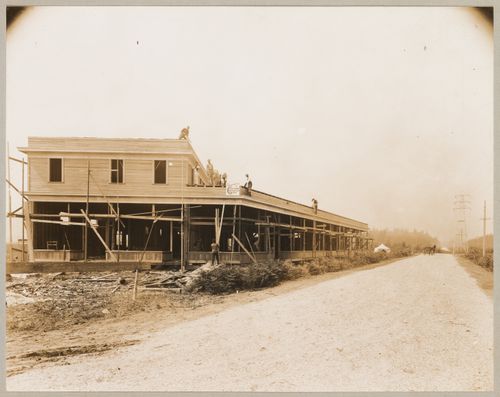
- Photographs PH1981:1286:013 and PH1981:1286:025 show the same commercial building at different stages of construction. The inscription on photograph PH1981:1286:025 probably correctly identifies the building as the "New Business Block - Corner Broadway and Kings Way". The inscription on photograph PH1981:1286:013 is apparently erroneous "Terminal Building, corner Simpson and Broadway". The Terminal office shown in photograph PH1981:1286:027 is not the same building shown in photographs PH1981:1286:013 and PH1981:1286:025. The intersection of Broadway and Kingsway is adjacent to the freight terminals, whereas Simpson [Street ?] has not been located (Statistics Canada).
PH1981:1286:013
Description:
- Photographs PH1981:1286:013 and PH1981:1286:025 show the same commercial building at different stages of construction. The inscription on photograph PH1981:1286:025 probably correctly identifies the building as the "New Business Block - Corner Broadway and Kings Way". The inscription on photograph PH1981:1286:013 is apparently erroneous "Terminal Building, corner Simpson and Broadway". The Terminal office shown in photograph PH1981:1286:027 is not the same building shown in photographs PH1981:1286:013 and PH1981:1286:025. The intersection of Broadway and Kingsway is adjacent to the freight terminals, whereas Simpson [Street ?] has not been located (Statistics Canada).
People:
Subject:
architecture
architecture
Date:
1912-1914
1912-1914
Title:
View of a commercial building under construction, corner of Broadway and Kingsway, Coquitlam (now Port Coquitlam), British Columbia
Actions:
PH1981:1286:013
Description:
- Photographs PH1981:1286:013 and PH1981:1286:025 show the same commercial building at different stages of construction. The inscription on photograph PH1981:1286:025 probably correctly identifies the building as the "New Business Block - Corner Broadway and Kings Way". The inscription on photograph PH1981:1286:013 is apparently erroneous "Terminal Building, corner Simpson and Broadway". The Terminal office shown in photograph PH1981:1286:027 is not the same building shown in photographs PH1981:1286:013 and PH1981:1286:025. The intersection of Broadway and Kingsway is adjacent to the freight terminals, whereas Simpson [Street ?] has not been located (Statistics Canada).
View of a commercial building under construction, corner of Broadway and Kingsway, Coquitlam (now Port Coquitlam), British Columbia
Actions:
PH1981:1286:013
Description:
- Photographs PH1981:1286:013 and PH1981:1286:025 show the same commercial building at different stages of construction. The inscription on photograph PH1981:1286:025 probably correctly identifies the building as the "New Business Block - Corner Broadway and Kings Way". The inscription on photograph PH1981:1286:013 is apparently erroneous "Terminal Building, corner Simpson and Broadway". The Terminal office shown in photograph PH1981:1286:027 is not the same building shown in photographs PH1981:1286:013 and PH1981:1286:025. The intersection of Broadway and Kingsway is adjacent to the freight terminals, whereas Simpson [Street ?] has not been located (Statistics Canada).
Form:
photographs
photographs
Date:
1912-1914
1912-1914
People:
Subject:
architecture
architecture
Form:
photographs
photographs
Actions:
Reference number:
PH1981:1286:025
Description:
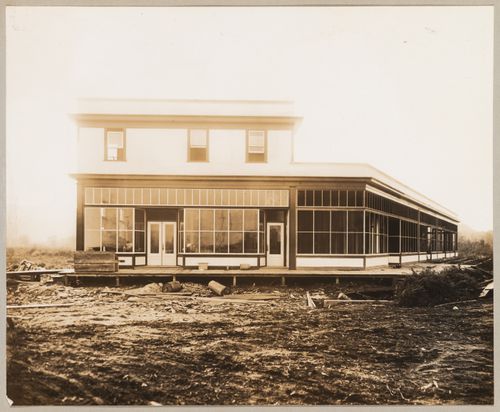
- Photographs PH1981:1286:013 and PH1981:1286:025 show the same commercial building at different stages of construction. The inscription on photograph PH1981:1286:025 probably correctly identifies the building as the "New Business Block - Corner Broadway and Kings Way". The inscription on photograph PH1981:1286:013 is apparently erroneous "Terminal Building, corner Simpson and Broadway". The Terminal office shown in photograph PH1981:1286:027 is not the same building shown in photographs PH1981:1286:013 and PH1981:1286:025. The intersection of Broadway and Kingsway is adjacent to the freight terminals, whereas Simpson [Street ?] has not been located (Statistics Canada).
PH1981:1286:025
Description:
- Photographs PH1981:1286:013 and PH1981:1286:025 show the same commercial building at different stages of construction. The inscription on photograph PH1981:1286:025 probably correctly identifies the building as the "New Business Block - Corner Broadway and Kings Way". The inscription on photograph PH1981:1286:013 is apparently erroneous "Terminal Building, corner Simpson and Broadway". The Terminal office shown in photograph PH1981:1286:027 is not the same building shown in photographs PH1981:1286:013 and PH1981:1286:025. The intersection of Broadway and Kingsway is adjacent to the freight terminals, whereas Simpson [Street ?] has not been located (Statistics Canada).
People:
Subject:
architecture
architecture
Date:
1912-1914
1912-1914
Title:
View of a commercial building under construction, corner of Broadway and Kingsway, Coquitlam (now Port Coquitlam), British Columbia
Actions:
PH1981:1286:025
Description:
- Photographs PH1981:1286:013 and PH1981:1286:025 show the same commercial building at different stages of construction. The inscription on photograph PH1981:1286:025 probably correctly identifies the building as the "New Business Block - Corner Broadway and Kings Way". The inscription on photograph PH1981:1286:013 is apparently erroneous "Terminal Building, corner Simpson and Broadway". The Terminal office shown in photograph PH1981:1286:027 is not the same building shown in photographs PH1981:1286:013 and PH1981:1286:025. The intersection of Broadway and Kingsway is adjacent to the freight terminals, whereas Simpson [Street ?] has not been located (Statistics Canada).
View of a commercial building under construction, corner of Broadway and Kingsway, Coquitlam (now Port Coquitlam), British Columbia
Actions:
PH1981:1286:025
Description:
- Photographs PH1981:1286:013 and PH1981:1286:025 show the same commercial building at different stages of construction. The inscription on photograph PH1981:1286:025 probably correctly identifies the building as the "New Business Block - Corner Broadway and Kings Way". The inscription on photograph PH1981:1286:013 is apparently erroneous "Terminal Building, corner Simpson and Broadway". The Terminal office shown in photograph PH1981:1286:027 is not the same building shown in photographs PH1981:1286:013 and PH1981:1286:025. The intersection of Broadway and Kingsway is adjacent to the freight terminals, whereas Simpson [Street ?] has not been located (Statistics Canada).
Form:
photographs
photographs
Date:
1912-1914
1912-1914
People:
Subject:
architecture
architecture
Form:
archives
Level of archival description:
Fonds
archives
Level of archival description:
Fonds
Title:
Lionel March fonds
Lionel March fonds
Reference number:
AP208
Synopsis:
The Lionel March fonds, circa 1957-2017, documents the work and activities of architect and professor Lionel March. The records within this fonds illustrate March’s architectural career, representing five professional and personal building projects, including the 1964 Whitehall plan; as well as his academic career in research and teaching, spanning England and North America, most notably March’s work with the Centre for Land Use and Built Form Studies (now the Martin Centre) and his research at UCLA. The fonds is largely composed of books from March’s library, textual records, slides and photographs, and drawings.
AP208
Synopsis:
The Lionel March fonds, circa 1957-2017, documents the work and activities of architect and professor Lionel March. The records within this fonds illustrate March’s architectural career, representing five professional and personal building projects, including the 1964 Whitehall plan; as well as his academic career in research and teaching, spanning England and North America, most notably March’s work with the Centre for Land Use and Built Form Studies (now the Martin Centre) and his research at UCLA. The fonds is largely composed of books from March’s library, textual records, slides and photographs, and drawings.
People:
Date:
circa 1957-2017
circa 1957-2017
Title:
Lionel March fonds
Actions:
AP208
Synopsis:
The Lionel March fonds, circa 1957-2017, documents the work and activities of architect and professor Lionel March. The records within this fonds illustrate March’s architectural career, representing five professional and personal building projects, including the 1964 Whitehall plan; as well as his academic career in research and teaching, spanning England and North America, most notably March’s work with the Centre for Land Use and Built Form Studies (now the Martin Centre) and his research at UCLA. The fonds is largely composed of books from March’s library, textual records, slides and photographs, and drawings.
Lionel March fonds
Actions:
AP208
Synopsis:
The Lionel March fonds, circa 1957-2017, documents the work and activities of architect and professor Lionel March. The records within this fonds illustrate March’s architectural career, representing five professional and personal building projects, including the 1964 Whitehall plan; as well as his academic career in research and teaching, spanning England and North America, most notably March’s work with the Centre for Land Use and Built Form Studies (now the Martin Centre) and his research at UCLA. The fonds is largely composed of books from March’s library, textual records, slides and photographs, and drawings.
Form:
archives
Level of archival description:
Fonds
archives
Level of archival description:
Fonds
Date:
circa 1957-2017
circa 1957-2017
People:


