


4754 Results
Level of archival description:
Project
Project
Actions:
Reference number:
AP069.S1.D4
Description:
This project series contains coloured test panels for executed murals for the B.C. Electric Head Office (built between 1955 and 1957) in Vancouver, British Columbia. Material in this file was produced in 1956.
AP069.S1.D4
Description:
This project series contains coloured test panels for executed murals for the B.C. Electric Head Office (built between 1955 and 1957) in Vancouver, British Columbia. Material in this file was produced in 1956.
People:
Date:
1956
1956
Title:
Tile murals for B.C. Electric Head Office, Vancouver, British Columbia
Actions:
AP069.S1.D4
Description:
This project series contains coloured test panels for executed murals for the B.C. Electric Head Office (built between 1955 and 1957) in Vancouver, British Columbia. Material in this file was produced in 1956.
Tile murals for B.C. Electric Head Office, Vancouver, British Columbia
Actions:
AP069.S1.D4
Description:
This project series contains coloured test panels for executed murals for the B.C. Electric Head Office (built between 1955 and 1957) in Vancouver, British Columbia. Material in this file was produced in 1956.
Level of archival description:
Project
Project
Date:
1956
1956
People:
Form:
drawings
drawings
Actions:
Reference number:
AP075.S1.2008.PR01.003
AP075.S1.2008.PR01.003
People:
Date:
2007-2008
2007-2008
Form:
drawings
drawings
Date:
2007-2008
2007-2008
People:
Form:
textual records
textual records
Actions:
Reference number:
AP075.S1.1979.PR04.035
Description:
Contains also a reprint of an article of the Canadian Architect Yearbook 1980 on the Award of Excellence for the project.
AP075.S1.1979.PR04.035
Description:
Contains also a reprint of an article of the Canadian Architect Yearbook 1980 on the Award of Excellence for the project.
People:
Date:
1980-1990
1980-1990
Title:
Landscape guidelines, specifications and evaluations, British Columbia Institute of Technology Multi-Tenant Facility, Discovery Parks, Willingdon Site, Burnaby, British Columbia
Actions:
AP075.S1.1979.PR04.035
Description:
Contains also a reprint of an article of the Canadian Architect Yearbook 1980 on the Award of Excellence for the project.
Landscape guidelines, specifications and evaluations, British Columbia Institute of Technology Multi-Tenant Facility, Discovery Parks, Willingdon Site, Burnaby, British Columbia
Actions:
AP075.S1.1979.PR04.035
Description:
Contains also a reprint of an article of the Canadian Architect Yearbook 1980 on the Award of Excellence for the project.
Form:
textual records
textual records
Date:
1980-1990
1980-1990
People:
Form:
drawings
drawings
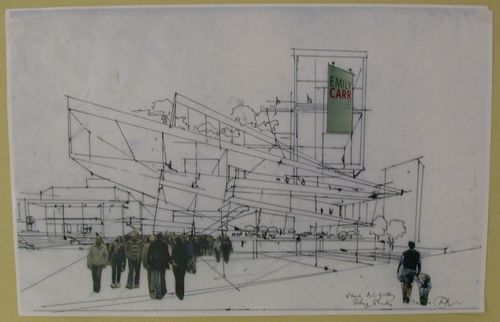
Reference number:
DR2007:0044:004
DR2007:0044:004
People:
Date:
2006
2006
Form:
drawings
drawings
Date:
2006
2006
People:
Form:
drawings
drawings
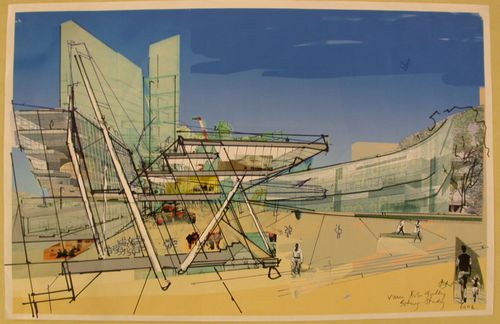
Reference number:
DR2007:0044:005
DR2007:0044:005
People:
Date:
2006
2006
Form:
drawings
drawings
Date:
2006
2006
People:
Form:
drawings
drawings
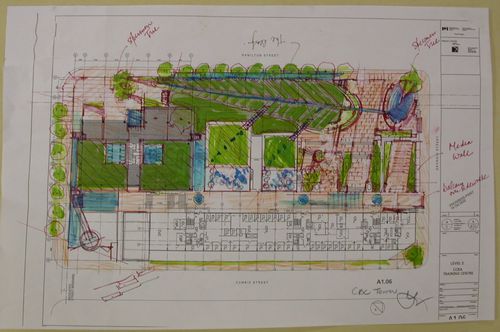
Reference number:
DR2007:0044:006
DR2007:0044:006
People:
Date:
2002
2002
Form:
drawings
drawings
Date:
2002
2002
People:
Form:
drawings
drawings
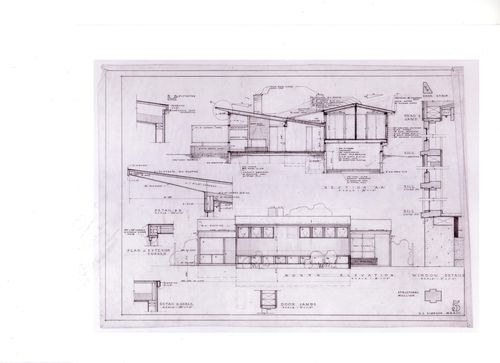
Actions:
Reference number:
ARCH177284
Description:
exterior corner plan, section, north elevation and details
ARCH177284
Description:
exterior corner plan, section, north elevation and details
People:
Date:
1948
1948
Title:
Douglas C. Simpons House I, Vancouver, British Columbia
Actions:
ARCH177284
Description:
exterior corner plan, section, north elevation and details
Douglas C. Simpons House I, Vancouver, British Columbia
Actions:
ARCH177284
Description:
exterior corner plan, section, north elevation and details
Form:
drawings
drawings
Date:
1948
1948
People:
Form:
photographs
photographs
Actions:
Reference number:
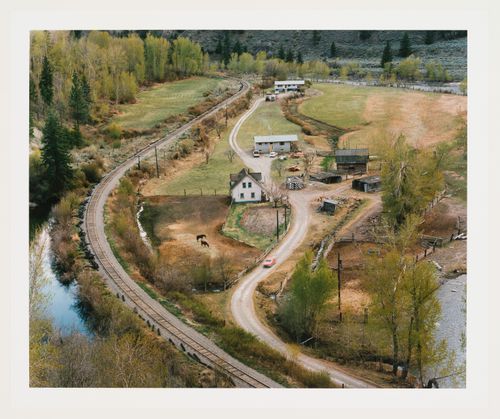
PH1989:0022
PH1989:0022
People:
Date:
1985
1985
Form:
photographs
photographs
Date:
1985
1985
People:
Form:
photographs
photographs
Reference number:
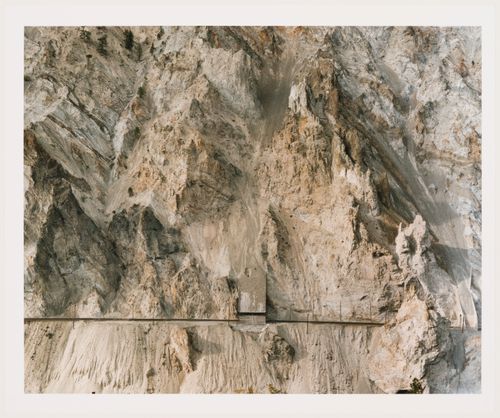
PH1989:0026
PH1989:0026
People:
Date:
1985
1985
Form:
photographs
photographs
Date:
1985
1985
People:
Form:
drawings
drawings
Actions:
Reference number:
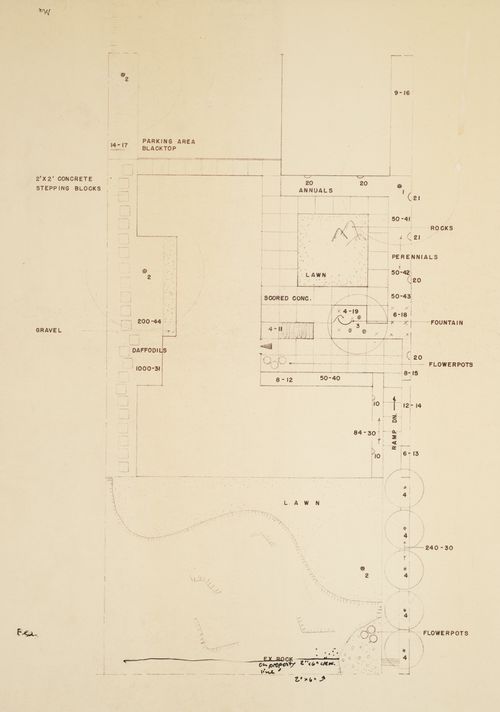
ARCH280739
ARCH280739
People:
Date:
1956
1956
Form:
drawings
drawings
Date:
1956
1956
People:


