


28356 Results
Form:
drawings
drawings

Actions:
Reference number:
DR2001:0011:004:008
DR2001:0011:004:008
People:
Subject:
architecture
architecture
Date:
1956-1957
1956-1957
Title:
Sketched perspective and elevation, United States Chancellery Building, London, England
Actions:
DR2001:0011:004:008
Sketched perspective and elevation, United States Chancellery Building, London, England
Actions:
DR2001:0011:004:008
Form:
drawings
drawings
Date:
1956-1957
1956-1957
People:
Subject:
architecture
architecture
Form:
drawings
drawings
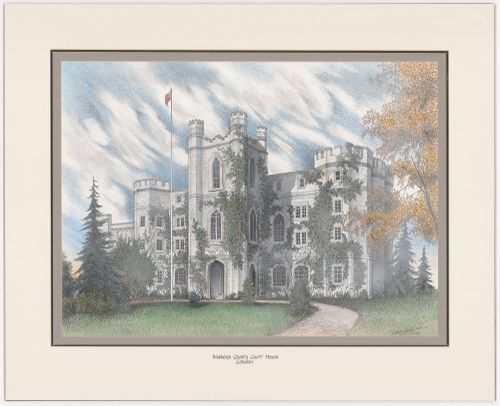
Reference number:
DR1980:0062:049
DR1980:0062:049
People:
Date:
1977
1977
Form:
drawings
drawings
Date:
1977
1977
People:
Form:
photographs
photographs

Actions:
Reference number:
PH1986:0036
PH1986:0036
People:
Date:
1936
1936
Form:
photographs
photographs
Date:
1936
1936
People:
Form:
textual records
textual records
Actions:
Reference number:
AP142.S1.D261.P1
AP142.S1.D261.P1
People:
Form:
textual records
textual records
People:
Form:
textual records
textual records
Actions:
Reference number:
AP206.S4.030
AP206.S4.030
People:
Date:
circa 1980s
circa 1980s
Title:
Housing in Urban Development course guide from University College London
Actions:
AP206.S4.030
Housing in Urban Development course guide from University College London
Actions:
AP206.S4.030
Form:
textual records
textual records
Date:
circa 1980s
circa 1980s
People:
Form:
drawings
drawings
Actions:
Reference number:
AP056.S1.1987.PR01.001
AP056.S1.1987.PR01.001
People:
Date:
1987-1988
1987-1988
Title:
Sketch plans, elevations and perspectives, Di Stefano Residence, London, Ontario
Actions:
AP056.S1.1987.PR01.001
Sketch plans, elevations and perspectives, Di Stefano Residence, London, Ontario
Actions:
AP056.S1.1987.PR01.001
Form:
drawings
drawings
Date:
1987-1988
1987-1988
People:
Form:
drawings
drawings
Actions:
Reference number:
AP056.S1.1987.PR01.004
AP056.S1.1987.PR01.004
People:
Date:
1988
1988
Title:
Sketch plans, elevations and perspectives, Di Stefano Residence, London, Ontario
Actions:
AP056.S1.1987.PR01.004
Sketch plans, elevations and perspectives, Di Stefano Residence, London, Ontario
Actions:
AP056.S1.1987.PR01.004
Form:
drawings
drawings
Date:
1988
1988
People:
Form:
drawings
drawings
Actions:
Reference number:
AP056.S1.1987.PR01.011
AP056.S1.1987.PR01.011
People:
Date:
1989
1989
Title:
Plans, sections, elevations and isometrics, Di Stefano Residence, London, Ontario
Actions:
AP056.S1.1987.PR01.011
Plans, sections, elevations and isometrics, Di Stefano Residence, London, Ontario
Actions:
AP056.S1.1987.PR01.011
Form:
drawings
drawings
Date:
1989
1989
People:
Form:
drawings
drawings
Actions:
Reference number:
AP056.S1.1987.PR01.014
AP056.S1.1987.PR01.014
People:
Date:
1990-1992
1990-1992
Title:
Elevations, details, plans and perspectives, Di Stefano Residence, London, Ontario
Actions:
AP056.S1.1987.PR01.014
Elevations, details, plans and perspectives, Di Stefano Residence, London, Ontario
Actions:
AP056.S1.1987.PR01.014
Form:
drawings
drawings
Date:
1990-1992
1990-1992
People:
Form:
photographs
photographs
Reference number:
PH1979:0281:095
PH1979:0281:095
People:
Date:
printed ca. 1868-1874
printed ca. 1868-1874
Title:
Exterior rear of Henry VII Chapel, Westminster Abbey, London, England
Actions:
PH1979:0281:095
Exterior rear of Henry VII Chapel, Westminster Abbey, London, England
Actions:
PH1979:0281:095
Form:
photographs
photographs
Date:
printed ca. 1868-1874
printed ca. 1868-1874
People:


