


9227 Results
Form:
drawings
drawings
Actions:
Reference number:
DR1991:0060:033
Description:
A design development drawing for the bronze information arrows to be set into slots cut in the stone parapet of the Belvedere wall on the esplanade. Drawing number GA-29/19.
DR1991:0060:033
Description:
A design development drawing for the bronze information arrows to be set into slots cut in the stone parapet of the Belvedere wall on the esplanade. Drawing number GA-29/19.
People:
Date:
15 June 1990
15 June 1990
Title:
A section of the orientation arrows, through the stone parapet, CCA garden, Montréal, Québec
Actions:
DR1991:0060:033
Description:
A design development drawing for the bronze information arrows to be set into slots cut in the stone parapet of the Belvedere wall on the esplanade. Drawing number GA-29/19.
A section of the orientation arrows, through the stone parapet, CCA garden, Montréal, Québec
Actions:
DR1991:0060:033
Description:
A design development drawing for the bronze information arrows to be set into slots cut in the stone parapet of the Belvedere wall on the esplanade. Drawing number GA-29/19.
Form:
drawings
drawings
Date:
15 June 1990
15 June 1990
People:
Form:
drawings
drawings
Actions:
Reference number:
DR1991:0060:034
Description:
A design development drawing for the bronze information arrows to be set into slots cut in the stone parapet of the Belvedere wall on the esplanade. Drawing number GA-29/20.
DR1991:0060:034
Description:
A design development drawing for the bronze information arrows to be set into slots cut in the stone parapet of the Belvedere wall on the esplanade. Drawing number GA-29/20.
People:
Date:
June 1990
June 1990
Title:
A section of the stone parapet showing the slots for the orientation arrows, CCA garden, Montréal, Québec
Actions:
DR1991:0060:034
Description:
A design development drawing for the bronze information arrows to be set into slots cut in the stone parapet of the Belvedere wall on the esplanade. Drawing number GA-29/20.
A section of the stone parapet showing the slots for the orientation arrows, CCA garden, Montréal, Québec
Actions:
DR1991:0060:034
Description:
A design development drawing for the bronze information arrows to be set into slots cut in the stone parapet of the Belvedere wall on the esplanade. Drawing number GA-29/20.
Form:
drawings
drawings
Date:
June 1990
June 1990
People:
Form:
drawings
drawings
Actions:
Reference number:
DR1991:0060:035
Description:
A design development drawing for the bronze information arrows to be set into slots cut in the stone parapet of the Belvedere wall on the esplanade. Drawing number GA-29/21.
DR1991:0060:035
Description:
A design development drawing for the bronze information arrows to be set into slots cut in the stone parapet of the Belvedere wall on the esplanade. Drawing number GA-29/21.
People:
Date:
15 June 1990
15 June 1990
Title:
A section of the stone parapet showing the slots for the orientation arrows, CCA garden, Montréal, Québec
Actions:
DR1991:0060:035
Description:
A design development drawing for the bronze information arrows to be set into slots cut in the stone parapet of the Belvedere wall on the esplanade. Drawing number GA-29/21.
A section of the stone parapet showing the slots for the orientation arrows, CCA garden, Montréal, Québec
Actions:
DR1991:0060:035
Description:
A design development drawing for the bronze information arrows to be set into slots cut in the stone parapet of the Belvedere wall on the esplanade. Drawing number GA-29/21.
Form:
drawings
drawings
Date:
15 June 1990
15 June 1990
People:
Form:
drawings
drawings
Actions:
Reference number:
DR1991:0060:037
Description:
A design development drawing for the bronze information arrows to be set into slots cut in the stone parapet of the Belvedere wall on the esplanade. Drawing number GA-29/23.
DR1991:0060:037
Description:
A design development drawing for the bronze information arrows to be set into slots cut in the stone parapet of the Belvedere wall on the esplanade. Drawing number GA-29/23.
People:
Date:
15 June 1990
15 June 1990
Title:
A plan for the orientation arrow grooves in the esplanade wall, CCA garden, Montréal, Québec
Actions:
DR1991:0060:037
Description:
A design development drawing for the bronze information arrows to be set into slots cut in the stone parapet of the Belvedere wall on the esplanade. Drawing number GA-29/23.
A plan for the orientation arrow grooves in the esplanade wall, CCA garden, Montréal, Québec
Actions:
DR1991:0060:037
Description:
A design development drawing for the bronze information arrows to be set into slots cut in the stone parapet of the Belvedere wall on the esplanade. Drawing number GA-29/23.
Form:
drawings
drawings
Date:
15 June 1990
15 June 1990
People:
Form:
drawings
drawings
Actions:
Reference number:
DR1991:0060:038
Description:
A design development drawing for the bronze information arrows to be set into slots cut in the stone parapet of the Belvedere wall on the esplanade. Drawing number GA-29/24.
DR1991:0060:038
Description:
A design development drawing for the bronze information arrows to be set into slots cut in the stone parapet of the Belvedere wall on the esplanade. Drawing number GA-29/24.
People:
Date:
June 1990
June 1990
Title:
A plan for the orientation arrow grooves in the esplanade wall, CCA garden, Montréal, Québec
Actions:
DR1991:0060:038
Description:
A design development drawing for the bronze information arrows to be set into slots cut in the stone parapet of the Belvedere wall on the esplanade. Drawing number GA-29/24.
A plan for the orientation arrow grooves in the esplanade wall, CCA garden, Montréal, Québec
Actions:
DR1991:0060:038
Description:
A design development drawing for the bronze information arrows to be set into slots cut in the stone parapet of the Belvedere wall on the esplanade. Drawing number GA-29/24.
Form:
drawings
drawings
Date:
June 1990
June 1990
People:
Level of archival description:
Series
Series
Title:
Une architecture des humeurs
Une architecture des humeurs
Actions:
Reference number:
AP193.S4
Description:
Series 4, Une architecture des humeurs, 2008-2011, documents the conception and the presentation of exhibition and project Une architecture des humeurs. Presented at Le laboratoire art gallery in Paris between January and May 2010, Une architecture des humeurs is a conceptual, unbuilt, residential urban structure based on a potential future in which contemporary science reads human physiology and chemical balance. The idea is to acquire a chemistry of the “humors”, or the moods and temperament, of future purchasers. Taken as input, the information generates a diversity of habitable morphologies and relationships between them. With this process, the project attempts to make palpable and graspable, through technologies, the emotions of the participants captured via the chemistry of their body. The goal is to gather information on their capacity of adaptation, their level of sympathy and empathy while confronted to a situation or an environment. This information is then analyzed by computational, mathematical, and machinist procedures. This leads to the design and production of an urban structure submitted to the improbable and uncertain protocols produced by emotions, also creating aggregations and layouts that rearticulate the links between the individual and the collective. These structures are calculated following simultaneously incremental and recursive structural optimization protocols resulting in the physicality and morphology of architecture. The layout of the residential units and the structural trajectories are conceived and developed as posterior to the constructs supporting social life and not as an a priori. The structure of each components of the urban structure is generated by a secretion and weaving machine called Viab02. The machine is the second prototype of VIAB which was developed with Robotics Research Lab of the University of Southern California and takes its name from the terms viability and variability. With a process similar to contour crafting, the machine produces bio-cement, a mix between cement and bio-resin, giving form to the adapted residential structures. The records consist largely of images detailing the creative process of the firm, photographs of the exhibition, and 3D models. It also contains animated renderings representing the machine in action and sequences of the construction of the building or the structure. The records include a video orienting the project into François Roche theoretical stance, research as speculation, that can be summarize as the use of technological tools to take a critical and political position through esthetic in order to open new lines of thoughts. AP193.S2 contains updated previous version of the VIAB machine
AP193.S4
Description:
Series 4, Une architecture des humeurs, 2008-2011, documents the conception and the presentation of exhibition and project Une architecture des humeurs. Presented at Le laboratoire art gallery in Paris between January and May 2010, Une architecture des humeurs is a conceptual, unbuilt, residential urban structure based on a potential future in which contemporary science reads human physiology and chemical balance. The idea is to acquire a chemistry of the “humors”, or the moods and temperament, of future purchasers. Taken as input, the information generates a diversity of habitable morphologies and relationships between them. With this process, the project attempts to make palpable and graspable, through technologies, the emotions of the participants captured via the chemistry of their body. The goal is to gather information on their capacity of adaptation, their level of sympathy and empathy while confronted to a situation or an environment. This information is then analyzed by computational, mathematical, and machinist procedures. This leads to the design and production of an urban structure submitted to the improbable and uncertain protocols produced by emotions, also creating aggregations and layouts that rearticulate the links between the individual and the collective. These structures are calculated following simultaneously incremental and recursive structural optimization protocols resulting in the physicality and morphology of architecture. The layout of the residential units and the structural trajectories are conceived and developed as posterior to the constructs supporting social life and not as an a priori. The structure of each components of the urban structure is generated by a secretion and weaving machine called Viab02. The machine is the second prototype of VIAB which was developed with Robotics Research Lab of the University of Southern California and takes its name from the terms viability and variability. With a process similar to contour crafting, the machine produces bio-cement, a mix between cement and bio-resin, giving form to the adapted residential structures. The records consist largely of images detailing the creative process of the firm, photographs of the exhibition, and 3D models. It also contains animated renderings representing the machine in action and sequences of the construction of the building or the structure. The records include a video orienting the project into François Roche theoretical stance, research as speculation, that can be summarize as the use of technological tools to take a critical and political position through esthetic in order to open new lines of thoughts. AP193.S2 contains updated previous version of the VIAB machine
People:
Date:
2008-2011
2008-2011
Title:
Une architecture des humeurs
Actions:
AP193.S4
Description:
Series 4, Une architecture des humeurs, 2008-2011, documents the conception and the presentation of exhibition and project Une architecture des humeurs. Presented at Le laboratoire art gallery in Paris between January and May 2010, Une architecture des humeurs is a conceptual, unbuilt, residential urban structure based on a potential future in which contemporary science reads human physiology and chemical balance. The idea is to acquire a chemistry of the “humors”, or the moods and temperament, of future purchasers. Taken as input, the information generates a diversity of habitable morphologies and relationships between them. With this process, the project attempts to make palpable and graspable, through technologies, the emotions of the participants captured via the chemistry of their body. The goal is to gather information on their capacity of adaptation, their level of sympathy and empathy while confronted to a situation or an environment. This information is then analyzed by computational, mathematical, and machinist procedures. This leads to the design and production of an urban structure submitted to the improbable and uncertain protocols produced by emotions, also creating aggregations and layouts that rearticulate the links between the individual and the collective. These structures are calculated following simultaneously incremental and recursive structural optimization protocols resulting in the physicality and morphology of architecture. The layout of the residential units and the structural trajectories are conceived and developed as posterior to the constructs supporting social life and not as an a priori. The structure of each components of the urban structure is generated by a secretion and weaving machine called Viab02. The machine is the second prototype of VIAB which was developed with Robotics Research Lab of the University of Southern California and takes its name from the terms viability and variability. With a process similar to contour crafting, the machine produces bio-cement, a mix between cement and bio-resin, giving form to the adapted residential structures. The records consist largely of images detailing the creative process of the firm, photographs of the exhibition, and 3D models. It also contains animated renderings representing the machine in action and sequences of the construction of the building or the structure. The records include a video orienting the project into François Roche theoretical stance, research as speculation, that can be summarize as the use of technological tools to take a critical and political position through esthetic in order to open new lines of thoughts. AP193.S2 contains updated previous version of the VIAB machine
Une architecture des humeurs
Actions:
AP193.S4
Description:
Series 4, Une architecture des humeurs, 2008-2011, documents the conception and the presentation of exhibition and project Une architecture des humeurs. Presented at Le laboratoire art gallery in Paris between January and May 2010, Une architecture des humeurs is a conceptual, unbuilt, residential urban structure based on a potential future in which contemporary science reads human physiology and chemical balance. The idea is to acquire a chemistry of the “humors”, or the moods and temperament, of future purchasers. Taken as input, the information generates a diversity of habitable morphologies and relationships between them. With this process, the project attempts to make palpable and graspable, through technologies, the emotions of the participants captured via the chemistry of their body. The goal is to gather information on their capacity of adaptation, their level of sympathy and empathy while confronted to a situation or an environment. This information is then analyzed by computational, mathematical, and machinist procedures. This leads to the design and production of an urban structure submitted to the improbable and uncertain protocols produced by emotions, also creating aggregations and layouts that rearticulate the links between the individual and the collective. These structures are calculated following simultaneously incremental and recursive structural optimization protocols resulting in the physicality and morphology of architecture. The layout of the residential units and the structural trajectories are conceived and developed as posterior to the constructs supporting social life and not as an a priori. The structure of each components of the urban structure is generated by a secretion and weaving machine called Viab02. The machine is the second prototype of VIAB which was developed with Robotics Research Lab of the University of Southern California and takes its name from the terms viability and variability. With a process similar to contour crafting, the machine produces bio-cement, a mix between cement and bio-resin, giving form to the adapted residential structures. The records consist largely of images detailing the creative process of the firm, photographs of the exhibition, and 3D models. It also contains animated renderings representing the machine in action and sequences of the construction of the building or the structure. The records include a video orienting the project into François Roche theoretical stance, research as speculation, that can be summarize as the use of technological tools to take a critical and political position through esthetic in order to open new lines of thoughts. AP193.S2 contains updated previous version of the VIAB machine
Level of archival description:
Series
Series
Date:
2008-2011
2008-2011
People:
Form:
events
events
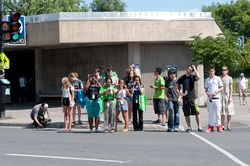
Title:
The Unschool
The Unschool
Actions:
Description:
What could a school be? For a week over summer 2012, students of The Unschool explored the spaces in and around schools and pushed the limits of the camera as a social instrument with guest curator Monica Nouwens. Participants compared how people live in schools and cities, and how design can encourage and limit behaviours, relationships, and activities. “Could(...)
What could a school be? For a week over summer 2012, students of The Unschool explored the spaces in and around schools and pushed the limits of the camera as a social instrument with guest curator Monica Nouwens. Participants compared how people live in schools and cities, and how design can encourage and limit behaviours, relationships, and activities. “Could(...)
Date:
30 July 2012 to 3 August 2012
30 July 2012 to 3 August 2012
Title:
The Unschool
Actions:
Description:
What could a school be? For a week over summer 2012, students of The Unschool explored the spaces in and around schools and pushed the limits of the camera as a social instrument with guest curator Monica Nouwens. Participants compared how people live in schools and cities, and how design can encourage and limit behaviours, relationships, and activities. “Could(...)
The Unschool
Actions:
Description:
What could a school be? For a week over summer 2012, students of The Unschool explored the spaces in and around schools and pushed the limits of the camera as a social instrument with guest curator Monica Nouwens. Participants compared how people live in schools and cities, and how design can encourage and limit behaviours, relationships, and activities. “Could(...)
Form:
events
events
Date:
30 July 2012 to
3 August 2012
30 July 2012 to
3 August 2012
Form:
drawings, textual records
drawings, textual records
Actions:
Reference number:
ARCH257044
Description:
28 files - correspondence, reports, shop drawings, cost estimates, clipping, work files (working drawings), notes on fees, revised building estimate, general information, material list, preliminary/design presentation, area calculations
ARCH257044
Description:
28 files - correspondence, reports, shop drawings, cost estimates, clipping, work files (working drawings), notes on fees, revised building estimate, general information, material list, preliminary/design presentation, area calculations
People:
Date:
1974-1978
1974-1978
Title:
Correspondence, reports, shop drawings, cost estimates, clipping, work files
Actions:
ARCH257044
Description:
28 files - correspondence, reports, shop drawings, cost estimates, clipping, work files (working drawings), notes on fees, revised building estimate, general information, material list, preliminary/design presentation, area calculations
Correspondence, reports, shop drawings, cost estimates, clipping, work files
Actions:
ARCH257044
Description:
28 files - correspondence, reports, shop drawings, cost estimates, clipping, work files (working drawings), notes on fees, revised building estimate, general information, material list, preliminary/design presentation, area calculations
Form:
drawings, textual records
drawings, textual records
Date:
1974-1978
1974-1978
People:
Form:
photographs
photographs
Actions:
Reference number:
ARCH276672
Description:
Binder includes presentation and design photographs and slides, renderings and project information sheets for the following projects: Abu Dhabi Investment Authority Headquarters; Arab Monetary Fund Headquarters; Waterfront Centre, Vancouver.
ARCH276672
Description:
Binder includes presentation and design photographs and slides, renderings and project information sheets for the following projects: Abu Dhabi Investment Authority Headquarters; Arab Monetary Fund Headquarters; Waterfront Centre, Vancouver.
People:
Date:
1990
1990
Title:
Documentation on private companies and development projects
Actions:
ARCH276672
Description:
Binder includes presentation and design photographs and slides, renderings and project information sheets for the following projects: Abu Dhabi Investment Authority Headquarters; Arab Monetary Fund Headquarters; Waterfront Centre, Vancouver.
Documentation on private companies and development projects
Actions:
ARCH276672
Description:
Binder includes presentation and design photographs and slides, renderings and project information sheets for the following projects: Abu Dhabi Investment Authority Headquarters; Arab Monetary Fund Headquarters; Waterfront Centre, Vancouver.
Form:
photographs
photographs
Date:
1990
1990
People:
Level of archival description:
Sub-series
Sub-series
Title:
Correspondence and Papers
Correspondence and Papers
Actions:
Reference number:
AP032.S1.SS1.D1
Description:
Correspondance and papers mostly from the 1940s and 1950s before Goldsmith joined the San Francisco office of Skidmore, Owings & Merrill (1955). Of particular interest are drafts and letters to and from colleagues and friends, including Frank Lloyd Wright, Douglas Haskell, Ludwig Mies van der Rohe, Buckminster Fuller, Pier Luigi Nervi, Bruno Zevi, David Haid, James Ferris, T.Y. Lin, Allan Temko. Included are documents relating to Goldsmith's military service, scholarship applications, National Council of Architectural Registration Board and other government agencies, information on architect Paul Chelazzi, Goldsmith's United Air Lines hangar projects in San Francisco, articles, sketches, plans, periodicals, photographs, negatives and ephemera.
AP032.S1.SS1.D1
Description:
Correspondance and papers mostly from the 1940s and 1950s before Goldsmith joined the San Francisco office of Skidmore, Owings & Merrill (1955). Of particular interest are drafts and letters to and from colleagues and friends, including Frank Lloyd Wright, Douglas Haskell, Ludwig Mies van der Rohe, Buckminster Fuller, Pier Luigi Nervi, Bruno Zevi, David Haid, James Ferris, T.Y. Lin, Allan Temko. Included are documents relating to Goldsmith's military service, scholarship applications, National Council of Architectural Registration Board and other government agencies, information on architect Paul Chelazzi, Goldsmith's United Air Lines hangar projects in San Francisco, articles, sketches, plans, periodicals, photographs, negatives and ephemera.
People:
Date:
[ca. 1938]-1967
[ca. 1938]-1967
Title:
Correspondence and Papers
Actions:
AP032.S1.SS1.D1
Description:
Correspondance and papers mostly from the 1940s and 1950s before Goldsmith joined the San Francisco office of Skidmore, Owings & Merrill (1955). Of particular interest are drafts and letters to and from colleagues and friends, including Frank Lloyd Wright, Douglas Haskell, Ludwig Mies van der Rohe, Buckminster Fuller, Pier Luigi Nervi, Bruno Zevi, David Haid, James Ferris, T.Y. Lin, Allan Temko. Included are documents relating to Goldsmith's military service, scholarship applications, National Council of Architectural Registration Board and other government agencies, information on architect Paul Chelazzi, Goldsmith's United Air Lines hangar projects in San Francisco, articles, sketches, plans, periodicals, photographs, negatives and ephemera.
Correspondence and Papers
Actions:
AP032.S1.SS1.D1
Description:
Correspondance and papers mostly from the 1940s and 1950s before Goldsmith joined the San Francisco office of Skidmore, Owings & Merrill (1955). Of particular interest are drafts and letters to and from colleagues and friends, including Frank Lloyd Wright, Douglas Haskell, Ludwig Mies van der Rohe, Buckminster Fuller, Pier Luigi Nervi, Bruno Zevi, David Haid, James Ferris, T.Y. Lin, Allan Temko. Included are documents relating to Goldsmith's military service, scholarship applications, National Council of Architectural Registration Board and other government agencies, information on architect Paul Chelazzi, Goldsmith's United Air Lines hangar projects in San Francisco, articles, sketches, plans, periodicals, photographs, negatives and ephemera.
Level of archival description:
File 1
File 1
Date:
[ca. 1938]-1967
[ca. 1938]-1967
People:


