


1275 Results
Form:
exhibitions
exhibitions
Actions:
Description:
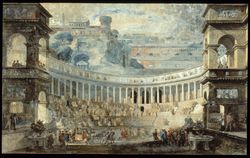
During the eighteenth century, Rome was both an important centre for Italian art and the focal point for the studies of most European artists; all were drawn by the city’s antique art, architecture, and statuary, as well as its Renaissance, Baroque, and eighteenth-century masterpieces. Exploring Rome: Piranesi and His Contemporaries is concerned with eighteenth-century(...)
During the eighteenth century, Rome was both an important centre for Italian art and the focal point for the studies of most European artists; all were drawn by the city’s antique art, architecture, and statuary, as well as its Renaissance, Baroque, and eighteenth-century masterpieces. Exploring Rome: Piranesi and His Contemporaries is concerned with eighteenth-century(...)
Location:
Main galleries
Main galleries
Date:
18 August 1993 to 2 January 1994
18 August 1993 to 2 January 1994
Title:
Exploring Rome: Piranesi and His Contemporaries
Actions:
Description:
During the eighteenth century, Rome was both an important centre for Italian art and the focal point for the studies of most European artists; all were drawn by the city’s antique art, architecture, and statuary, as well as its Renaissance, Baroque, and eighteenth-century masterpieces. Exploring Rome: Piranesi and His Contemporaries is concerned with eighteenth-century(...)
Exploring Rome: Piranesi and His Contemporaries
Actions:
Description:
During the eighteenth century, Rome was both an important centre for Italian art and the focal point for the studies of most European artists; all were drawn by the city’s antique art, architecture, and statuary, as well as its Renaissance, Baroque, and eighteenth-century masterpieces. Exploring Rome: Piranesi and His Contemporaries is concerned with eighteenth-century(...)
Form:
exhibitions
exhibitions
Date:
18 August 1993 to
2 January 1994
18 August 1993 to
2 January 1994
Location:
Main galleries
Main galleries
Form:
drawings, textual records
drawings, textual records
Actions:
Reference number:
ARCH174273
Description:
Correspondance de chantier acheminée par télécopieur entre l'atelier de Luc Laporte et la S.V.P.M. relative aux travaux d'agrandissement du pavillon. Contient aussi des dessins et des photocopies de détails, et une lettre de Luc Laporte à un intervenant à Gidev construction concernant les modifications à apporter aux panneaux grillagés. Documents et sujets du dossier inclus : dessins des garde-corps, poignées de porte et métaux ouvrés, décompte progressifs, évaluation de la portée des travaux, verre des fenêtres, reconstruction des cloisons grillagées, agrandissement du local de la polisseuse à glace (Zamboni), corrections aux fondations, aménagement du restaurant, dessins de structure Soprin, déficience mur d'acier, ventilation et gargouilles, modification du vestibule, programme et aménagement du restaurant avec devis technique, ferme-porte, et détail d'acier perforé.
ARCH174273
Description:
Correspondance de chantier acheminée par télécopieur entre l'atelier de Luc Laporte et la S.V.P.M. relative aux travaux d'agrandissement du pavillon. Contient aussi des dessins et des photocopies de détails, et une lettre de Luc Laporte à un intervenant à Gidev construction concernant les modifications à apporter aux panneaux grillagés. Documents et sujets du dossier inclus : dessins des garde-corps, poignées de porte et métaux ouvrés, décompte progressifs, évaluation de la portée des travaux, verre des fenêtres, reconstruction des cloisons grillagées, agrandissement du local de la polisseuse à glace (Zamboni), corrections aux fondations, aménagement du restaurant, dessins de structure Soprin, déficience mur d'acier, ventilation et gargouilles, modification du vestibule, programme et aménagement du restaurant avec devis technique, ferme-porte, et détail d'acier perforé.
People:
Date:
1992
1992
Title:
Correspondance avec client et contractant, Pavillon du Bassin Bonsecours, Montréal, Québec
Actions:
ARCH174273
Description:
Correspondance de chantier acheminée par télécopieur entre l'atelier de Luc Laporte et la S.V.P.M. relative aux travaux d'agrandissement du pavillon. Contient aussi des dessins et des photocopies de détails, et une lettre de Luc Laporte à un intervenant à Gidev construction concernant les modifications à apporter aux panneaux grillagés. Documents et sujets du dossier inclus : dessins des garde-corps, poignées de porte et métaux ouvrés, décompte progressifs, évaluation de la portée des travaux, verre des fenêtres, reconstruction des cloisons grillagées, agrandissement du local de la polisseuse à glace (Zamboni), corrections aux fondations, aménagement du restaurant, dessins de structure Soprin, déficience mur d'acier, ventilation et gargouilles, modification du vestibule, programme et aménagement du restaurant avec devis technique, ferme-porte, et détail d'acier perforé.
Correspondance avec client et contractant, Pavillon du Bassin Bonsecours, Montréal, Québec
Actions:
ARCH174273
Description:
Correspondance de chantier acheminée par télécopieur entre l'atelier de Luc Laporte et la S.V.P.M. relative aux travaux d'agrandissement du pavillon. Contient aussi des dessins et des photocopies de détails, et une lettre de Luc Laporte à un intervenant à Gidev construction concernant les modifications à apporter aux panneaux grillagés. Documents et sujets du dossier inclus : dessins des garde-corps, poignées de porte et métaux ouvrés, décompte progressifs, évaluation de la portée des travaux, verre des fenêtres, reconstruction des cloisons grillagées, agrandissement du local de la polisseuse à glace (Zamboni), corrections aux fondations, aménagement du restaurant, dessins de structure Soprin, déficience mur d'acier, ventilation et gargouilles, modification du vestibule, programme et aménagement du restaurant avec devis technique, ferme-porte, et détail d'acier perforé.
Form:
drawings, textual records
drawings, textual records
Date:
1992
1992
People:
Form:
drawings
drawings
Actions:
Reference number:
ARCH258731
Description:
Plans: biologie, pharmacie, microbiologie, détails des entrés Aile B, corridors, escalier circulaire Aile E, portes extérieurs, détail de sorbonne, maison des animaux, auditorium, terrassements, emplacement de la bâtisse, école dentaire; lettres, philosophie, sciences sociales.
ARCH258731
Description:
Plans: biologie, pharmacie, microbiologie, détails des entrés Aile B, corridors, escalier circulaire Aile E, portes extérieurs, détail de sorbonne, maison des animaux, auditorium, terrassements, emplacement de la bâtisse, école dentaire; lettres, philosophie, sciences sociales.
People:
Date:
1928-1943
1928-1943
Title:
Plans d'étages, élévations, et détails
Actions:
ARCH258731
Description:
Plans: biologie, pharmacie, microbiologie, détails des entrés Aile B, corridors, escalier circulaire Aile E, portes extérieurs, détail de sorbonne, maison des animaux, auditorium, terrassements, emplacement de la bâtisse, école dentaire; lettres, philosophie, sciences sociales.
Plans d'étages, élévations, et détails
Actions:
ARCH258731
Description:
Plans: biologie, pharmacie, microbiologie, détails des entrés Aile B, corridors, escalier circulaire Aile E, portes extérieurs, détail de sorbonne, maison des animaux, auditorium, terrassements, emplacement de la bâtisse, école dentaire; lettres, philosophie, sciences sociales.
Form:
drawings
drawings
Date:
1928-1943
1928-1943
People:
Form:
textual records
textual records
Title:
Documents de construction
Documents de construction
Actions:
Reference number:
ARCH258797
Description:
Correspondance avec l'entrepreneur et divers instituts, incluant des bleus pliés, des notes, et des dessins relatifs à « Radium », « Droit », « Biologie », « Science domestique », « Géologie-Minéralogie », « Piste de ski », le traitement acoustique dans la « Salle de Promotions », et la « Faculté des Lettres ».
ARCH258797
Description:
Correspondance avec l'entrepreneur et divers instituts, incluant des bleus pliés, des notes, et des dessins relatifs à « Radium », « Droit », « Biologie », « Science domestique », « Géologie-Minéralogie », « Piste de ski », le traitement acoustique dans la « Salle de Promotions », et la « Faculté des Lettres ».
People:
Date:
1941-1945
1941-1945
Title:
Documents de construction
Actions:
ARCH258797
Description:
Correspondance avec l'entrepreneur et divers instituts, incluant des bleus pliés, des notes, et des dessins relatifs à « Radium », « Droit », « Biologie », « Science domestique », « Géologie-Minéralogie », « Piste de ski », le traitement acoustique dans la « Salle de Promotions », et la « Faculté des Lettres ».
Documents de construction
Actions:
ARCH258797
Description:
Correspondance avec l'entrepreneur et divers instituts, incluant des bleus pliés, des notes, et des dessins relatifs à « Radium », « Droit », « Biologie », « Science domestique », « Géologie-Minéralogie », « Piste de ski », le traitement acoustique dans la « Salle de Promotions », et la « Faculté des Lettres ».
Form:
textual records
textual records
Date:
1941-1945
1941-1945
People:
Form:
exhibitions
exhibitions
Actions:
Description:
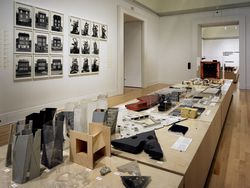
Herzog de Meuron: Archaeology of the Mind presents an exhaustive display of materials from the architects’ archive and from related collections. Referencing a natural history, the exhibition includes study models, books, photographs, toys, fossils, Chinese scholars’ rocks, and significant works of contemporary art, all of which have informed the thinking of the Swiss(...)
Herzog de Meuron: Archaeology of the Mind presents an exhaustive display of materials from the architects’ archive and from related collections. Referencing a natural history, the exhibition includes study models, books, photographs, toys, fossils, Chinese scholars’ rocks, and significant works of contemporary art, all of which have informed the thinking of the Swiss(...)
Location:
Main galleries
Main galleries
Date:
23 October 2002 to 6 April 2003
23 October 2002 to 6 April 2003
Title:
Herzog & de Meuron: Archaeology of the Mind
Actions:
Description:
Herzog de Meuron: Archaeology of the Mind presents an exhaustive display of materials from the architects’ archive and from related collections. Referencing a natural history, the exhibition includes study models, books, photographs, toys, fossils, Chinese scholars’ rocks, and significant works of contemporary art, all of which have informed the thinking of the Swiss(...)
Herzog & de Meuron: Archaeology of the Mind
Actions:
Description:
Herzog de Meuron: Archaeology of the Mind presents an exhaustive display of materials from the architects’ archive and from related collections. Referencing a natural history, the exhibition includes study models, books, photographs, toys, fossils, Chinese scholars’ rocks, and significant works of contemporary art, all of which have informed the thinking of the Swiss(...)
Form:
exhibitions
exhibitions
Date:
23 October 2002 to
6 April 2003
23 October 2002 to
6 April 2003
Location:
Main galleries
Main galleries
Form:
drawings, textual records, photographs
drawings, textual records, photographs
Title:
Opération 20 000 logements
Opération 20 000 logements
Actions:
Reference number:
ARCH172149
Description:
Opération 20 000 logements: soumission pour la construction de logements Site Berri/Lagauchetière: lettres, présentation du projet (textes), factures Brochure sur l'opération 35 photographies du site Opération 10 000 logements: brochure de présentation de la Ville, croquis, notes 9 dessins
ARCH172149
Description:
Opération 20 000 logements: soumission pour la construction de logements Site Berri/Lagauchetière: lettres, présentation du projet (textes), factures Brochure sur l'opération 35 photographies du site Opération 10 000 logements: brochure de présentation de la Ville, croquis, notes 9 dessins
People:
Date:
1981 et 1983
1981 et 1983
Title:
Opération 20 000 logements
Actions:
ARCH172149
Description:
Opération 20 000 logements: soumission pour la construction de logements Site Berri/Lagauchetière: lettres, présentation du projet (textes), factures Brochure sur l'opération 35 photographies du site Opération 10 000 logements: brochure de présentation de la Ville, croquis, notes 9 dessins
Opération 20 000 logements
Actions:
ARCH172149
Description:
Opération 20 000 logements: soumission pour la construction de logements Site Berri/Lagauchetière: lettres, présentation du projet (textes), factures Brochure sur l'opération 35 photographies du site Opération 10 000 logements: brochure de présentation de la Ville, croquis, notes 9 dessins
Form:
drawings, textual records, photographs
drawings, textual records, photographs
Date:
1981 et 1983
1981 et 1983
People:
Form:
exhibitions
exhibitions

Title:
Architecture as Evidence
Architecture as Evidence
Actions:
Description:
Architecture as Evidence presents a set of materials gathered during a forensic analysis of the architecture of Auschwitz. It assembles plaster casts of blueprints, letters, contractor bills, and photographs, as well as two reconstructed monuments (a gas column and a gas-tight hatch), which together provide tangible evidence that Auschwitz was designed by its architects(...)
Architecture as Evidence presents a set of materials gathered during a forensic analysis of the architecture of Auschwitz. It assembles plaster casts of blueprints, letters, contractor bills, and photographs, as well as two reconstructed monuments (a gas column and a gas-tight hatch), which together provide tangible evidence that Auschwitz was designed by its architects(...)
Location:
Octagonal gallery
Octagonal gallery
Date:
16 June 2016 to 11 September 2016
16 June 2016 to 11 September 2016
Title:
Architecture as Evidence
Actions:
Description:
Architecture as Evidence presents a set of materials gathered during a forensic analysis of the architecture of Auschwitz. It assembles plaster casts of blueprints, letters, contractor bills, and photographs, as well as two reconstructed monuments (a gas column and a gas-tight hatch), which together provide tangible evidence that Auschwitz was designed by its architects(...)
Architecture as Evidence
Actions:
Description:
Architecture as Evidence presents a set of materials gathered during a forensic analysis of the architecture of Auschwitz. It assembles plaster casts of blueprints, letters, contractor bills, and photographs, as well as two reconstructed monuments (a gas column and a gas-tight hatch), which together provide tangible evidence that Auschwitz was designed by its architects(...)
Form:
exhibitions
exhibitions
Date:
16 June 2016 to
11 September 2016
16 June 2016 to
11 September 2016
Location:
Octagonal gallery
Octagonal gallery
Form:
drawings
drawings
Title:
Sketch site plan and sketch view of an alternative proposal for the pavilion at UNESCO Headquarters
Sketch site plan and sketch view of an alternative proposal for the pavilion at UNESCO Headquarters
Actions:
Reference number:
DR1988:0425
Description:
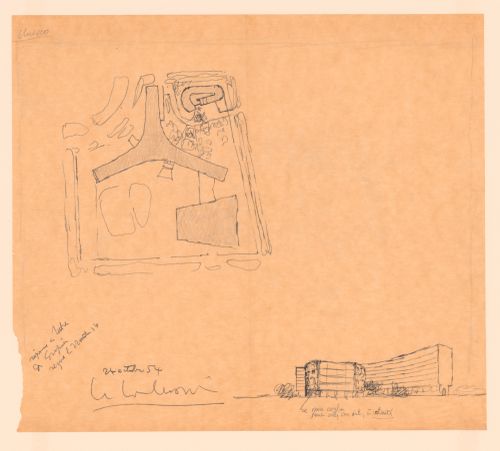
- Le Corbusier prepared this drawing inscribed "reponse a lettre / de Gropius / recue le 22 Octobre 54" in response to Walter Gropius' suggestion that he too reply to a letter addressed only to Gropius by Eugene Callison, Chief engineer at UNESCO Headquarters, Paris. Callison had requested that Gropius comment on a proposal by the Zehrfuss-Breuer-Nervi team to add a pavilion to the existing UNESCO building. Le Corbusier was dissatisfied with the team's pavilion, which shows a narrow, glazed oblong raised on pilotis (Shapiro, fig. 219). He proposed instead this sketch for a detached pavilion consisting of a roughly-finished, curving wall enclosing a garden, which he sent to Callison, along with a critique of the Zehrfuss-Breuer-Nervi team's proposition. On 26 October 1954, he also sent copies of his proposal to all of the project advisors.
DR1988:0425
Description:
- Le Corbusier prepared this drawing inscribed "reponse a lettre / de Gropius / recue le 22 Octobre 54" in response to Walter Gropius' suggestion that he too reply to a letter addressed only to Gropius by Eugene Callison, Chief engineer at UNESCO Headquarters, Paris. Callison had requested that Gropius comment on a proposal by the Zehrfuss-Breuer-Nervi team to add a pavilion to the existing UNESCO building. Le Corbusier was dissatisfied with the team's pavilion, which shows a narrow, glazed oblong raised on pilotis (Shapiro, fig. 219). He proposed instead this sketch for a detached pavilion consisting of a roughly-finished, curving wall enclosing a garden, which he sent to Callison, along with a critique of the Zehrfuss-Breuer-Nervi team's proposition. On 26 October 1954, he also sent copies of his proposal to all of the project advisors.
People:
Subject:
architecture
architecture
Date:
1954
1954
Title:
Sketch site plan and sketch view of an alternative proposal for the pavilion at UNESCO Headquarters
Actions:
DR1988:0425
Description:
- Le Corbusier prepared this drawing inscribed "reponse a lettre / de Gropius / recue le 22 Octobre 54" in response to Walter Gropius' suggestion that he too reply to a letter addressed only to Gropius by Eugene Callison, Chief engineer at UNESCO Headquarters, Paris. Callison had requested that Gropius comment on a proposal by the Zehrfuss-Breuer-Nervi team to add a pavilion to the existing UNESCO building. Le Corbusier was dissatisfied with the team's pavilion, which shows a narrow, glazed oblong raised on pilotis (Shapiro, fig. 219). He proposed instead this sketch for a detached pavilion consisting of a roughly-finished, curving wall enclosing a garden, which he sent to Callison, along with a critique of the Zehrfuss-Breuer-Nervi team's proposition. On 26 October 1954, he also sent copies of his proposal to all of the project advisors.
Sketch site plan and sketch view of an alternative proposal for the pavilion at UNESCO Headquarters
Actions:
DR1988:0425
Description:
- Le Corbusier prepared this drawing inscribed "reponse a lettre / de Gropius / recue le 22 Octobre 54" in response to Walter Gropius' suggestion that he too reply to a letter addressed only to Gropius by Eugene Callison, Chief engineer at UNESCO Headquarters, Paris. Callison had requested that Gropius comment on a proposal by the Zehrfuss-Breuer-Nervi team to add a pavilion to the existing UNESCO building. Le Corbusier was dissatisfied with the team's pavilion, which shows a narrow, glazed oblong raised on pilotis (Shapiro, fig. 219). He proposed instead this sketch for a detached pavilion consisting of a roughly-finished, curving wall enclosing a garden, which he sent to Callison, along with a critique of the Zehrfuss-Breuer-Nervi team's proposition. On 26 October 1954, he also sent copies of his proposal to all of the project advisors.
Form:
drawings
drawings
Date:
1954
1954
People:
Subject:
architecture
architecture
Form:
textual records
textual records
Actions:
Reference number:
ARCH168441
Description:
1 feuillet: Appel de candidatures 16 feuillets: Document "Manifestation d'intérêt-portfolio" 1 carte d'affaire 1 copie couleur d'un dessin 1 photographie: vue de maquette noir et blanc, 20 x 25,5 cm Dépliants sur l'artiste Michel Lagacé jusqu'à 23 x 30 cm 3 feuillets: Entrevue avec Michel Lagacé photocopies 15 feuillets: Notes manuscrites préparatoires au document "Manifestation d'intérêt-portfolio" 8 photocopies d'articles de journaux 8 septembre 1989- 11 août 1990 Lettre de Stanley Abercrombie à Jacques Rousseau 25 mai 1992 notes: croquis de Jacques Rousseau à l'endos 1 feuillet: Croquis à l'encre 15 x 23 cm 5 feuillets: Plan, coupe et élévation de l'Église paroissiale de Rimouski ozalid et photocopies 10 feuillets: Correspondance entre Mme Odile Hénault et Jacques Rousseau 15 au 21 mai 1992 12 feuillets: Notes manuscrites
ARCH168441
Description:
1 feuillet: Appel de candidatures 16 feuillets: Document "Manifestation d'intérêt-portfolio" 1 carte d'affaire 1 copie couleur d'un dessin 1 photographie: vue de maquette noir et blanc, 20 x 25,5 cm Dépliants sur l'artiste Michel Lagacé jusqu'à 23 x 30 cm 3 feuillets: Entrevue avec Michel Lagacé photocopies 15 feuillets: Notes manuscrites préparatoires au document "Manifestation d'intérêt-portfolio" 8 photocopies d'articles de journaux 8 septembre 1989- 11 août 1990 Lettre de Stanley Abercrombie à Jacques Rousseau 25 mai 1992 notes: croquis de Jacques Rousseau à l'endos 1 feuillet: Croquis à l'encre 15 x 23 cm 5 feuillets: Plan, coupe et élévation de l'Église paroissiale de Rimouski ozalid et photocopies 10 feuillets: Correspondance entre Mme Odile Hénault et Jacques Rousseau 15 au 21 mai 1992 12 feuillets: Notes manuscrites
People:
Title:
"Manifestation d'intérêt-portfolio"
Actions:
ARCH168441
Description:
1 feuillet: Appel de candidatures 16 feuillets: Document "Manifestation d'intérêt-portfolio" 1 carte d'affaire 1 copie couleur d'un dessin 1 photographie: vue de maquette noir et blanc, 20 x 25,5 cm Dépliants sur l'artiste Michel Lagacé jusqu'à 23 x 30 cm 3 feuillets: Entrevue avec Michel Lagacé photocopies 15 feuillets: Notes manuscrites préparatoires au document "Manifestation d'intérêt-portfolio" 8 photocopies d'articles de journaux 8 septembre 1989- 11 août 1990 Lettre de Stanley Abercrombie à Jacques Rousseau 25 mai 1992 notes: croquis de Jacques Rousseau à l'endos 1 feuillet: Croquis à l'encre 15 x 23 cm 5 feuillets: Plan, coupe et élévation de l'Église paroissiale de Rimouski ozalid et photocopies 10 feuillets: Correspondance entre Mme Odile Hénault et Jacques Rousseau 15 au 21 mai 1992 12 feuillets: Notes manuscrites
"Manifestation d'intérêt-portfolio"
Actions:
ARCH168441
Description:
1 feuillet: Appel de candidatures 16 feuillets: Document "Manifestation d'intérêt-portfolio" 1 carte d'affaire 1 copie couleur d'un dessin 1 photographie: vue de maquette noir et blanc, 20 x 25,5 cm Dépliants sur l'artiste Michel Lagacé jusqu'à 23 x 30 cm 3 feuillets: Entrevue avec Michel Lagacé photocopies 15 feuillets: Notes manuscrites préparatoires au document "Manifestation d'intérêt-portfolio" 8 photocopies d'articles de journaux 8 septembre 1989- 11 août 1990 Lettre de Stanley Abercrombie à Jacques Rousseau 25 mai 1992 notes: croquis de Jacques Rousseau à l'endos 1 feuillet: Croquis à l'encre 15 x 23 cm 5 feuillets: Plan, coupe et élévation de l'Église paroissiale de Rimouski ozalid et photocopies 10 feuillets: Correspondance entre Mme Odile Hénault et Jacques Rousseau 15 au 21 mai 1992 12 feuillets: Notes manuscrites
Form:
textual records
textual records
People:
Form:
textual records
textual records
Actions:
Reference number:
DR2012:0015:024:009
Description:
File containing notes, press clippings in English and French related to the following events: - Melvin Charney's induction into l'Ordre des arts et des lettres; - Central Mortgage and Housing Corporation report; - 2006 Blue Metropolis International Literary Festival. Original folder inscribed in graphite: TO FILE PUBS ON MC
DR2012:0015:024:009
Description:
File containing notes, press clippings in English and French related to the following events: - Melvin Charney's induction into l'Ordre des arts et des lettres; - Central Mortgage and Housing Corporation report; - 2006 Blue Metropolis International Literary Festival. Original folder inscribed in graphite: TO FILE PUBS ON MC
People:
Date:
1968, 1972, 2006
1968, 1972, 2006
Title:
Notes and press clippings related to Melvin Charney's involvement in various events
Actions:
DR2012:0015:024:009
Description:
File containing notes, press clippings in English and French related to the following events: - Melvin Charney's induction into l'Ordre des arts et des lettres; - Central Mortgage and Housing Corporation report; - 2006 Blue Metropolis International Literary Festival. Original folder inscribed in graphite: TO FILE PUBS ON MC
Notes and press clippings related to Melvin Charney's involvement in various events
Actions:
DR2012:0015:024:009
Description:
File containing notes, press clippings in English and French related to the following events: - Melvin Charney's induction into l'Ordre des arts et des lettres; - Central Mortgage and Housing Corporation report; - 2006 Blue Metropolis International Literary Festival. Original folder inscribed in graphite: TO FILE PUBS ON MC
Form:
textual records
textual records
Date:
1968, 1972, 2006
1968, 1972, 2006
People:


