


6809 Results
Form:
books
books
Actions:
Holdings:
Description:
131 pages : illustrations (chiefly color) ; 22 x 25 cm
Description:
131 pages : illustrations (chiefly color) ; 22 x 25 cm
Subject:
- Gropius, Walter, 1883-1969.,
- City halls Germany Designs and plans.,
- Public buildings Germany Halla an der Saale Designs and plans.,
- Architecture Competitions Germany.,
- Architectural models Germany History 20th century.,
- Hôtels de ville Allemagne Dessins et plans.,
- Modèles architecturaux Allemagne Histoire 20e siècle.,
- Architectural models.,
- Architecture Competitions.,
- City halls.,
- Public buildings.,
- Germany.,
- Architecture; Walter Gropius; Halle (Saale),
- Exhibition catalogues.,
- Exhibition catalogs.,
- Architectural drawings.,
- History.
(See more)
Publication:
Halle : Stiftung Moritzburg, Kunstmuseum des Landes Sachsen-Anhalt, 2011.
Halle : Stiftung Moritzburg, Kunstmuseum des Landes Sachsen-Anhalt, 2011.
Title:
Eine Stadtkrone für Halle Saale : Walter Gropius im Wettbewerb / herausgegeben von Christine Fuhrmann und Leonhard Helten für die Stiftung Moritzburg und das Bauhaus-Archiv/Museum für Gestaltung, Berlin ; [Katalogtexte: Christine Fuhrmann].
Actions:
Holdings:
Description:
131 pages : illustrations (chiefly color) ; 22 x 25 cm
Eine Stadtkrone für Halle Saale : Walter Gropius im Wettbewerb / herausgegeben von Christine Fuhrmann und Leonhard Helten für die Stiftung Moritzburg und das Bauhaus-Archiv/Museum für Gestaltung, Berlin ; [Katalogtexte: Christine Fuhrmann].
Actions:
Holdings:
Description:
131 pages : illustrations (chiefly color) ; 22 x 25 cm
Form:
books
books
Publication:
Halle : Stiftung Moritzburg, Kunstmuseum des Landes Sachsen-Anhalt, 2011.
Halle : Stiftung Moritzburg, Kunstmuseum des Landes Sachsen-Anhalt, 2011.
Subject:
- Gropius, Walter, 1883-1969.,
- City halls Germany Designs and plans.,
- Public buildings Germany Halla an der Saale Designs and plans.,
- Architecture Competitions Germany.,
- Architectural models Germany History 20th century.,
- Hôtels de ville Allemagne Dessins et plans.,
- Modèles architecturaux Allemagne Histoire 20e siècle.,
- Architectural models.,
- Architecture Competitions.,
- City halls.,
- Public buildings.,
- Germany.,
- Architecture; Walter Gropius; Halle (Saale),
- Exhibition catalogues.,
- Exhibition catalogs.,
- Architectural drawings.,
- History.
(See more)
Form:
books
books
Actions:
Holdings:
Description:
379 pages : illustrations ; 32 cm.
- Library main 66193 | PO11510 UG401; ID:85-B9452 | Available
- Library main 66194 | IDX; ID:85-B9452 | Available
(See more)
Description:
379 pages : illustrations ; 32 cm.
Subject:
- Leonardo, da Vinci, 1452-1519.,
- Leonardo da Vinci 1452-1519,
- Léonard de Vinci, (1452-1519) Contribution à l'architecture.,
- Leonardo (da Vinci),
- Fortification Italy History.,
- Military architecture Designs and plans Catalogs.,
- Fortifications Italie Histoire.,
- Architecture militaire Dessins et plans Catalogues.,
- Fortification,
- Military architecture Designs and plans,
- Architektur,
- Architekturzeichnung,
- Befestigung,
- Festung,
- Werkverzeichnis,
- Architecture militaire Italie Renaissance.,
- Fortifications Italie Renaissance.,
- Italy,
- Fortification History Italy,
- Leonardo, da Vinci,
- Military architecture Catalogs Designs and plans,
- Catalogs,
- History
(See more)
Publication:
Firenze : L.S. Olschki, 1984.
Firenze : L.S. Olschki, 1984.
Title:
L'architettura fortificata negli studi di Leonardo da Vinci : con il catalogo completo dei disegni / Pietro C. Marani.
Actions:
Holdings:
Description:
379 pages : illustrations ; 32 cm.
L'architettura fortificata negli studi di Leonardo da Vinci : con il catalogo completo dei disegni / Pietro C. Marani.
Actions:
Holdings:
- Library main 66193 | PO11510 UG401; ID:85-B9452 | Available
- Library main 66194 | IDX; ID:85-B9452 | Available
(See more)
Description:
379 pages : illustrations ; 32 cm.
Form:
books
books
Publication:
Firenze : L.S. Olschki, 1984.
Firenze : L.S. Olschki, 1984.
Subject:
- Leonardo, da Vinci, 1452-1519.,
- Leonardo da Vinci 1452-1519,
- Léonard de Vinci, (1452-1519) Contribution à l'architecture.,
- Leonardo (da Vinci),
- Fortification Italy History.,
- Military architecture Designs and plans Catalogs.,
- Fortifications Italie Histoire.,
- Architecture militaire Dessins et plans Catalogues.,
- Fortification,
- Military architecture Designs and plans,
- Architektur,
- Architekturzeichnung,
- Befestigung,
- Festung,
- Werkverzeichnis,
- Architecture militaire Italie Renaissance.,
- Fortifications Italie Renaissance.,
- Italy,
- Fortification History Italy,
- Leonardo, da Vinci,
- Military architecture Catalogs Designs and plans,
- Catalogs,
- History
(See more)
Form:
books
books
Actions:
Holdings:
Description:
224 pages : color illustrations ; 26 cm
Description:
224 pages : color illustrations ; 26 cm
Author:
Subject:
- Whiteread, Rachel, 1963- Exhibitions.,
- Whiteread, Rachel, 1963- Expositions.,
- Whiteread, Rachel, 1963-,
- Whiteread, Rachel 1963-,
- Architectural drawing 20th century Exhibitions.,
- Buildings in art Exhibitions.,
- Sculpture 20th century Exhibitions.,
- House furnishings in art Exhibitions.,
- Dessin d'architecture 20e siècle Expositions.,
- Constructions dans l'art Expositions.,
- Ameublement dans l'art Expositions.,
- Sculpture première 20e siècle Expositions.,
- Architectural drawing,
- Buildings in art,
- House furnishings in art,
- Sculpture,
- Zeichnung,
- Exhibition catalogues.,
- Exhibition catalogs.,
- exhibition catalogs.,
- Catalogues d'exposition.
(See more)
Publication:
Los Angeles : Hammer Museum ; Munich ; New York : DelMonico Books/Prestel, 2010.
Los Angeles : Hammer Museum ; Munich ; New York : DelMonico Books/Prestel, 2010.
Title:
Rachel Whiteread drawings / Allegra Pesenti ; with essays by Ann Gallagher and Allegra Pesenti and a visual essay by Rachel Whiteread.
Actions:
Holdings:
Description:
224 pages : color illustrations ; 26 cm
Rachel Whiteread drawings / Allegra Pesenti ; with essays by Ann Gallagher and Allegra Pesenti and a visual essay by Rachel Whiteread.
Actions:
Holdings:
Description:
224 pages : color illustrations ; 26 cm
Form:
books
books
Publication:
Los Angeles : Hammer Museum ; Munich ; New York : DelMonico Books/Prestel, 2010.
Los Angeles : Hammer Museum ; Munich ; New York : DelMonico Books/Prestel, 2010.
Subject:
- Whiteread, Rachel, 1963- Exhibitions.,
- Whiteread, Rachel, 1963- Expositions.,
- Whiteread, Rachel, 1963-,
- Whiteread, Rachel 1963-,
- Architectural drawing 20th century Exhibitions.,
- Buildings in art Exhibitions.,
- Sculpture 20th century Exhibitions.,
- House furnishings in art Exhibitions.,
- Dessin d'architecture 20e siècle Expositions.,
- Constructions dans l'art Expositions.,
- Ameublement dans l'art Expositions.,
- Sculpture première 20e siècle Expositions.,
- Architectural drawing,
- Buildings in art,
- House furnishings in art,
- Sculpture,
- Zeichnung,
- Exhibition catalogues.,
- Exhibition catalogs.,
- exhibition catalogs.,
- Catalogues d'exposition.
(See more)
Form:
books
books
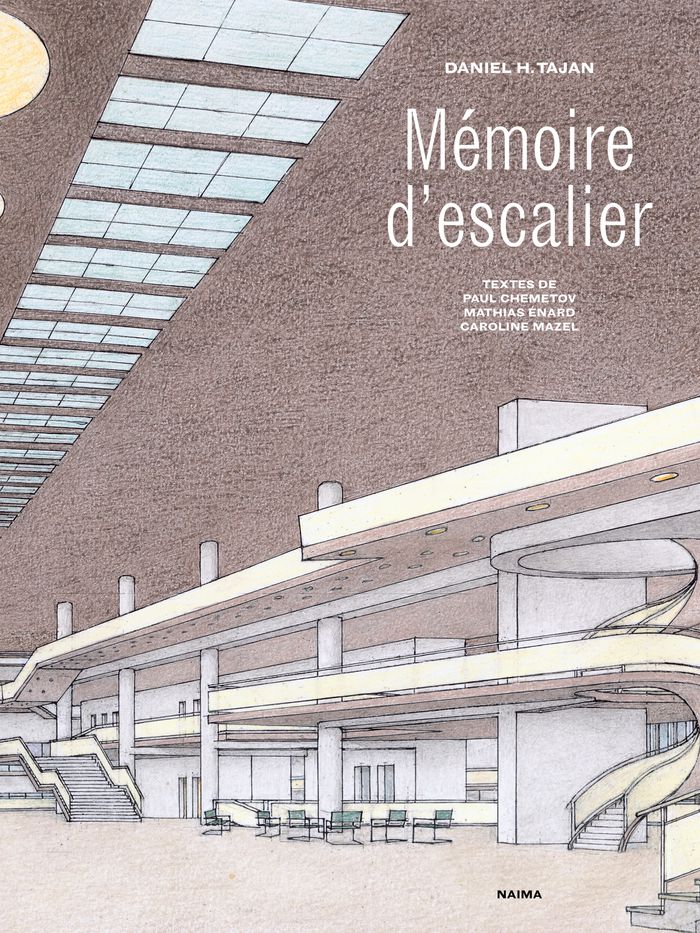
Title:
Mémoire d'escalier
Mémoire d'escalier
Actions:
Price:
$39.95
(available in store)
Summary:
Une promenade subjective invite nos yeux à apprécier la convivialité de chacun de ces espaces mais aussi à éveiller un appétit de connaissance objective. Une technique rudimentaire, quelques crayons de couleur, révèle des points de vue sensibles autant que calculés, pas nécessairement accessibles à la photo ou au dessin informatique. Une courte légende bien tournée,(...)
$39.95
(available in store)
Summary:
Une promenade subjective invite nos yeux à apprécier la convivialité de chacun de ces espaces mais aussi à éveiller un appétit de connaissance objective. Une technique rudimentaire, quelques crayons de couleur, révèle des points de vue sensibles autant que calculés, pas nécessairement accessibles à la photo ou au dessin informatique. Une courte légende bien tournée,(...)
Subject:
Architectural Drawing
Architectural Drawing
Publication:
April 2025
April 2025
Title:
Mémoire d'escalier
Actions:
Price:
$39.95
(available in store)
Summary:
Une promenade subjective invite nos yeux à apprécier la convivialité de chacun de ces espaces mais aussi à éveiller un appétit de connaissance objective. Une technique rudimentaire, quelques crayons de couleur, révèle des points de vue sensibles autant que calculés, pas nécessairement accessibles à la photo ou au dessin informatique. Une courte légende bien tournée, anecdote amusante ou commentaire érudit, prolonge la mise en perspective de chacun des dessins. L'auteur nous embarque dans son mémoire d'architecte. Car Mémoire d'escalier est un véritable traité d'emmarchement. « Séparer deux surfaces par trois marches dans un même volume, c'est nier le cloisonnement en gardant distinctes les fonctions, donc multiplier les relations et les possibles ». Un manifeste pour la « rencontre, impure et donc féconde, du plan avec l'élévation » nous dit Énard par le croisement borgesien de l'escalier avec la bibliothèque. Un bréviaire d'architecture.
Mémoire d'escalier
Actions:
Price:
$39.95
(available in store)
Summary:
Une promenade subjective invite nos yeux à apprécier la convivialité de chacun de ces espaces mais aussi à éveiller un appétit de connaissance objective. Une technique rudimentaire, quelques crayons de couleur, révèle des points de vue sensibles autant que calculés, pas nécessairement accessibles à la photo ou au dessin informatique. Une courte légende bien tournée, anecdote amusante ou commentaire érudit, prolonge la mise en perspective de chacun des dessins. L'auteur nous embarque dans son mémoire d'architecte. Car Mémoire d'escalier est un véritable traité d'emmarchement. « Séparer deux surfaces par trois marches dans un même volume, c'est nier le cloisonnement en gardant distinctes les fonctions, donc multiplier les relations et les possibles ». Un manifeste pour la « rencontre, impure et donc féconde, du plan avec l'élévation » nous dit Énard par le croisement borgesien de l'escalier avec la bibliothèque. Un bréviaire d'architecture.
Form:
books
books
Publication:
April 2025
April 2025
Subject:
Architectural Drawing
Architectural Drawing
Form:
books
books
Actions:
Holdings:
Description:
133, 223 pages : illustrations (some color) ; 31 cm
Description:
133, 223 pages : illustrations (some color) ; 31 cm
Author:
Subject:
- Mies van der Rohe, Ludwig, 1886-1969.,
- Mies van der Rohe, Ludwig, 1886-1969 Criticism and interpretation.,
- Architecture, Domestic Designs and plans.,
- Architecture domestique Dessins et plans.,
- Architecture, Domestic,
- Architects United States 20th century.,
- Architects Germany 20th century.,
- Germany Residences Architectural design Mies van der Rohe, Ludwig,
- Designs and plans.,
- Architectural drawings
(See more)
Publication:
New York : Museum of Modern Art ; Cambridge, Mass. : Distributed by the MIT Press, ©1985.
New York : Museum of Modern Art ; Cambridge, Mass. : Distributed by the MIT Press, ©1985.
Title:
Mies van der Rohe : the villas and country houses / Wolf Tegethoff ; [translated by Russell M. Stockman ; edited by William Dyckes].
Actions:
Holdings:
Description:
133, 223 pages : illustrations (some color) ; 31 cm
Mies van der Rohe : the villas and country houses / Wolf Tegethoff ; [translated by Russell M. Stockman ; edited by William Dyckes].
Actions:
Holdings:
Description:
133, 223 pages : illustrations (some color) ; 31 cm
Form:
books
books
Publication:
New York : Museum of Modern Art ; Cambridge, Mass. : Distributed by the MIT Press, ©1985.
New York : Museum of Modern Art ; Cambridge, Mass. : Distributed by the MIT Press, ©1985.
Subject:
- Mies van der Rohe, Ludwig, 1886-1969.,
- Mies van der Rohe, Ludwig, 1886-1969 Criticism and interpretation.,
- Architecture, Domestic Designs and plans.,
- Architecture domestique Dessins et plans.,
- Architecture, Domestic,
- Architects United States 20th century.,
- Architects Germany 20th century.,
- Germany Residences Architectural design Mies van der Rohe, Ludwig,
- Designs and plans.,
- Architectural drawings
(See more)
Form:
books
books
Actions:
Holdings:
Description:
341 p. : ill. (some col.), plans ; 27 cm.
Description:
341 p. : ill. (some col.), plans ; 27 cm.
Subject:
- Planned communities Slovakia Bratislava.,
- Prefabricated apartment houses Slovakia Bratislava Designs and plans.,
- Architecture Slovakia Bratislava History 20th century.,
- Collectivités nouvelles Slovaquie Bratislava.,
- Immeubles d'habitation préfabriqués Slovaquie Bratislava Dessins et plans.,
- Architecture Slovaquie Bratislava Histoire 20e siècle.,
- Architecture.,
- Buildings.,
- Planned communities.,
- Prefabricated apartment houses.,
- Bratislava (Slovakia) Buildings, structures, etc.,
- Slovakia Bratislava.,
- Architectural drawings.,
- History.
(See more)
Publication:
Bratislava : Slovart, 2011.
Bratislava : Slovart, 2011.
Title:
Bratislava : atlas sídlisk = atlas of mass housing / Henrieta Moravčíková ... [et al.].
Actions:
Holdings:
Description:
341 p. : ill. (some col.), plans ; 27 cm.
Bratislava : atlas sídlisk = atlas of mass housing / Henrieta Moravčíková ... [et al.].
Actions:
Holdings:
Description:
341 p. : ill. (some col.), plans ; 27 cm.
Form:
books
books
Publication:
Bratislava : Slovart, 2011.
Bratislava : Slovart, 2011.
Subject:
- Planned communities Slovakia Bratislava.,
- Prefabricated apartment houses Slovakia Bratislava Designs and plans.,
- Architecture Slovakia Bratislava History 20th century.,
- Collectivités nouvelles Slovaquie Bratislava.,
- Immeubles d'habitation préfabriqués Slovaquie Bratislava Dessins et plans.,
- Architecture Slovaquie Bratislava Histoire 20e siècle.,
- Architecture.,
- Buildings.,
- Planned communities.,
- Prefabricated apartment houses.,
- Bratislava (Slovakia) Buildings, structures, etc.,
- Slovakia Bratislava.,
- Architectural drawings.,
- History.
(See more)
Form:
books
books
Actions:
Holdings:
Description:
83 pages : chiefly illustrations ; 30 cm
Description:
83 pages : chiefly illustrations ; 30 cm
Author:
Subject:
- Carvajal, Javier, 1926-2013 Exhibitions.,
- Carvajal, Javier, 1926-2013,
- Exhibition buildings New York (State) New York Designs and plans Exhibitions.,
- Pavilions New York (State) New York Exhibitions.,
- Architecture, Modern 20th century Exhibitions.,
- Architecture, Spanish New York (State) New York Exhibitions.,
- Expositions Constructions New York (État) New York Dessins et plans Expositions.,
- Pavillons (Constructions légères) New York (État) New York Expositions.,
- Architecture 20e siècle Expositions.,
- Architecture espagnole New York (État) New York Expositions.,
- Architecture, Modern.,
- Architecture, Spanish.,
- Exhibition buildings.,
- Pavilions.,
- New York (State) New York.,
- Exhibition catalogs.
(See more)
Publication:
Pamplona, España : T6) ediciones, ©2014.
Pamplona, España : T6) ediciones, ©2014.
Title:
The Spanish Pavilion : 1964/65 New York World's Fair / [editor, José Manuel Pozo].
Actions:
Holdings:
Description:
83 pages : chiefly illustrations ; 30 cm
The Spanish Pavilion : 1964/65 New York World's Fair / [editor, José Manuel Pozo].
Actions:
Holdings:
Description:
83 pages : chiefly illustrations ; 30 cm
Form:
books
books
Publication:
Pamplona, España : T6) ediciones, ©2014.
Pamplona, España : T6) ediciones, ©2014.
Subject:
- Carvajal, Javier, 1926-2013 Exhibitions.,
- Carvajal, Javier, 1926-2013,
- Exhibition buildings New York (State) New York Designs and plans Exhibitions.,
- Pavilions New York (State) New York Exhibitions.,
- Architecture, Modern 20th century Exhibitions.,
- Architecture, Spanish New York (State) New York Exhibitions.,
- Expositions Constructions New York (État) New York Dessins et plans Expositions.,
- Pavillons (Constructions légères) New York (État) New York Expositions.,
- Architecture 20e siècle Expositions.,
- Architecture espagnole New York (État) New York Expositions.,
- Architecture, Modern.,
- Architecture, Spanish.,
- Exhibition buildings.,
- Pavilions.,
- New York (State) New York.,
- Exhibition catalogs.
(See more)
Form:
books
books
Actions:
Holdings:
Description:
xi, 157 pages : color illustrations, plans ; 28 cm
Description:
xi, 157 pages : color illustrations, plans ; 28 cm
Author:
Subject:
- Kiley, Dan (Dan Urban),
- Landscape architects United States Biography.,
- Landscape architecture United States.,
- Landscape architecture Designs and plans.,
- Architectes paysagistes États-Unis Biographies.,
- Architecture du paysage États-Unis.,
- Architecture du paysage Dessins et plans.,
- Landscape architects,
- Landscape architecture,
- United States,
- Biographies,
- Architectural drawings
(See more)
Publication:
Richmond, Calif. : William Stout Publishers, [2009]
Richmond, Calif. : William Stout Publishers, [2009]
Title:
Dan Kiley landscapes : the poetry of space / edited by Reuben M. Rainey + Marc Treib.
Actions:
Holdings:
Description:
xi, 157 pages : color illustrations, plans ; 28 cm
Dan Kiley landscapes : the poetry of space / edited by Reuben M. Rainey + Marc Treib.
Actions:
Holdings:
Description:
xi, 157 pages : color illustrations, plans ; 28 cm
Form:
books
books
Publication:
Richmond, Calif. : William Stout Publishers, [2009]
Richmond, Calif. : William Stout Publishers, [2009]
Subject:
- Kiley, Dan (Dan Urban),
- Landscape architects United States Biography.,
- Landscape architecture United States.,
- Landscape architecture Designs and plans.,
- Architectes paysagistes États-Unis Biographies.,
- Architecture du paysage États-Unis.,
- Architecture du paysage Dessins et plans.,
- Landscape architects,
- Landscape architecture,
- United States,
- Biographies,
- Architectural drawings
(See more)
Form:
books
books
Actions:
Holdings:
Description:
192 pages : illustrations (chiefly color), plans ; 16 x 29 cm
Description:
192 pages : illustrations (chiefly color), plans ; 16 x 29 cm
Author:
Subject:
- RAMTV (Design team),
- Architecture, Domestic England London Designs and plans.,
- Architecture domestique Angleterre Londres Dessins et plans.,
- Architecture, Domestic,
- England London,
- English design (process) Firms.,
- Houses Great Britain England London 2000-2010.,
- Architecture (object genre) Great Britain England London 2000-2010.,
- Architectural Projects Great Britain England London 2000-2010.,
- Student projects Great Britain England London 2000-2010.,
- Theses.,
- Architectural drawings
(See more)
Publication:
Basel : Birkhäuser, ©2006.
Basel : Birkhäuser, ©2006.
Title:
Negotiate my boundary! : [mass-customisation and responsive environments] / (+RAMTV)--Aljosa Dekleva, Manuela Gatto, Tina Gregoric, Robert Sedlak, Vasili Stroumpakos ; [edited by Brett Steele and (+RAMTV) ; with essays by Christopher Hight, Patrik Schumacher, Brett Steele].
Actions:
Holdings:
Description:
192 pages : illustrations (chiefly color), plans ; 16 x 29 cm
Negotiate my boundary! : [mass-customisation and responsive environments] / (+RAMTV)--Aljosa Dekleva, Manuela Gatto, Tina Gregoric, Robert Sedlak, Vasili Stroumpakos ; [edited by Brett Steele and (+RAMTV) ; with essays by Christopher Hight, Patrik Schumacher, Brett Steele].
Actions:
Holdings:
Description:
192 pages : illustrations (chiefly color), plans ; 16 x 29 cm
Form:
books
books
Publication:
Basel : Birkhäuser, ©2006.
Basel : Birkhäuser, ©2006.
Subject:
- RAMTV (Design team),
- Architecture, Domestic England London Designs and plans.,
- Architecture domestique Angleterre Londres Dessins et plans.,
- Architecture, Domestic,
- England London,
- English design (process) Firms.,
- Houses Great Britain England London 2000-2010.,
- Architecture (object genre) Great Britain England London 2000-2010.,
- Architectural Projects Great Britain England London 2000-2010.,
- Student projects Great Britain England London 2000-2010.,
- Theses.,
- Architectural drawings
(See more)
Form:
books
books
Actions:
Holdings:
Description:
272 pages : illustrations, plans ; 27 cm.
Description:
272 pages : illustrations, plans ; 27 cm.
Subject:
- Synagogue architecture Germany Designs and plans Exhibitions.,
- Architectural models Germany Exhibitions.,
- Architecture synagogale Allemagne Dessins et plans Expositions.,
- Modèles architecturaux Allemagne Expositions.,
- Architectural models,
- Synagogue architecture,
- Synagoge,
- Architektur,
- Jews Germany History,
- Germany,
- Deutschland,
- Braunschweig <1999>,
- Ausstellung Braunschweig 1999.,
- Exhibition catalogs.,
- Ausstellungskatalog 1999 Braunschweig.
(See more)
Publication:
Petersberg : M. Imhof, ©2008.
Petersberg : M. Imhof, ©2008.
Title:
Synagogenarchitektur in Deutschland : Dokumentation zur Ausstellung " --und ich wurde ihnen zu einem kleinen Heiligtum--" : Synagogen in Deutschland / Aliza Cohen-Mushlin und Harmen H. Thies (Hg.) ; mit Beiträgen von Daniela Gauding [and others].
Actions:
Holdings:
Description:
272 pages : illustrations, plans ; 27 cm.
Synagogenarchitektur in Deutschland : Dokumentation zur Ausstellung " --und ich wurde ihnen zu einem kleinen Heiligtum--" : Synagogen in Deutschland / Aliza Cohen-Mushlin und Harmen H. Thies (Hg.) ; mit Beiträgen von Daniela Gauding [and others].
Actions:
Holdings:
Description:
272 pages : illustrations, plans ; 27 cm.
Form:
books
books
Publication:
Petersberg : M. Imhof, ©2008.
Petersberg : M. Imhof, ©2008.
Subject:
- Synagogue architecture Germany Designs and plans Exhibitions.,
- Architectural models Germany Exhibitions.,
- Architecture synagogale Allemagne Dessins et plans Expositions.,
- Modèles architecturaux Allemagne Expositions.,
- Architectural models,
- Synagogue architecture,
- Synagoge,
- Architektur,
- Jews Germany History,
- Germany,
- Deutschland,
- Braunschweig <1999>,
- Ausstellung Braunschweig 1999.,
- Exhibition catalogs.,
- Ausstellungskatalog 1999 Braunschweig.
(See more)


