


26739 Results
Form:
photographs
photographs
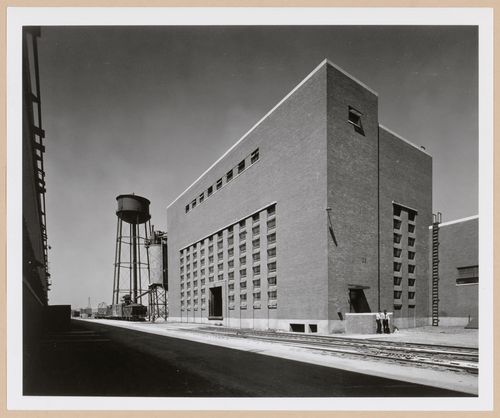
Actions:
Reference number:
PH2000:0439
PH2000:0439
People:
Subject:
architecture, military
architecture, military
Date:
July 1943
July 1943
Form:
photographs
photographs
Date:
July 1943
July 1943
People:
Subject:
architecture, military
architecture, military
Form:
photographs
photographs
![View of the rear [?] façade of the Alvan T. Macauley house, Lake Shore Road, Grosse Pointe Shores, Michigan](/img-collection/AUxr7XYtiyLxngzZVBB5ltfIGl0=/500x410/348791.jpg)
Actions:
Reference number:
PH2000:0522
PH2000:0522
People:
Subject:
architecture
architecture
Date:
1928
1928
Form:
photographs
photographs
Date:
1928
1928
People:
Subject:
architecture
architecture
Form:
photographs
photographs
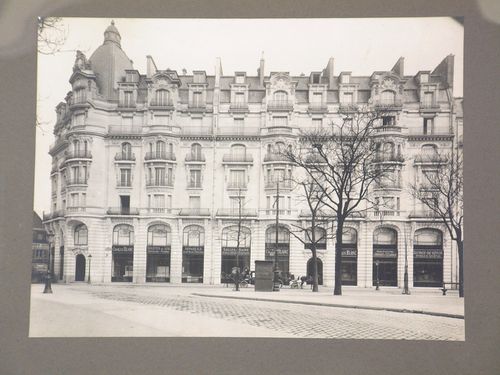
Actions:
Reference number:
PH1981:1138
PH1981:1138
People:
Subject:
architecture
architecture
Date:
ca. 1920
ca. 1920
Form:
photographs
photographs
Date:
ca. 1920
ca. 1920
People:
Subject:
architecture
architecture
Form:
photographs
photographs
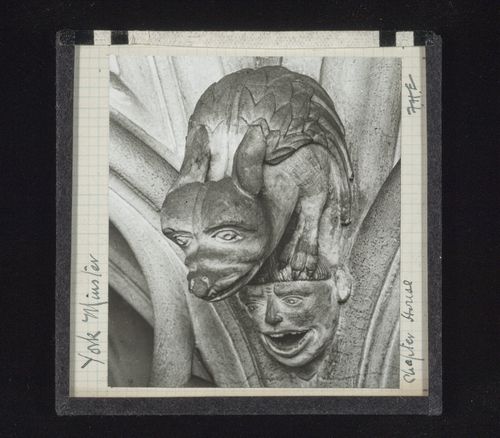
Actions:
Reference number:
PH1979:0627:083
PH1979:0627:083
People:
Date:
1883-1930
1883-1930
Title:
View of sculpture of grotesque figure on man's head in Chapter House, York Minster, York, North Yorkshire, England
Actions:
PH1979:0627:083
View of sculpture of grotesque figure on man's head in Chapter House, York Minster, York, North Yorkshire, England
Actions:
PH1979:0627:083
Form:
photographs
photographs
Date:
1883-1930
1883-1930
People:
Form:
works of art
works of art
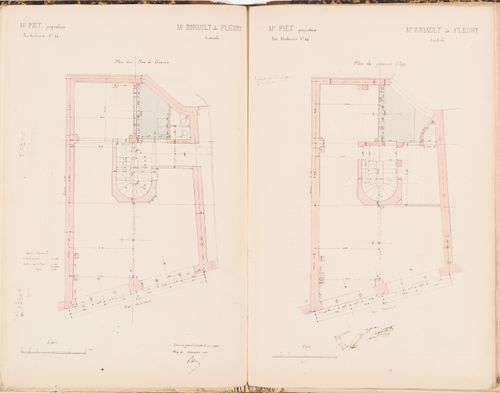
Actions:
Reference number:
DR1974:0002:002:052
DR1974:0002:002:052
People:
Subject:
architecture
architecture
Date:
printed after ? December 1852
printed after ? December 1852
Title:
Contract drawing for an apartment house for Monsieur Piet, 64 rue Montmartre, Paris: Ground and first floor plans
Actions:
DR1974:0002:002:052
Contract drawing for an apartment house for Monsieur Piet, 64 rue Montmartre, Paris: Ground and first floor plans
Actions:
DR1974:0002:002:052
Form:
works of art
works of art
Date:
printed after ? December 1852
printed after ? December 1852
People:
Subject:
architecture
architecture
Form:
photographs
photographs
Actions:
Reference number:
PH2024:0008:007
PH2024:0008:007
People:
Date:
November 2014
November 2014
Title:
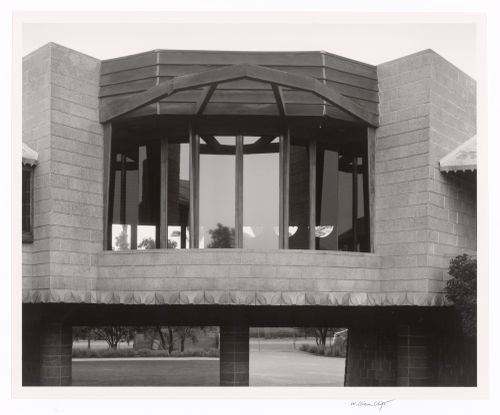
Late evening view of living room windows from ramp, from the series The David and Gladys Wright House
Actions:
PH2024:0008:007
Late evening view of living room windows from ramp, from the series The David and Gladys Wright House
Actions:
PH2024:0008:007
Form:
photographs
photographs
Date:
November 2014
November 2014
People:
Form:
drawings
drawings
Actions:
Reference number:
DR1984:0376
DR1984:0376
People:
Subject:
architecture
architecture
Date:
1949-1956
1949-1956
Form:
drawings
drawings
Date:
1949-1956
1949-1956
People:
Subject:
architecture
architecture
Form:
photographs
photographs
Actions:
Reference number:
PH1982:0378:024
PH1982:0378:024
People:
Subject:
architecture, interior design
architecture, interior design
Date:
after 1932
after 1932
Title:
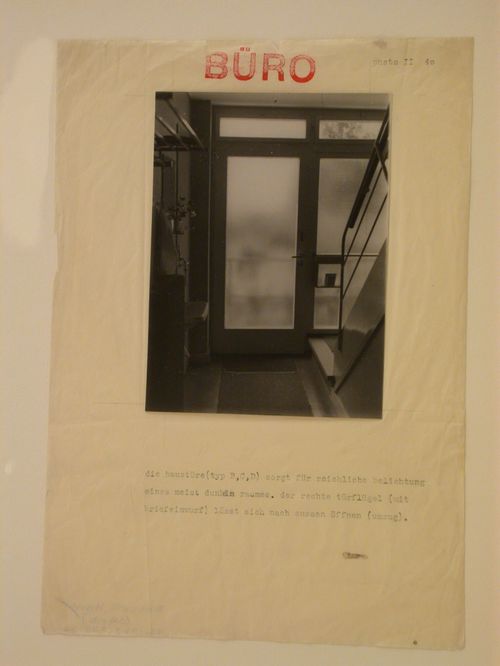
Interior view of a Type C row house showing a glass door and mailbox, Werkbundsiedlung Neubühl, Zurich, Switzerland
Actions:
PH1982:0378:024
Interior view of a Type C row house showing a glass door and mailbox, Werkbundsiedlung Neubühl, Zurich, Switzerland
Actions:
PH1982:0378:024
Form:
photographs
photographs
Date:
after 1932
after 1932
People:
Subject:
architecture, interior design
architecture, interior design
Form:
photographs
photographs
Actions:
Reference number:
PH1993:0351
PH1993:0351
People:
Date:
February 1993
February 1993
Form:
photographs
photographs
Date:
February 1993
February 1993
People:
Form:
photographs
photographs

Actions:
Reference number:
PH1993:0385
PH1993:0385
People:
Date:
April 1993
April 1993
Form:
photographs
photographs
Date:
April 1993
April 1993
People:


