


119251 Results
Form:
archives
Level of archival description:
Fonds
archives
Level of archival description:
Fonds
Title:
Marcel Parizeau fonds
Marcel Parizeau fonds
Actions:
Reference number:
AP104
Synopsis:
Le Fonds Marcel Parizeau contient des documents relatifs à la formation et à la vie de professionnel de Marcel Parizeau. Il contient aussi des œuvres d'art réalisées par ce dernier. Le fonds est composé de dessins d'architecture et de meubles, de carnets de croquis, de tableaux, de manuscrits, de correspondances, ainsi que quelques autres documents.
AP104
Synopsis:
Le Fonds Marcel Parizeau contient des documents relatifs à la formation et à la vie de professionnel de Marcel Parizeau. Il contient aussi des œuvres d'art réalisées par ce dernier. Le fonds est composé de dessins d'architecture et de meubles, de carnets de croquis, de tableaux, de manuscrits, de correspondances, ainsi que quelques autres documents.
People:
Date:
1917-1955
1917-1955
Title:
Marcel Parizeau fonds
Actions:
AP104
Synopsis:
Le Fonds Marcel Parizeau contient des documents relatifs à la formation et à la vie de professionnel de Marcel Parizeau. Il contient aussi des œuvres d'art réalisées par ce dernier. Le fonds est composé de dessins d'architecture et de meubles, de carnets de croquis, de tableaux, de manuscrits, de correspondances, ainsi que quelques autres documents.
Marcel Parizeau fonds
Actions:
AP104
Synopsis:
Le Fonds Marcel Parizeau contient des documents relatifs à la formation et à la vie de professionnel de Marcel Parizeau. Il contient aussi des œuvres d'art réalisées par ce dernier. Le fonds est composé de dessins d'architecture et de meubles, de carnets de croquis, de tableaux, de manuscrits, de correspondances, ainsi que quelques autres documents.
Form:
archives
Level of archival description:
Fonds
archives
Level of archival description:
Fonds
Date:
1917-1955
1917-1955
People:
Level of archival description:
Series
Series
Title:
Reference material
Reference material
Actions:
Reference number:
AP206.S4
Description:
The Reference material series, circa 1947-2008, contains diverse materials used by Aditya Prakash throughout his career as an architect, artist and academic. This series is recorded through textual records, books, serials, maps and drawings, likely used for research and presentations. The drawings are largely reprographic copies and predominantly consist of plans of Indian cities, sector and city plans of Chandigarh, and buildings in Chandigarh. Likewise, the series contains a large number of maps and tourism brochures collected from Indian cities and some international cities. Many books, magazines and their excerpts are also included, as well as other small publications and papers on subjects of art and architecture.
AP206.S4
Description:
The Reference material series, circa 1947-2008, contains diverse materials used by Aditya Prakash throughout his career as an architect, artist and academic. This series is recorded through textual records, books, serials, maps and drawings, likely used for research and presentations. The drawings are largely reprographic copies and predominantly consist of plans of Indian cities, sector and city plans of Chandigarh, and buildings in Chandigarh. Likewise, the series contains a large number of maps and tourism brochures collected from Indian cities and some international cities. Many books, magazines and their excerpts are also included, as well as other small publications and papers on subjects of art and architecture.
People:
Date:
circa 1947-2008
circa 1947-2008
Title:
Reference material
Actions:
AP206.S4
Description:
The Reference material series, circa 1947-2008, contains diverse materials used by Aditya Prakash throughout his career as an architect, artist and academic. This series is recorded through textual records, books, serials, maps and drawings, likely used for research and presentations. The drawings are largely reprographic copies and predominantly consist of plans of Indian cities, sector and city plans of Chandigarh, and buildings in Chandigarh. Likewise, the series contains a large number of maps and tourism brochures collected from Indian cities and some international cities. Many books, magazines and their excerpts are also included, as well as other small publications and papers on subjects of art and architecture.
Reference material
Actions:
AP206.S4
Description:
The Reference material series, circa 1947-2008, contains diverse materials used by Aditya Prakash throughout his career as an architect, artist and academic. This series is recorded through textual records, books, serials, maps and drawings, likely used for research and presentations. The drawings are largely reprographic copies and predominantly consist of plans of Indian cities, sector and city plans of Chandigarh, and buildings in Chandigarh. Likewise, the series contains a large number of maps and tourism brochures collected from Indian cities and some international cities. Many books, magazines and their excerpts are also included, as well as other small publications and papers on subjects of art and architecture.
Level of archival description:
Series
Series
Date:
circa 1947-2008
circa 1947-2008
People:
Level of archival description:
Project
Project
Reference number:
AP207.S1.1985.PR04
Description:
The project series documents "Case Conquistate Dal Verde," a series of photographs of buildings covered in vegetation, and "conquered" by nature. The photographs were "taken at different times but grouped under a single date to indicate the author's interest in the subject in that period, Pettena returns to the theme of the architecture not made by architects that had characterized the work he had done in the United States [...]" [1] The project series contains a sketch showing a house conquered by vegetation and the photographs series. Source: [1] Gianni Pettena website, https://www.giannipettena.it/italiano/opere-1/nat-buildings-conquered-1985/ (last accessed 11 December 2019).
AP207.S1.1985.PR04
Description:
The project series documents "Case Conquistate Dal Verde," a series of photographs of buildings covered in vegetation, and "conquered" by nature. The photographs were "taken at different times but grouped under a single date to indicate the author's interest in the subject in that period, Pettena returns to the theme of the architecture not made by architects that had characterized the work he had done in the United States [...]" [1] The project series contains a sketch showing a house conquered by vegetation and the photographs series. Source: [1] Gianni Pettena website, https://www.giannipettena.it/italiano/opere-1/nat-buildings-conquered-1985/ (last accessed 11 December 2019).
People:
Date:
circa 1985
circa 1985
Title:
Case Conquistate Dal Verde [Buildings Conquered by Nature] (1985)
Actions:
AP207.S1.1985.PR04
Description:
The project series documents "Case Conquistate Dal Verde," a series of photographs of buildings covered in vegetation, and "conquered" by nature. The photographs were "taken at different times but grouped under a single date to indicate the author's interest in the subject in that period, Pettena returns to the theme of the architecture not made by architects that had characterized the work he had done in the United States [...]" [1] The project series contains a sketch showing a house conquered by vegetation and the photographs series. Source: [1] Gianni Pettena website, https://www.giannipettena.it/italiano/opere-1/nat-buildings-conquered-1985/ (last accessed 11 December 2019).
Case Conquistate Dal Verde [Buildings Conquered by Nature] (1985)
Actions:
AP207.S1.1985.PR04
Description:
The project series documents "Case Conquistate Dal Verde," a series of photographs of buildings covered in vegetation, and "conquered" by nature. The photographs were "taken at different times but grouped under a single date to indicate the author's interest in the subject in that period, Pettena returns to the theme of the architecture not made by architects that had characterized the work he had done in the United States [...]" [1] The project series contains a sketch showing a house conquered by vegetation and the photographs series. Source: [1] Gianni Pettena website, https://www.giannipettena.it/italiano/opere-1/nat-buildings-conquered-1985/ (last accessed 11 December 2019).
Level of archival description:
Project
Project
Date:
circa 1985
circa 1985
People:
Form:
articles
articles
Actions:
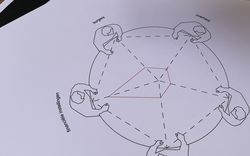
Francesco Garutti introduces The Things Around Us
Issue:
With and Within
With and Within
Published:
30 June 2020
30 June 2020
Title:
From Within an Ecology of Practice
Francesco Garutti introduces The Things Around Us
Actions:
From Within an Ecology of Practice
Francesco Garutti introduces The Things Around Us
Actions:
Issue:
With and Within
With and Within
Form:
born digital
born digital
Actions:
Reference number:
AP184.S3.006
Description:
Complete contents of CD-R labeled "NYSE Executive Ramp 3DTF Display 20th August 2003 Asymptote Architecture". File includes an .iso disk image of the dual-formatted ISO-9660/HFS disk and digital files exported from the disk image using FTK Imager. Most common file formats: JPEG File Interchange Format.
AP184.S3.006
Description:
Complete contents of CD-R labeled "NYSE Executive Ramp 3DTF Display 20th August 2003 Asymptote Architecture". File includes an .iso disk image of the dual-formatted ISO-9660/HFS disk and digital files exported from the disk image using FTK Imager. Most common file formats: JPEG File Interchange Format.
People:
Date:
22 August 2003
22 August 2003
Title:
Digital files for presentation handout of Executive Ramp (1 of 2)
Actions:
AP184.S3.006
Description:
Complete contents of CD-R labeled "NYSE Executive Ramp 3DTF Display 20th August 2003 Asymptote Architecture". File includes an .iso disk image of the dual-formatted ISO-9660/HFS disk and digital files exported from the disk image using FTK Imager. Most common file formats: JPEG File Interchange Format.
Digital files for presentation handout of Executive Ramp (1 of 2)
Actions:
AP184.S3.006
Description:
Complete contents of CD-R labeled "NYSE Executive Ramp 3DTF Display 20th August 2003 Asymptote Architecture". File includes an .iso disk image of the dual-formatted ISO-9660/HFS disk and digital files exported from the disk image using FTK Imager. Most common file formats: JPEG File Interchange Format.
Form:
born digital
born digital
Date:
22 August 2003
22 August 2003
People:
Actions:
Reference number:
DR2007:0011:001-028
Description:
Large portfolio of preliminary and final drawings of Yale Music School Project that L.W. Richards completed in a James Stirling option studio at Yale University in 1974 as part of L. W. Richards studies in the post-professional, master of architecture program. One of the preliminary studies includes a thumbnail sketch added by James Stirling during a critique. Six final drawings (site plan, floor plans, section, elevations) are colour pencil on fine Bristol paper. The portfolio also includes a poster announcing a lecture by Stirling at the Yale School of Architecture. (Note: The CCA acquired the ''Yale Master Plan'' project several years ago, which was executed in the same Stiling option studio.)
DR2007:0011:001-028
Description:
Large portfolio of preliminary and final drawings of Yale Music School Project that L.W. Richards completed in a James Stirling option studio at Yale University in 1974 as part of L. W. Richards studies in the post-professional, master of architecture program. One of the preliminary studies includes a thumbnail sketch added by James Stirling during a critique. Six final drawings (site plan, floor plans, section, elevations) are colour pencil on fine Bristol paper. The portfolio also includes a poster announcing a lecture by Stirling at the Yale School of Architecture. (Note: The CCA acquired the ''Yale Master Plan'' project several years ago, which was executed in the same Stiling option studio.)
People:
Date:
1974
1974
Title:
Yale Music School Project (Stirling Studio), 1974
Actions:
DR2007:0011:001-028
Description:
Large portfolio of preliminary and final drawings of Yale Music School Project that L.W. Richards completed in a James Stirling option studio at Yale University in 1974 as part of L. W. Richards studies in the post-professional, master of architecture program. One of the preliminary studies includes a thumbnail sketch added by James Stirling during a critique. Six final drawings (site plan, floor plans, section, elevations) are colour pencil on fine Bristol paper. The portfolio also includes a poster announcing a lecture by Stirling at the Yale School of Architecture. (Note: The CCA acquired the ''Yale Master Plan'' project several years ago, which was executed in the same Stiling option studio.)
Yale Music School Project (Stirling Studio), 1974
Actions:
DR2007:0011:001-028
Description:
Large portfolio of preliminary and final drawings of Yale Music School Project that L.W. Richards completed in a James Stirling option studio at Yale University in 1974 as part of L. W. Richards studies in the post-professional, master of architecture program. One of the preliminary studies includes a thumbnail sketch added by James Stirling during a critique. Six final drawings (site plan, floor plans, section, elevations) are colour pencil on fine Bristol paper. The portfolio also includes a poster announcing a lecture by Stirling at the Yale School of Architecture. (Note: The CCA acquired the ''Yale Master Plan'' project several years ago, which was executed in the same Stiling option studio.)
Date:
1974
1974
People:
Form:
research
research
Form:
research
research
Date:
January 2018
January 2018
Form:
textual records, photographs
textual records, photographs
Actions:
Reference number:
AP197.S2.022
Description:
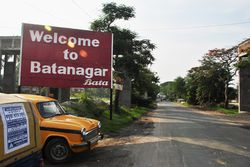
This box contains research files, organized in alphabetical order by either the author's last name or subject, from B-C. The largest section of the box consists of articles pertaining to Walter Benjamin - other topics include H.P. Berlage, Luis Barragan, Mario Botta, Peter Behrens, Alberto Campo Baeza, and Czechoslovakian architecture.
AP197.S2.022
Description:
This box contains research files, organized in alphabetical order by either the author's last name or subject, from B-C. The largest section of the box consists of articles pertaining to Walter Benjamin - other topics include H.P. Berlage, Luis Barragan, Mario Botta, Peter Behrens, Alberto Campo Baeza, and Czechoslovakian architecture.
People:
Date:
1967-2016
1967-2016
Title:
Research files organized by the author's last name or subject from B - C
Actions:
AP197.S2.022
Description:
This box contains research files, organized in alphabetical order by either the author's last name or subject, from B-C. The largest section of the box consists of articles pertaining to Walter Benjamin - other topics include H.P. Berlage, Luis Barragan, Mario Botta, Peter Behrens, Alberto Campo Baeza, and Czechoslovakian architecture.
Research files organized by the author's last name or subject from B - C
Actions:
AP197.S2.022
Description:
This box contains research files, organized in alphabetical order by either the author's last name or subject, from B-C. The largest section of the box consists of articles pertaining to Walter Benjamin - other topics include H.P. Berlage, Luis Barragan, Mario Botta, Peter Behrens, Alberto Campo Baeza, and Czechoslovakian architecture.
Form:
textual records, photographs
textual records, photographs
Date:
1967-2016
1967-2016
People:
A lecture by Kurt W. Forster
Published:
8 January 2024
8 January 2024
Title:
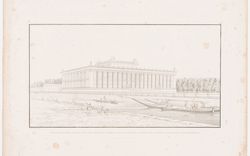
Day at the Office, Night at the Opera with Karl Friedrich Schinkel
A lecture by Kurt W. Forster
Actions:
Day at the Office, Night at the Opera with Karl Friedrich Schinkel
A lecture by Kurt W. Forster
Actions:
Form:
articles
articles
Published:
8 January 2024
8 January 2024
Form:
textual records
textual records
Actions:
Reference number:
ARCH271644
Description:
Group consists of Douglas Kelbaugh's CV and biographies, one from the A. Alfred Taubman College of Architecture and Urban Planning of the University of Michigan, and one for a promotional portfolio for the Kelbaugh + Lee Architects firm. The group also includes a list of publications, awards and teaching experience for the promotional portfolio.
ARCH271644
Description:
Group consists of Douglas Kelbaugh's CV and biographies, one from the A. Alfred Taubman College of Architecture and Urban Planning of the University of Michigan, and one for a promotional portfolio for the Kelbaugh + Lee Architects firm. The group also includes a list of publications, awards and teaching experience for the promotional portfolio.
People:
Date:
between 1985 and 2008
between 1985 and 2008
Title:
Douglas Kelbaugh's CV and biographies
Actions:
ARCH271644
Description:
Group consists of Douglas Kelbaugh's CV and biographies, one from the A. Alfred Taubman College of Architecture and Urban Planning of the University of Michigan, and one for a promotional portfolio for the Kelbaugh + Lee Architects firm. The group also includes a list of publications, awards and teaching experience for the promotional portfolio.
Douglas Kelbaugh's CV and biographies
Actions:
ARCH271644
Description:
Group consists of Douglas Kelbaugh's CV and biographies, one from the A. Alfred Taubman College of Architecture and Urban Planning of the University of Michigan, and one for a promotional portfolio for the Kelbaugh + Lee Architects firm. The group also includes a list of publications, awards and teaching experience for the promotional portfolio.
Form:
textual records
textual records
Date:
between 1985 and 2008
between 1985 and 2008
People:


