


119460 Results
Form:
drawings
drawings
Actions:
Reference number:
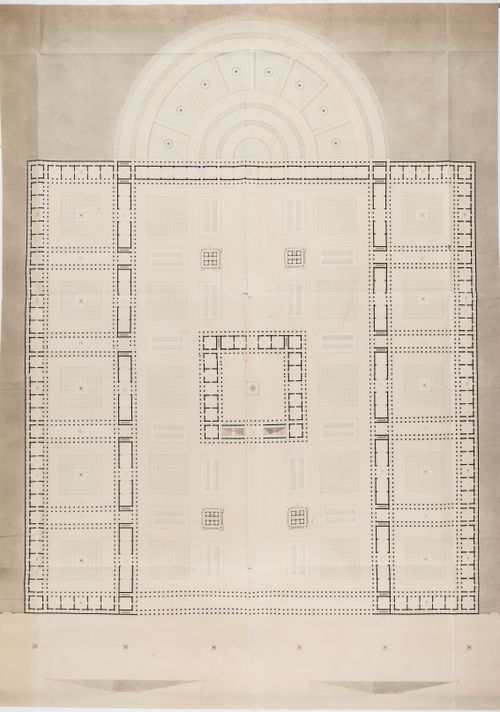
DR1974:0002:013:006
DR1974:0002:013:006
People:
Subject:
architecture
architecture
Date:
1801 ?
1801 ?
Form:
drawings
drawings
Date:
1801 ?
1801 ?
People:
Subject:
architecture
architecture
Form:
drawings
drawings

Actions:
Reference number:
DR1974:0002:013:007
DR1974:0002:013:007
People:
Subject:
architecture
architecture
Date:
1801 (An 9)
1801 (An 9)
Title:
1801 Grand Prix Competition: Principal elevation for one of the two buildings forming a forum or public square dedicated to peace
Actions:
DR1974:0002:013:007
1801 Grand Prix Competition: Principal elevation for one of the two buildings forming a forum or public square dedicated to peace
Actions:
DR1974:0002:013:007
Form:
drawings
drawings
Date:
1801 (An 9)
1801 (An 9)
People:
Subject:
architecture
architecture
Form:
drawings
drawings
Actions:
Reference number:
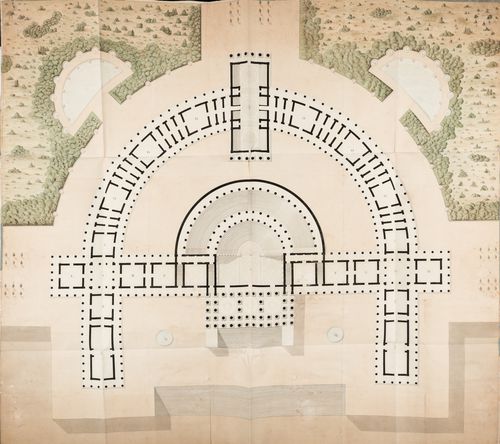
DR1974:0002:013:008
DR1974:0002:013:008
People:
Subject:
architecture
architecture
Date:
12 June 1800 (12 Messidor, An 8)
12 June 1800 (12 Messidor, An 8)
Title:
1800 Grand Prix Competition: Ground and site plan for an École national des beaux-arts
Actions:
DR1974:0002:013:008
1800 Grand Prix Competition: Ground and site plan for an École national des beaux-arts
Actions:
DR1974:0002:013:008
Form:
drawings
drawings
Date:
12 June 1800 (12 Messidor, An 8)
12 June 1800 (12 Messidor, An 8)
People:
Subject:
architecture
architecture
Form:
photographs
Quantity:
22 photograph(s)
photographs
Quantity:
22 photograph(s)
Actions:
Reference number:
ARCH193862
Description:
Exterior and interior views and details of Convention Hall, Kansas City, MI. Thirteen of the photographs have label of Paul S. Kivett Architectural Photographics on verso.
ARCH193862
Description:
Exterior and interior views and details of Convention Hall, Kansas City, MI. Thirteen of the photographs have label of Paul S. Kivett Architectural Photographics on verso.
People:
Title:
Exterior and interior views and details of Convention Hall
Actions:
ARCH193862
Description:
Exterior and interior views and details of Convention Hall, Kansas City, MI. Thirteen of the photographs have label of Paul S. Kivett Architectural Photographics on verso.
Exterior and interior views and details of Convention Hall
Actions:
ARCH193862
Description:
Exterior and interior views and details of Convention Hall, Kansas City, MI. Thirteen of the photographs have label of Paul S. Kivett Architectural Photographics on verso.
Form:
photographs
Quantity:
22 photograph(s)
photographs
Quantity:
22 photograph(s)
People:
Form:
photographs
Quantity:
13 photograph(s)
photographs
Quantity:
13 photograph(s)
Actions:
Reference number:
ARCH193863
Description:
Exterior and interior views and details of Convention Hall, Kansas City, MI. Eleven of the photographs have the label of Paul S. Kivett Architectural Fotografics on the verso.
ARCH193863
Description:
Exterior and interior views and details of Convention Hall, Kansas City, MI. Eleven of the photographs have the label of Paul S. Kivett Architectural Fotografics on the verso.
People:
Title:
Exterior and interior views and details of Convention Hall
Actions:
ARCH193863
Description:
Exterior and interior views and details of Convention Hall, Kansas City, MI. Eleven of the photographs have the label of Paul S. Kivett Architectural Fotografics on the verso.
Exterior and interior views and details of Convention Hall
Actions:
ARCH193863
Description:
Exterior and interior views and details of Convention Hall, Kansas City, MI. Eleven of the photographs have the label of Paul S. Kivett Architectural Fotografics on the verso.
Form:
photographs
Quantity:
13 photograph(s)
photographs
Quantity:
13 photograph(s)
People:
Level of archival description:
Series
Series
Title:
Student Work
Student Work
Reference number:
AP145.S1
Description:
Series contains student work for religious, commercial and recreational architectural and design projects, and includes competition entries. Architectural drawings are in the hand of John Hejduk and others, and the series includes reprographic copies of drawings by Hejduk and others.
AP145.S1
Description:
Series contains student work for religious, commercial and recreational architectural and design projects, and includes competition entries. Architectural drawings are in the hand of John Hejduk and others, and the series includes reprographic copies of drawings by Hejduk and others.
People:
Date:
1947-1954
1947-1954
Title:
Student Work
Actions:
AP145.S1
Description:
Series contains student work for religious, commercial and recreational architectural and design projects, and includes competition entries. Architectural drawings are in the hand of John Hejduk and others, and the series includes reprographic copies of drawings by Hejduk and others.
Student Work
Actions:
AP145.S1
Description:
Series contains student work for religious, commercial and recreational architectural and design projects, and includes competition entries. Architectural drawings are in the hand of John Hejduk and others, and the series includes reprographic copies of drawings by Hejduk and others.
Level of archival description:
Series 1
Series 1
Date:
1947-1954
1947-1954
People:
Level of archival description:
Series
Series
Reference number:
AP018.S6
Description:
The Artwork and Photographic Materials series, circa 1930s-1980s, contains the personal art and photography collections of John C. Parkin. These include prints, original paintings, architectural slides and personal and architectural photographs, slides and negatives.
AP018.S6
Description:
The Artwork and Photographic Materials series, circa 1930s-1980s, contains the personal art and photography collections of John C. Parkin. These include prints, original paintings, architectural slides and personal and architectural photographs, slides and negatives.
People:
Date:
circa 1930s-1980s
circa 1930s-1980s
Title:
Artwork and Photographic Materials
Actions:
AP018.S6
Description:
The Artwork and Photographic Materials series, circa 1930s-1980s, contains the personal art and photography collections of John C. Parkin. These include prints, original paintings, architectural slides and personal and architectural photographs, slides and negatives.
Artwork and Photographic Materials
Actions:
AP018.S6
Description:
The Artwork and Photographic Materials series, circa 1930s-1980s, contains the personal art and photography collections of John C. Parkin. These include prints, original paintings, architectural slides and personal and architectural photographs, slides and negatives.
Level of archival description:
Series
Series
Date:
circa 1930s-1980s
circa 1930s-1980s
People:
Form:
archives
Level of archival description:
Fonds
archives
Level of archival description:
Fonds
Title:
Marcel Parizeau fonds
Marcel Parizeau fonds
Actions:
Reference number:
AP104
Synopsis:
Le Fonds Marcel Parizeau contient des documents relatifs à la formation et à la vie de professionnel de Marcel Parizeau. Il contient aussi des œuvres d'art réalisées par ce dernier. Le fonds est composé de dessins d'architecture et de meubles, de carnets de croquis, de tableaux, de manuscrits, de correspondances, ainsi que quelques autres documents.
AP104
Synopsis:
Le Fonds Marcel Parizeau contient des documents relatifs à la formation et à la vie de professionnel de Marcel Parizeau. Il contient aussi des œuvres d'art réalisées par ce dernier. Le fonds est composé de dessins d'architecture et de meubles, de carnets de croquis, de tableaux, de manuscrits, de correspondances, ainsi que quelques autres documents.
People:
Date:
1917-1955
1917-1955
Title:
Marcel Parizeau fonds
Actions:
AP104
Synopsis:
Le Fonds Marcel Parizeau contient des documents relatifs à la formation et à la vie de professionnel de Marcel Parizeau. Il contient aussi des œuvres d'art réalisées par ce dernier. Le fonds est composé de dessins d'architecture et de meubles, de carnets de croquis, de tableaux, de manuscrits, de correspondances, ainsi que quelques autres documents.
Marcel Parizeau fonds
Actions:
AP104
Synopsis:
Le Fonds Marcel Parizeau contient des documents relatifs à la formation et à la vie de professionnel de Marcel Parizeau. Il contient aussi des œuvres d'art réalisées par ce dernier. Le fonds est composé de dessins d'architecture et de meubles, de carnets de croquis, de tableaux, de manuscrits, de correspondances, ainsi que quelques autres documents.
Form:
archives
Level of archival description:
Fonds
archives
Level of archival description:
Fonds
Date:
1917-1955
1917-1955
People:
Level of archival description:
Series
Series
Title:
Reference material
Reference material
Actions:
Reference number:
AP206.S4
Description:
The Reference material series, circa 1947-2008, contains diverse materials used by Aditya Prakash throughout his career as an architect, artist and academic. This series is recorded through textual records, books, serials, maps and drawings, likely used for research and presentations. The drawings are largely reprographic copies and predominantly consist of plans of Indian cities, sector and city plans of Chandigarh, and buildings in Chandigarh. Likewise, the series contains a large number of maps and tourism brochures collected from Indian cities and some international cities. Many books, magazines and their excerpts are also included, as well as other small publications and papers on subjects of art and architecture.
AP206.S4
Description:
The Reference material series, circa 1947-2008, contains diverse materials used by Aditya Prakash throughout his career as an architect, artist and academic. This series is recorded through textual records, books, serials, maps and drawings, likely used for research and presentations. The drawings are largely reprographic copies and predominantly consist of plans of Indian cities, sector and city plans of Chandigarh, and buildings in Chandigarh. Likewise, the series contains a large number of maps and tourism brochures collected from Indian cities and some international cities. Many books, magazines and their excerpts are also included, as well as other small publications and papers on subjects of art and architecture.
People:
Date:
circa 1947-2008
circa 1947-2008
Title:
Reference material
Actions:
AP206.S4
Description:
The Reference material series, circa 1947-2008, contains diverse materials used by Aditya Prakash throughout his career as an architect, artist and academic. This series is recorded through textual records, books, serials, maps and drawings, likely used for research and presentations. The drawings are largely reprographic copies and predominantly consist of plans of Indian cities, sector and city plans of Chandigarh, and buildings in Chandigarh. Likewise, the series contains a large number of maps and tourism brochures collected from Indian cities and some international cities. Many books, magazines and their excerpts are also included, as well as other small publications and papers on subjects of art and architecture.
Reference material
Actions:
AP206.S4
Description:
The Reference material series, circa 1947-2008, contains diverse materials used by Aditya Prakash throughout his career as an architect, artist and academic. This series is recorded through textual records, books, serials, maps and drawings, likely used for research and presentations. The drawings are largely reprographic copies and predominantly consist of plans of Indian cities, sector and city plans of Chandigarh, and buildings in Chandigarh. Likewise, the series contains a large number of maps and tourism brochures collected from Indian cities and some international cities. Many books, magazines and their excerpts are also included, as well as other small publications and papers on subjects of art and architecture.
Level of archival description:
Series
Series
Date:
circa 1947-2008
circa 1947-2008
People:
Level of archival description:
Project
Project
Reference number:
AP207.S1.1985.PR04
Description:
The project series documents "Case Conquistate Dal Verde," a series of photographs of buildings covered in vegetation, and "conquered" by nature. The photographs were "taken at different times but grouped under a single date to indicate the author's interest in the subject in that period, Pettena returns to the theme of the architecture not made by architects that had characterized the work he had done in the United States [...]" [1] The project series contains a sketch showing a house conquered by vegetation and the photographs series. Source: [1] Gianni Pettena website, https://www.giannipettena.it/italiano/opere-1/nat-buildings-conquered-1985/ (last accessed 11 December 2019).
AP207.S1.1985.PR04
Description:
The project series documents "Case Conquistate Dal Verde," a series of photographs of buildings covered in vegetation, and "conquered" by nature. The photographs were "taken at different times but grouped under a single date to indicate the author's interest in the subject in that period, Pettena returns to the theme of the architecture not made by architects that had characterized the work he had done in the United States [...]" [1] The project series contains a sketch showing a house conquered by vegetation and the photographs series. Source: [1] Gianni Pettena website, https://www.giannipettena.it/italiano/opere-1/nat-buildings-conquered-1985/ (last accessed 11 December 2019).
People:
Date:
circa 1985
circa 1985
Title:
Case Conquistate Dal Verde [Buildings Conquered by Nature] (1985)
Actions:
AP207.S1.1985.PR04
Description:
The project series documents "Case Conquistate Dal Verde," a series of photographs of buildings covered in vegetation, and "conquered" by nature. The photographs were "taken at different times but grouped under a single date to indicate the author's interest in the subject in that period, Pettena returns to the theme of the architecture not made by architects that had characterized the work he had done in the United States [...]" [1] The project series contains a sketch showing a house conquered by vegetation and the photographs series. Source: [1] Gianni Pettena website, https://www.giannipettena.it/italiano/opere-1/nat-buildings-conquered-1985/ (last accessed 11 December 2019).
Case Conquistate Dal Verde [Buildings Conquered by Nature] (1985)
Actions:
AP207.S1.1985.PR04
Description:
The project series documents "Case Conquistate Dal Verde," a series of photographs of buildings covered in vegetation, and "conquered" by nature. The photographs were "taken at different times but grouped under a single date to indicate the author's interest in the subject in that period, Pettena returns to the theme of the architecture not made by architects that had characterized the work he had done in the United States [...]" [1] The project series contains a sketch showing a house conquered by vegetation and the photographs series. Source: [1] Gianni Pettena website, https://www.giannipettena.it/italiano/opere-1/nat-buildings-conquered-1985/ (last accessed 11 December 2019).
Level of archival description:
Project
Project
Date:
circa 1985
circa 1985
People:


