


119251 Results
Form:
research
research
Actions:
Description:
Subventions de recherche Groupe Banque TD dans la collection du CCA : Matthew Allen (Harvard University, Graduate School of Design); Christianna Bonin (Massachusetts Institute of Technology, Department of Architecture); Rui Brochado de Morais e Castro (University of Pennsylvania, PennDesign); Gökhan Kodalak (Cornell University, College of Architecture, Art and Planning);(...)
Subventions de recherche Groupe Banque TD dans la collection du CCA : Matthew Allen (Harvard University, Graduate School of Design); Christianna Bonin (Massachusetts Institute of Technology, Department of Architecture); Rui Brochado de Morais e Castro (University of Pennsylvania, PennDesign); Gökhan Kodalak (Cornell University, College of Architecture, Art and Planning);(...)
Date:
June 2017 to August 2017
June 2017 to August 2017
Title:
Doctoral Students Program 2017
Actions:
Description:
Subventions de recherche Groupe Banque TD dans la collection du CCA : Matthew Allen (Harvard University, Graduate School of Design); Christianna Bonin (Massachusetts Institute of Technology, Department of Architecture); Rui Brochado de Morais e Castro (University of Pennsylvania, PennDesign); Gökhan Kodalak (Cornell University, College of Architecture, Art and Planning);(...)
Doctoral Students Program 2017
Actions:
Description:
Subventions de recherche Groupe Banque TD dans la collection du CCA : Matthew Allen (Harvard University, Graduate School of Design); Christianna Bonin (Massachusetts Institute of Technology, Department of Architecture); Rui Brochado de Morais e Castro (University of Pennsylvania, PennDesign); Gökhan Kodalak (Cornell University, College of Architecture, Art and Planning);(...)
Form:
research
research
Date:
June 2017 to
August 2017
June 2017 to
August 2017
Form:
research
research
Actions:
Description:
Subventions de recherche Groupe Banque TD dans la collection du CCA : Matthew Allen (Harvard University, Graduate School of Design); Christianna Bonin (Massachusetts Institute of Technology, Department of Architecture); Rui Brochado de Morais e Castro (University of Pennsylvania, PennDesign); Gökhan Kodalak (Cornell University, College of Architecture, Art and Planning);(...)
Subventions de recherche Groupe Banque TD dans la collection du CCA : Matthew Allen (Harvard University, Graduate School of Design); Christianna Bonin (Massachusetts Institute of Technology, Department of Architecture); Rui Brochado de Morais e Castro (University of Pennsylvania, PennDesign); Gökhan Kodalak (Cornell University, College of Architecture, Art and Planning);(...)
Date:
June 2017 to August 2017
June 2017 to August 2017
Title:
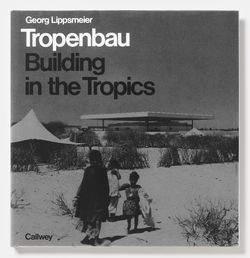
Master’s Students Program: About Africa
Actions:
Description:
Subventions de recherche Groupe Banque TD dans la collection du CCA : Matthew Allen (Harvard University, Graduate School of Design); Christianna Bonin (Massachusetts Institute of Technology, Department of Architecture); Rui Brochado de Morais e Castro (University of Pennsylvania, PennDesign); Gökhan Kodalak (Cornell University, College of Architecture, Art and Planning);(...)
Master’s Students Program: About Africa
Actions:
Description:
Subventions de recherche Groupe Banque TD dans la collection du CCA : Matthew Allen (Harvard University, Graduate School of Design); Christianna Bonin (Massachusetts Institute of Technology, Department of Architecture); Rui Brochado de Morais e Castro (University of Pennsylvania, PennDesign); Gökhan Kodalak (Cornell University, College of Architecture, Art and Planning);(...)
Form:
research
research
Date:
June 2017 to
August 2017
June 2017 to
August 2017
Form:
research
research
Actions:
Description:
Subventions de recherche Groupe Banque TD dans la collection du CCA : Matthew Allen (Harvard University, Graduate School of Design); Christianna Bonin (Massachusetts Institute of Technology, Department of Architecture); Rui Brochado de Morais e Castro (University of Pennsylvania, PennDesign); Gökhan Kodalak (Cornell University, College of Architecture, Art and Planning);(...)
Subventions de recherche Groupe Banque TD dans la collection du CCA : Matthew Allen (Harvard University, Graduate School of Design); Christianna Bonin (Massachusetts Institute of Technology, Department of Architecture); Rui Brochado de Morais e Castro (University of Pennsylvania, PennDesign); Gökhan Kodalak (Cornell University, College of Architecture, Art and Planning);(...)
Date:
June 2016 to August 2016
June 2016 to August 2016
Title:
Doctoral Students Program 2016
Actions:
Description:
Subventions de recherche Groupe Banque TD dans la collection du CCA : Matthew Allen (Harvard University, Graduate School of Design); Christianna Bonin (Massachusetts Institute of Technology, Department of Architecture); Rui Brochado de Morais e Castro (University of Pennsylvania, PennDesign); Gökhan Kodalak (Cornell University, College of Architecture, Art and Planning);(...)
Doctoral Students Program 2016
Actions:
Description:
Subventions de recherche Groupe Banque TD dans la collection du CCA : Matthew Allen (Harvard University, Graduate School of Design); Christianna Bonin (Massachusetts Institute of Technology, Department of Architecture); Rui Brochado de Morais e Castro (University of Pennsylvania, PennDesign); Gökhan Kodalak (Cornell University, College of Architecture, Art and Planning);(...)
Form:
research
research
Date:
June 2016 to
August 2016
June 2016 to
August 2016
Form:
born digital
born digital
Actions:
Reference number:
AP184.S1.056
Description:
Complete contents of CD-R labeled “Asymptote Architecture 3DTF Text & Images/GVM Text & Images”. File includes an .iso disk image of the dual-formatted ISO-9660/HFS disk and digital files exported from the disk image using FTK Imager. Most common file formats: Adobe Photoshop, Microsoft Word Document.
AP184.S1.056
Description:
Complete contents of CD-R labeled “Asymptote Architecture 3DTF Text & Images/GVM Text & Images”. File includes an .iso disk image of the dual-formatted ISO-9660/HFS disk and digital files exported from the disk image using FTK Imager. Most common file formats: Adobe Photoshop, Microsoft Word Document.
People:
Date:
22 March 1999 - 14 September 1999
22 March 1999 - 14 September 1999
Title:
Public relations releases and related images of Three Dimensional Trading Floor
Actions:
AP184.S1.056
Description:
Complete contents of CD-R labeled “Asymptote Architecture 3DTF Text & Images/GVM Text & Images”. File includes an .iso disk image of the dual-formatted ISO-9660/HFS disk and digital files exported from the disk image using FTK Imager. Most common file formats: Adobe Photoshop, Microsoft Word Document.
Public relations releases and related images of Three Dimensional Trading Floor
Actions:
AP184.S1.056
Description:
Complete contents of CD-R labeled “Asymptote Architecture 3DTF Text & Images/GVM Text & Images”. File includes an .iso disk image of the dual-formatted ISO-9660/HFS disk and digital files exported from the disk image using FTK Imager. Most common file formats: Adobe Photoshop, Microsoft Word Document.
Form:
born digital
born digital
Date:
22 March 1999 - 14 September 1999
22 March 1999 - 14 September 1999
People:
Form:
textual records, photographs
textual records, photographs
Actions:
Reference number:
AP197.S2.027
Description:
The box contains various research files organized in alphabetical order by either author's last name or subject, from L-N. This box also includes writings by or about Le Corbusier. Other files contain writings by and about Raphael Moneo, Erich Mendelosohn, Gunter Nitschke as well as writings about the architecture of museums.
AP197.S2.027
Description:
The box contains various research files organized in alphabetical order by either author's last name or subject, from L-N. This box also includes writings by or about Le Corbusier. Other files contain writings by and about Raphael Moneo, Erich Mendelosohn, Gunter Nitschke as well as writings about the architecture of museums.
People:
Date:
1965-2005
1965-2005
Title:
Research files organized by author's last name or subject from L-N
Actions:
AP197.S2.027
Description:
The box contains various research files organized in alphabetical order by either author's last name or subject, from L-N. This box also includes writings by or about Le Corbusier. Other files contain writings by and about Raphael Moneo, Erich Mendelosohn, Gunter Nitschke as well as writings about the architecture of museums.
Research files organized by author's last name or subject from L-N
Actions:
AP197.S2.027
Description:
The box contains various research files organized in alphabetical order by either author's last name or subject, from L-N. This box also includes writings by or about Le Corbusier. Other files contain writings by and about Raphael Moneo, Erich Mendelosohn, Gunter Nitschke as well as writings about the architecture of museums.
Form:
textual records, photographs
textual records, photographs
Date:
1965-2005
1965-2005
People:
Form:
drawings
drawings
Actions:
Reference number:
DR1966:0001:003
Description:
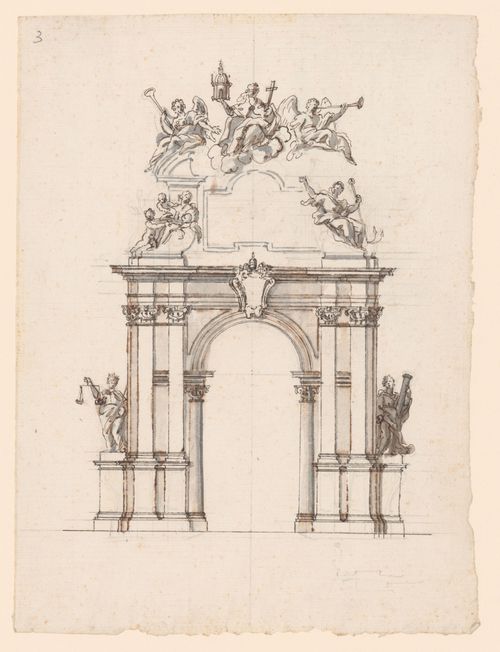
- This project is for a temporary construction or macchina in the form of a triumphal arch. An empty shield carrying papal regalia hangs in front of the cornice. The architecture and sculpture of the upper story were left incomplete and there is a cursory sketch plan at the l.r. The drawing includes some lightly sketched graphite changes.
DR1966:0001:003
Description:
- This project is for a temporary construction or macchina in the form of a triumphal arch. An empty shield carrying papal regalia hangs in front of the cornice. The architecture and sculpture of the upper story were left incomplete and there is a cursory sketch plan at the l.r. The drawing includes some lightly sketched graphite changes.
People:
Subject:
temporary architecture
temporary architecture
Date:
1721
1721
Title:
Incomplete elevation for a triumphal arch for the possesso of Innocent XIII, Rome
Actions:
DR1966:0001:003
Description:
- This project is for a temporary construction or macchina in the form of a triumphal arch. An empty shield carrying papal regalia hangs in front of the cornice. The architecture and sculpture of the upper story were left incomplete and there is a cursory sketch plan at the l.r. The drawing includes some lightly sketched graphite changes.
Incomplete elevation for a triumphal arch for the possesso of Innocent XIII, Rome
Actions:
DR1966:0001:003
Description:
- This project is for a temporary construction or macchina in the form of a triumphal arch. An empty shield carrying papal regalia hangs in front of the cornice. The architecture and sculpture of the upper story were left incomplete and there is a cursory sketch plan at the l.r. The drawing includes some lightly sketched graphite changes.
Form:
drawings
drawings
Date:
1721
1721
People:
Subject:
temporary architecture
temporary architecture
Form:
textual records
textual records
Reference number:
AP197.S1.SS9.003
Description:
The box is comprised of notes, articles, interviews, lectures, and keynote speeches by Kenneth Frampton. The materials are organized alphabetically by either title or the architect's last name, from FO-MO. Subjects and architects explored in these texts include: Norman Foster; interviews with Kenneth Frampton; Tony Fretton; Hiromi Fujii; Naum Gabo; Luca Gazzaniga; genesis of the Philharmonie; German aesthetic philosophy; German enlightenment; global architecture; Michael Graves; Eileen Gray; Dan Hanganu; John Hejduk; Herman Hertzberger; Anthony Hill; Stephen Holl; Hans Hollein; IBA housing in Berlin; invention of liberty; India; Arata Isozaki; Japanese architecture; Michel Kagan; Louis Kahn; Kritisher regionalism; Panos Koulermos; Le Corbusier; Adolf Loos; Anthony Lumsden; John McAslan; Richard Meier; and modernism.
AP197.S1.SS9.003
Description:
The box is comprised of notes, articles, interviews, lectures, and keynote speeches by Kenneth Frampton. The materials are organized alphabetically by either title or the architect's last name, from FO-MO. Subjects and architects explored in these texts include: Norman Foster; interviews with Kenneth Frampton; Tony Fretton; Hiromi Fujii; Naum Gabo; Luca Gazzaniga; genesis of the Philharmonie; German aesthetic philosophy; German enlightenment; global architecture; Michael Graves; Eileen Gray; Dan Hanganu; John Hejduk; Herman Hertzberger; Anthony Hill; Stephen Holl; Hans Hollein; IBA housing in Berlin; invention of liberty; India; Arata Isozaki; Japanese architecture; Michel Kagan; Louis Kahn; Kritisher regionalism; Panos Koulermos; Le Corbusier; Adolf Loos; Anthony Lumsden; John McAslan; Richard Meier; and modernism.
People:
Date:
circa 1965-2015
circa 1965-2015
Title:
Kenneth Frampton texts, articles and notes FO-MO
Actions:
AP197.S1.SS9.003
Description:
The box is comprised of notes, articles, interviews, lectures, and keynote speeches by Kenneth Frampton. The materials are organized alphabetically by either title or the architect's last name, from FO-MO. Subjects and architects explored in these texts include: Norman Foster; interviews with Kenneth Frampton; Tony Fretton; Hiromi Fujii; Naum Gabo; Luca Gazzaniga; genesis of the Philharmonie; German aesthetic philosophy; German enlightenment; global architecture; Michael Graves; Eileen Gray; Dan Hanganu; John Hejduk; Herman Hertzberger; Anthony Hill; Stephen Holl; Hans Hollein; IBA housing in Berlin; invention of liberty; India; Arata Isozaki; Japanese architecture; Michel Kagan; Louis Kahn; Kritisher regionalism; Panos Koulermos; Le Corbusier; Adolf Loos; Anthony Lumsden; John McAslan; Richard Meier; and modernism.
Kenneth Frampton texts, articles and notes FO-MO
Actions:
AP197.S1.SS9.003
Description:
The box is comprised of notes, articles, interviews, lectures, and keynote speeches by Kenneth Frampton. The materials are organized alphabetically by either title or the architect's last name, from FO-MO. Subjects and architects explored in these texts include: Norman Foster; interviews with Kenneth Frampton; Tony Fretton; Hiromi Fujii; Naum Gabo; Luca Gazzaniga; genesis of the Philharmonie; German aesthetic philosophy; German enlightenment; global architecture; Michael Graves; Eileen Gray; Dan Hanganu; John Hejduk; Herman Hertzberger; Anthony Hill; Stephen Holl; Hans Hollein; IBA housing in Berlin; invention of liberty; India; Arata Isozaki; Japanese architecture; Michel Kagan; Louis Kahn; Kritisher regionalism; Panos Koulermos; Le Corbusier; Adolf Loos; Anthony Lumsden; John McAslan; Richard Meier; and modernism.
Form:
textual records
textual records
Date:
circa 1965-2015
circa 1965-2015
People:
Level of archival description:
Project
Project
Title:
Berlin
Berlin
Reference number:
AP144.S2.D161
Description:
File documents Price's participation in a design workshop to develop highly energy-efficient office buildings for seven sites in Berlin, Germany. Price's team's site was an unused, elevated stretch of highway. The designs resulting from the workshop were displayed in an exhibition entitled "Wohltemperierte Architektur: Konzepte für Energiesparende Bürogebäude" (English: "Welltempered Architecture: Concepts for Green Office Buildings"), held in May 1992 at the Aedes Galerie in Berlin. Material in this file was produced in 1992. Project designed by a team composed of Cedric Price, Max Fordham, Almut Ernst, Katharina von Ehren, Christopher McCarthy and 12 students. File contains conceptual drawings, photographs and textual records.
AP144.S2.D161
Description:
File documents Price's participation in a design workshop to develop highly energy-efficient office buildings for seven sites in Berlin, Germany. Price's team's site was an unused, elevated stretch of highway. The designs resulting from the workshop were displayed in an exhibition entitled "Wohltemperierte Architektur: Konzepte für Energiesparende Bürogebäude" (English: "Welltempered Architecture: Concepts for Green Office Buildings"), held in May 1992 at the Aedes Galerie in Berlin. Material in this file was produced in 1992. Project designed by a team composed of Cedric Price, Max Fordham, Almut Ernst, Katharina von Ehren, Christopher McCarthy and 12 students. File contains conceptual drawings, photographs and textual records.
People:
Date:
1992
1992
Title:
Berlin
Actions:
AP144.S2.D161
Description:
File documents Price's participation in a design workshop to develop highly energy-efficient office buildings for seven sites in Berlin, Germany. Price's team's site was an unused, elevated stretch of highway. The designs resulting from the workshop were displayed in an exhibition entitled "Wohltemperierte Architektur: Konzepte für Energiesparende Bürogebäude" (English: "Welltempered Architecture: Concepts for Green Office Buildings"), held in May 1992 at the Aedes Galerie in Berlin. Material in this file was produced in 1992. Project designed by a team composed of Cedric Price, Max Fordham, Almut Ernst, Katharina von Ehren, Christopher McCarthy and 12 students. File contains conceptual drawings, photographs and textual records.
Berlin
Actions:
AP144.S2.D161
Description:
File documents Price's participation in a design workshop to develop highly energy-efficient office buildings for seven sites in Berlin, Germany. Price's team's site was an unused, elevated stretch of highway. The designs resulting from the workshop were displayed in an exhibition entitled "Wohltemperierte Architektur: Konzepte für Energiesparende Bürogebäude" (English: "Welltempered Architecture: Concepts for Green Office Buildings"), held in May 1992 at the Aedes Galerie in Berlin. Material in this file was produced in 1992. Project designed by a team composed of Cedric Price, Max Fordham, Almut Ernst, Katharina von Ehren, Christopher McCarthy and 12 students. File contains conceptual drawings, photographs and textual records.
Level of archival description:
File 161
File 161
Date:
1992
1992
People:
Level of archival description:
Project
Project
Reference number:
AP018.S1.1955.PR01
Description:
This project series documents the plant and offices of Ortho Pharmaceutical (Canada) Ltd. on Green Belt Drive in North York, Ontario from 1955-1956. The office identified the project number as 5508. This project consisted of a 36,000 square foot L-shaped building that housed administrative offices, manufacturing areas and laboratories, storage spaces and a cafeteria. The building's exterior was largely composed of windows, with white-painted steal columns and beams framing the forefront. Other parts of the building were white glazed brick. The design won a Silver Massey Medal for Architecture in 1958. The project is recorded through a mounted project photograph dating from around 1956.
AP018.S1.1955.PR01
Description:
This project series documents the plant and offices of Ortho Pharmaceutical (Canada) Ltd. on Green Belt Drive in North York, Ontario from 1955-1956. The office identified the project number as 5508. This project consisted of a 36,000 square foot L-shaped building that housed administrative offices, manufacturing areas and laboratories, storage spaces and a cafeteria. The building's exterior was largely composed of windows, with white-painted steal columns and beams framing the forefront. Other parts of the building were white glazed brick. The design won a Silver Massey Medal for Architecture in 1958. The project is recorded through a mounted project photograph dating from around 1956.
People:
Date:
circa 1956
circa 1956
Title:
Ortho Pharmaceutical (Canada) Ltd., Plant and Offices, North York, Ontario (1955-1956)
Actions:
AP018.S1.1955.PR01
Description:
This project series documents the plant and offices of Ortho Pharmaceutical (Canada) Ltd. on Green Belt Drive in North York, Ontario from 1955-1956. The office identified the project number as 5508. This project consisted of a 36,000 square foot L-shaped building that housed administrative offices, manufacturing areas and laboratories, storage spaces and a cafeteria. The building's exterior was largely composed of windows, with white-painted steal columns and beams framing the forefront. Other parts of the building were white glazed brick. The design won a Silver Massey Medal for Architecture in 1958. The project is recorded through a mounted project photograph dating from around 1956.
Ortho Pharmaceutical (Canada) Ltd., Plant and Offices, North York, Ontario (1955-1956)
Actions:
AP018.S1.1955.PR01
Description:
This project series documents the plant and offices of Ortho Pharmaceutical (Canada) Ltd. on Green Belt Drive in North York, Ontario from 1955-1956. The office identified the project number as 5508. This project consisted of a 36,000 square foot L-shaped building that housed administrative offices, manufacturing areas and laboratories, storage spaces and a cafeteria. The building's exterior was largely composed of windows, with white-painted steal columns and beams framing the forefront. Other parts of the building were white glazed brick. The design won a Silver Massey Medal for Architecture in 1958. The project is recorded through a mounted project photograph dating from around 1956.
Level of archival description:
Project
Project
Date:
circa 1956
circa 1956
People:
Form:
textual records
textual records
Reference number:
AP197.S3.001
Description:
This box is comprised of personal and professional correspondence, organized in chronological order, from 1958- 1983. Correspondence documents the beginning of Frampton's professional career and includes letters from his time as: a tutor at the Royal College of Art; the technical editor of the magazine Architectural Design; a visiting professor at Princeton University; an associate professor and, subsequently, Ware Professor of the Graduate School of Architecture, Planning and Preservation; a Fellow of the Institute for Architecture and Urban Studies; and an editor of Oppositions. This correspondence includes a letter inviting Frampton to teach at Princeton University and his acceptance of the position, his appointment to the Loeb Fellowship, and his appointment as an Associate Professor at Columbia University as well as correspondence concerning the first and second editions of Modern Architecture: a critical history. Throughout this period, Frampton corresponded with various architects, professors, publishers, and editors of various publications such as: Peter Eisenman; Robert Vickery; Anthony Hill; Melvin Charney; Richard Meier; Max Bill; Panos Koulermos; Tadao Ando; Tomás Maldonado; Manfredo Tafuri; Arata Isozaki; the Casabella; Architecture and Urbanism; DOMUS; and Thames and Hudson. Activities documented in this box include: various offers of teaching positions; requests to write articles, reviews, books and recommendation letters; invitations to attend or present lectures/symposiums/conferences; and requests to serve on juries.
AP197.S3.001
Description:
This box is comprised of personal and professional correspondence, organized in chronological order, from 1958- 1983. Correspondence documents the beginning of Frampton's professional career and includes letters from his time as: a tutor at the Royal College of Art; the technical editor of the magazine Architectural Design; a visiting professor at Princeton University; an associate professor and, subsequently, Ware Professor of the Graduate School of Architecture, Planning and Preservation; a Fellow of the Institute for Architecture and Urban Studies; and an editor of Oppositions. This correspondence includes a letter inviting Frampton to teach at Princeton University and his acceptance of the position, his appointment to the Loeb Fellowship, and his appointment as an Associate Professor at Columbia University as well as correspondence concerning the first and second editions of Modern Architecture: a critical history. Throughout this period, Frampton corresponded with various architects, professors, publishers, and editors of various publications such as: Peter Eisenman; Robert Vickery; Anthony Hill; Melvin Charney; Richard Meier; Max Bill; Panos Koulermos; Tadao Ando; Tomás Maldonado; Manfredo Tafuri; Arata Isozaki; the Casabella; Architecture and Urbanism; DOMUS; and Thames and Hudson. Activities documented in this box include: various offers of teaching positions; requests to write articles, reviews, books and recommendation letters; invitations to attend or present lectures/symposiums/conferences; and requests to serve on juries.
People:
Date:
1958-1984
1958-1984
Title:
Personal and professional correspondence from 1958-1984
Actions:
AP197.S3.001
Description:
This box is comprised of personal and professional correspondence, organized in chronological order, from 1958- 1983. Correspondence documents the beginning of Frampton's professional career and includes letters from his time as: a tutor at the Royal College of Art; the technical editor of the magazine Architectural Design; a visiting professor at Princeton University; an associate professor and, subsequently, Ware Professor of the Graduate School of Architecture, Planning and Preservation; a Fellow of the Institute for Architecture and Urban Studies; and an editor of Oppositions. This correspondence includes a letter inviting Frampton to teach at Princeton University and his acceptance of the position, his appointment to the Loeb Fellowship, and his appointment as an Associate Professor at Columbia University as well as correspondence concerning the first and second editions of Modern Architecture: a critical history. Throughout this period, Frampton corresponded with various architects, professors, publishers, and editors of various publications such as: Peter Eisenman; Robert Vickery; Anthony Hill; Melvin Charney; Richard Meier; Max Bill; Panos Koulermos; Tadao Ando; Tomás Maldonado; Manfredo Tafuri; Arata Isozaki; the Casabella; Architecture and Urbanism; DOMUS; and Thames and Hudson. Activities documented in this box include: various offers of teaching positions; requests to write articles, reviews, books and recommendation letters; invitations to attend or present lectures/symposiums/conferences; and requests to serve on juries.
Personal and professional correspondence from 1958-1984
Actions:
AP197.S3.001
Description:
This box is comprised of personal and professional correspondence, organized in chronological order, from 1958- 1983. Correspondence documents the beginning of Frampton's professional career and includes letters from his time as: a tutor at the Royal College of Art; the technical editor of the magazine Architectural Design; a visiting professor at Princeton University; an associate professor and, subsequently, Ware Professor of the Graduate School of Architecture, Planning and Preservation; a Fellow of the Institute for Architecture and Urban Studies; and an editor of Oppositions. This correspondence includes a letter inviting Frampton to teach at Princeton University and his acceptance of the position, his appointment to the Loeb Fellowship, and his appointment as an Associate Professor at Columbia University as well as correspondence concerning the first and second editions of Modern Architecture: a critical history. Throughout this period, Frampton corresponded with various architects, professors, publishers, and editors of various publications such as: Peter Eisenman; Robert Vickery; Anthony Hill; Melvin Charney; Richard Meier; Max Bill; Panos Koulermos; Tadao Ando; Tomás Maldonado; Manfredo Tafuri; Arata Isozaki; the Casabella; Architecture and Urbanism; DOMUS; and Thames and Hudson. Activities documented in this box include: various offers of teaching positions; requests to write articles, reviews, books and recommendation letters; invitations to attend or present lectures/symposiums/conferences; and requests to serve on juries.
Form:
textual records
textual records
Date:
1958-1984
1958-1984
People:


