


26739 Results
Form:
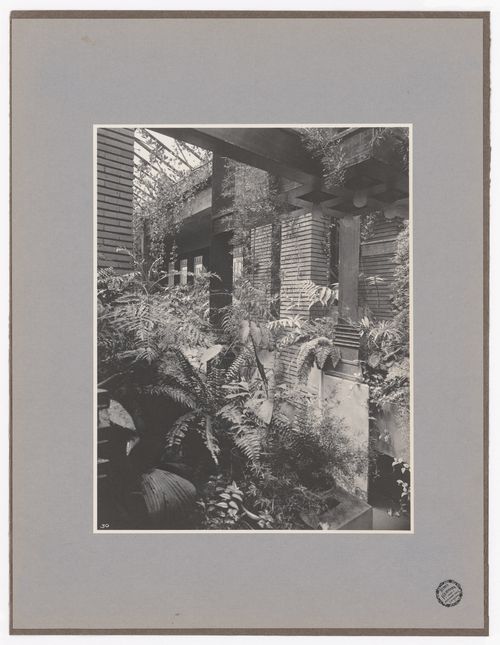
photographs
photographs
Actions:
Reference number:
PH1983:0220
PH1983:0220
People:
Subject:
architecture, interior design
architecture, interior design
Date:
after 1905
after 1905
Form:
photographs
photographs
Date:
after 1905
after 1905
People:
Subject:
architecture, interior design
architecture, interior design
Form:
drawings
drawings
Actions:
Reference number:
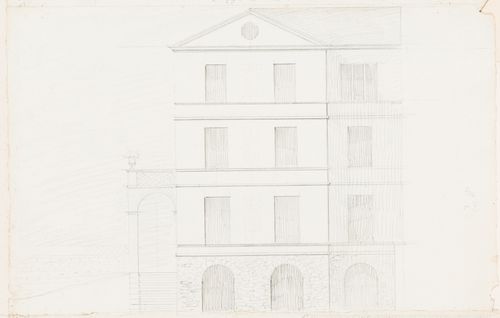
DR1974:0002:011:070 R/V
DR1974:0002:011:070 R/V
People:
Subject:
architecture
architecture
Date:
early 19th century
early 19th century
Title:
Rohault de Fleury House, 12-14 rue d'Aguesseau, Paris: Elevation for the principal façade; verso: Unidentified sketches
Actions:
DR1974:0002:011:070 R/V
Rohault de Fleury House, 12-14 rue d'Aguesseau, Paris: Elevation for the principal façade; verso: Unidentified sketches
Actions:
DR1974:0002:011:070 R/V
Form:
drawings
drawings
Date:
early 19th century
early 19th century
People:
Subject:
architecture
architecture
Form:
drawings
drawings
Actions:
Reference number:
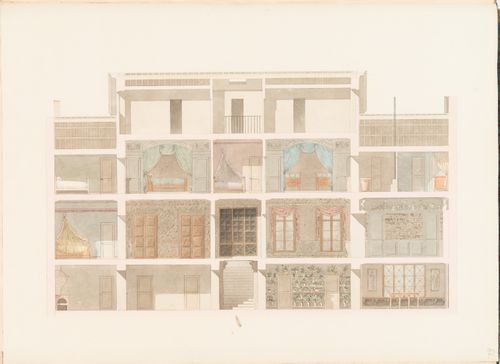
DR1974:0002:011:081
DR1974:0002:011:081
People:
Subject:
architecture, interior design
architecture, interior design
Date:
ca. 1824
ca. 1824
Title:
Rohault de Fleury House, 12-14 rue d'Aguesseau, Paris: Longitudinal section showing the interior decoration and furniture
Actions:
DR1974:0002:011:081
Rohault de Fleury House, 12-14 rue d'Aguesseau, Paris: Longitudinal section showing the interior decoration and furniture
Actions:
DR1974:0002:011:081
Form:
drawings
drawings
Date:
ca. 1824
ca. 1824
People:
Subject:
architecture, interior design
architecture, interior design
Form:
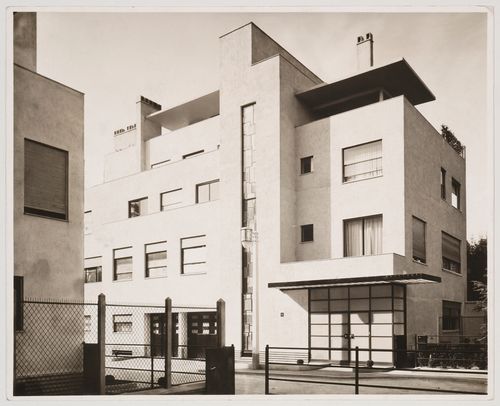
photographs
photographs
Actions:
Reference number:
PH1987:1144
PH1987:1144
People:
Date:
1927 or later
1927 or later
Form:
photographs
photographs
Date:
1927 or later
1927 or later
People:
Form:
photographs
photographs
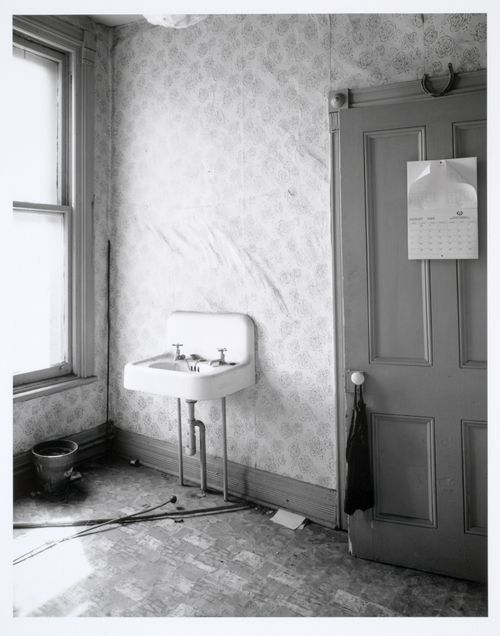
Actions:
Reference number:
PH1991:0248
PH1991:0248
People:
Date:
21 May 1972
21 May 1972
Form:
photographs
photographs
Date:
21 May 1972
21 May 1972
People:
Form:
photographs
photographs
Actions:
Reference number:
PH2001:0087
PH2001:0087
People:
Subject:
architecture
architecture
Date:
14 August 1967 or between 8 and 10 July 1971
14 August 1967 or between 8 and 10 July 1971
Form:
photographs
photographs
Date:
14 August 1967 or between 8 and 10 July 1971
14 August 1967 or between 8 and 10 July 1971
People:
Subject:
architecture
architecture
Form:
photographs
photographs
Actions:
Reference number:
PH1986:0431:021
PH1986:0431:021
People:
Subject:
architecture, topographic
architecture, topographic
Date:
1886
1886
Form:
photographs
photographs
Date:
1886
1886
People:
Subject:
architecture, topographic
architecture, topographic
Form:
works of art
works of art
Actions:
Reference number:
DR1986:0142
DR1986:0142
People:
Subject:
architecture
architecture
Date:
13 May 1895
13 May 1895
Form:
works of art
works of art
Date:
13 May 1895
13 May 1895
People:
Subject:
architecture
architecture
Form:
drawings
Quantity:
8 File
drawings
Quantity:
8 File
Actions:
Reference number:
ARCH254951
ARCH254951
People:
Date:
1965
1965
Form:
drawings
Quantity:
8 File
drawings
Quantity:
8 File
Date:
1965
1965
People:
Form:
drawings
drawings
Actions:
Reference number:
AP140.S2.SS1.D77.P5
AP140.S2.SS1.D77.P5
People:
Date:
circa 1985-1987
circa 1985-1987
Form:
drawings
drawings
Date:
circa 1985-1987
circa 1985-1987
People:


