


6058 Results
Form:
photographs
photographs
Actions:
Reference number:
PH2001:0151
PH2001:0151
People:
Subject:
architecture
architecture
Date:
1974
1974
Form:
photographs
photographs
Date:
1974
1974
People:
Subject:
architecture
architecture
Form:
drawings
drawings
Title:
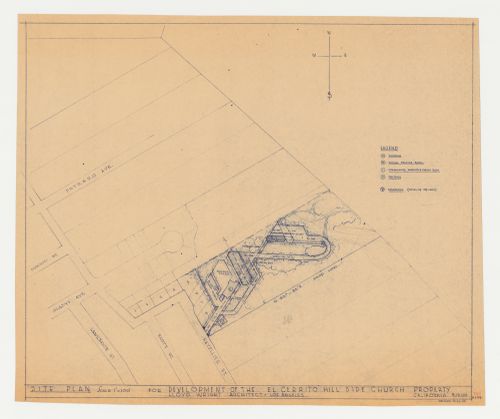
Swedenborg Memorial Chapel, El Cerrito, California: Site plan, including associated lot development
Swedenborg Memorial Chapel, El Cerrito, California: Site plan, including associated lot development
Actions:
Reference number:
DR1987:0445
Description:
- This 1955 site plan for Swedenborg Memorial Chapel, El Cerrito, California, includes additions by the draughtsman in graphite on the diazotype, probably relating to roads and sight lines.
DR1987:0445
Description:
- This 1955 site plan for Swedenborg Memorial Chapel, El Cerrito, California, includes additions by the draughtsman in graphite on the diazotype, probably relating to roads and sight lines.
People:
Subject:
architecture
architecture
Date:
printed after 14 September 1955
printed after 14 September 1955
Title:
Swedenborg Memorial Chapel, El Cerrito, California: Site plan, including associated lot development
Actions:
DR1987:0445
Description:
- This 1955 site plan for Swedenborg Memorial Chapel, El Cerrito, California, includes additions by the draughtsman in graphite on the diazotype, probably relating to roads and sight lines.
Swedenborg Memorial Chapel, El Cerrito, California: Site plan, including associated lot development
Actions:
DR1987:0445
Description:
- This 1955 site plan for Swedenborg Memorial Chapel, El Cerrito, California, includes additions by the draughtsman in graphite on the diazotype, probably relating to roads and sight lines.
Form:
drawings
drawings
Date:
printed after 14 September 1955
printed after 14 September 1955
People:
Subject:
architecture
architecture
Form:
photographs
photographs
Actions:
Reference number:
PH1999:0079:001
PH1999:0079:001
People:
Subject:
architecture
architecture
Date:
1964
1964
Title:

General view of the Meadows townhouses, San Rafael, California, United States
Actions:
PH1999:0079:001
General view of the Meadows townhouses, San Rafael, California, United States
Actions:
PH1999:0079:001
Form:
photographs
photographs
Date:
1964
1964
People:
Subject:
architecture
architecture
Form:
photographs
photographs
Actions:
Reference number:
PH1999:0079:002
PH1999:0079:002
People:
Subject:
architecture
architecture
Date:
1964
1964
Title:

Partial view of the Meadows townhouses, San Rafael, California, United States
Actions:
PH1999:0079:002
Partial view of the Meadows townhouses, San Rafael, California, United States
Actions:
PH1999:0079:002
Form:
photographs
photographs
Date:
1964
1964
People:
Subject:
architecture
architecture
Form:
photographs
photographs
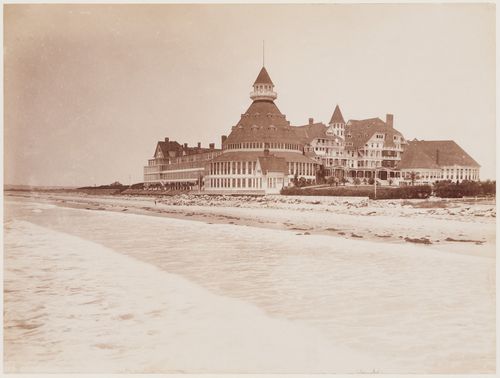
Reference number:
PH1980:0115:002
PH1980:0115:002
People:
Subject:
architecture
architecture
Date:
between 1887-1894
between 1887-1894
Form:
photographs
photographs
Date:
between 1887-1894
between 1887-1894
People:
Subject:
architecture
architecture
Form:
drawings
drawings
Actions:
Reference number:
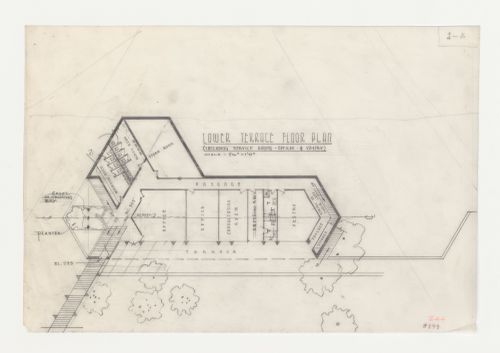
DR1987:0425
DR1987:0425
People:
Subject:
architecture
architecture
Date:
1962
1962
Title:
Swedenborg Memorial Chapel, El Cerrito, California: Plan for the lower building
Actions:
DR1987:0425
Swedenborg Memorial Chapel, El Cerrito, California: Plan for the lower building
Actions:
DR1987:0425
Form:
drawings
drawings
Date:
1962
1962
People:
Subject:
architecture
architecture
Form:
drawings
drawings
Actions:
Reference number:
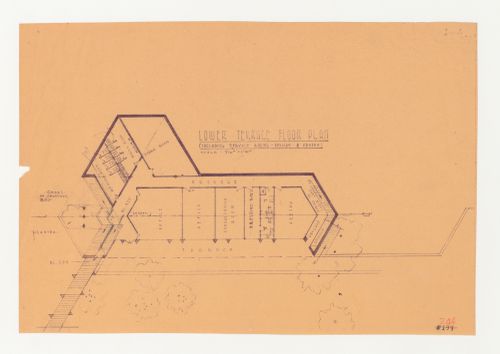
DR1987:0426
DR1987:0426
People:
Subject:
architecture
architecture
Date:
printed 1962
printed 1962
Title:
Swedenborg Memorial Chapel, El Cerrito, California: Plan for the lower building
Actions:
DR1987:0426
Swedenborg Memorial Chapel, El Cerrito, California: Plan for the lower building
Actions:
DR1987:0426
Form:
drawings
drawings
Date:
printed 1962
printed 1962
People:
Subject:
architecture
architecture
Form:
drawings
drawings
Actions:
Reference number:
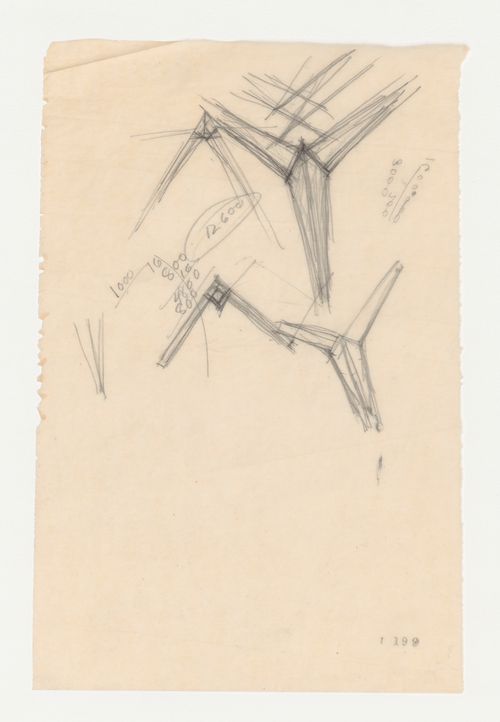
DR1987:0504
DR1987:0504
People:
Subject:
architecture
architecture
Date:
between 1946 and 1950
between 1946 and 1950
Title:
Wayfarers' Chapel, Palos Verdes, California: Sketches for the redwood bent trusses
Actions:
DR1987:0504
Wayfarers' Chapel, Palos Verdes, California: Sketches for the redwood bent trusses
Actions:
DR1987:0504
Form:
drawings
drawings
Date:
between 1946 and 1950
between 1946 and 1950
People:
Subject:
architecture
architecture
Form:
drawings
drawings
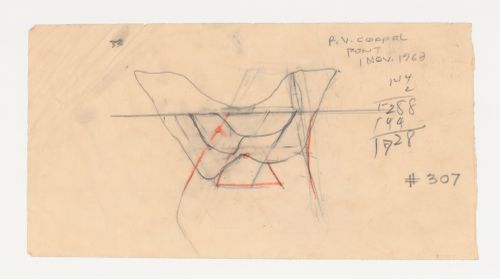
Actions:
Reference number:
DR1987:0617
DR1987:0617
People:
Subject:
architecture, interior design
architecture, interior design
Date:
1 November 1963
1 November 1963
Title:
Wayfarers' Chapel, Palos Verdes, California: Sketch plan for the baptismal font
Actions:
DR1987:0617
Wayfarers' Chapel, Palos Verdes, California: Sketch plan for the baptismal font
Actions:
DR1987:0617
Form:
drawings
drawings
Date:
1 November 1963
1 November 1963
People:
Subject:
architecture, interior design
architecture, interior design
Form:
drawings
drawings
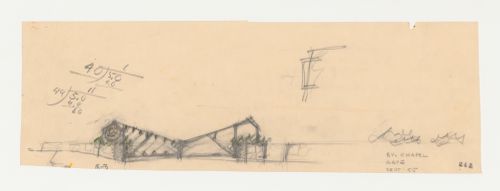
Actions:
Reference number:
DR1987:0622
DR1987:0622
People:
Subject:
architecture
architecture
Date:
September 1955
September 1955
Title:
Wayfarers' Chapel, Palos Verdes, California: Conceptual sketch for the entrance gate
Actions:
DR1987:0622
Wayfarers' Chapel, Palos Verdes, California: Conceptual sketch for the entrance gate
Actions:
DR1987:0622
Form:
drawings
drawings
Date:
September 1955
September 1955
People:
Subject:
architecture
architecture


