


3892 Results
Form:
drawings
drawings
Actions:
Reference number:
ARCH271157
ARCH271157
People:
Date:
circa 1982
circa 1982
Form:
drawings
drawings
Date:
circa 1982
circa 1982
People:
Form:
drawings
drawings
Actions:
Reference number:
ARCH271171
ARCH271171
People:
Date:
circa 1982
circa 1982
Form:
drawings
drawings
Date:
circa 1982
circa 1982
People:
Form:
drawings
drawings
Actions:
Reference number:
ARCH271176
ARCH271176
People:
Date:
circa 1982
circa 1982
Title:
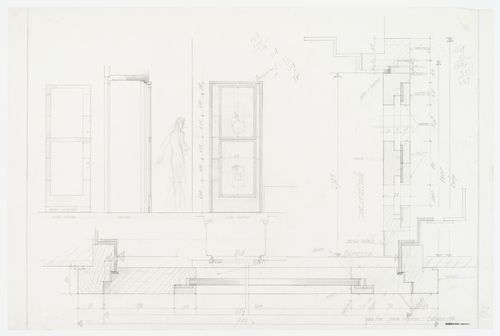
Elevation, section and plan of the entry door for Casa Frea, Milan, Italy
Actions:
ARCH271176
Elevation, section and plan of the entry door for Casa Frea, Milan, Italy
Actions:
ARCH271176
Form:
drawings
drawings
Date:
circa 1982
circa 1982
People:
Form:
drawings
drawings
Actions:
Reference number:
PH1982:0429
PH1982:0429
People:
Date:
1854-1855
1854-1855
Title:

Chartres Cathedral, view of sculptural figures and detail of door, Chartres, France
Actions:
PH1982:0429
Chartres Cathedral, view of sculptural figures and detail of door, Chartres, France
Actions:
PH1982:0429
Form:
drawings
drawings
Date:
1854-1855
1854-1855
People:
Form:
photographs
photographs
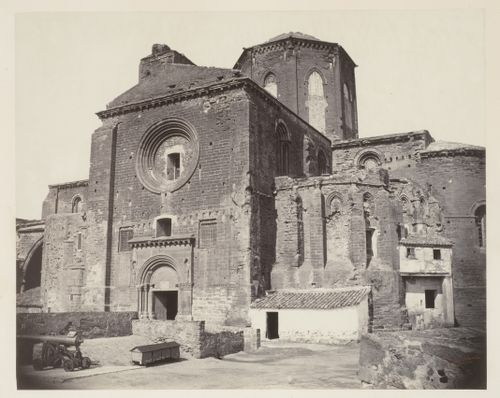
Reference number:
PH1986:0389:009
PH1986:0389:009
People:
Date:
ca. 1871
ca. 1871
Form:
photographs
photographs
Date:
ca. 1871
ca. 1871
People:
Form:
photographs
photographs
Actions:
Reference number:
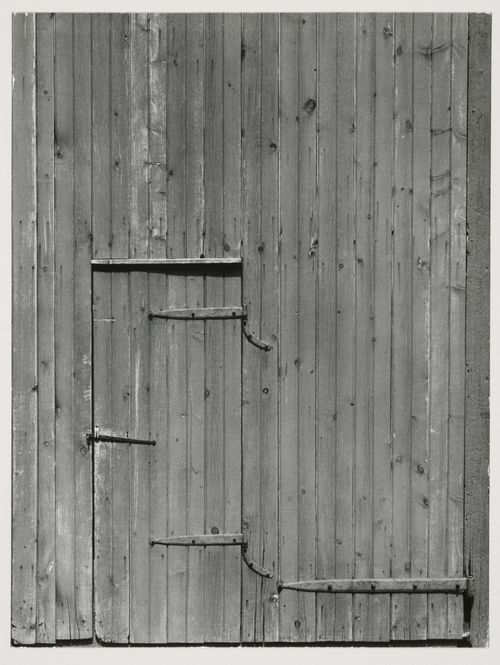
PH1984:0272
PH1984:0272
People:
Date:
ca. 1939-1945
ca. 1939-1945
Title:
Study of wooden door and surrounding wooden wall, Bucks County, Pennsylvania
Actions:
PH1984:0272
Study of wooden door and surrounding wooden wall, Bucks County, Pennsylvania
Actions:
PH1984:0272
Form:
photographs
photographs
Date:
ca. 1939-1945
ca. 1939-1945
People:
Form:
photographs
photographs
Actions:
Reference number:
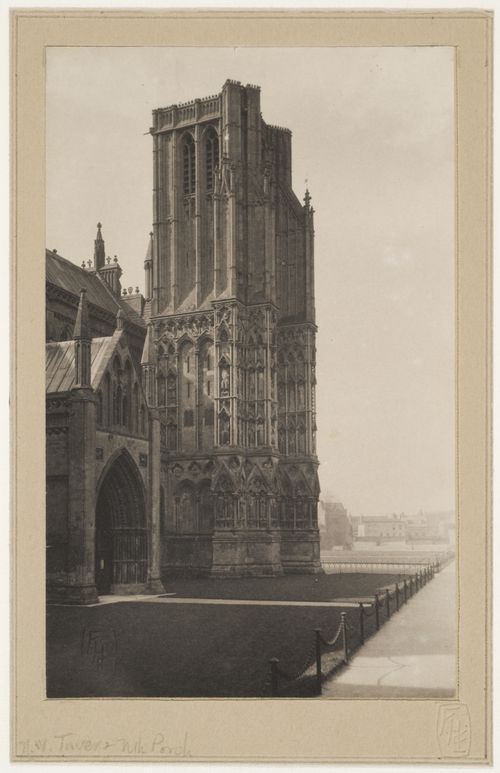
PH1984:0502
PH1984:0502
People:
Date:
ca. 1903
ca. 1903
Title:
View of the north door and northwest tower, Wells Cathedral, Wells, England
Actions:
PH1984:0502
View of the north door and northwest tower, Wells Cathedral, Wells, England
Actions:
PH1984:0502
Form:
photographs
photographs
Date:
ca. 1903
ca. 1903
People:
Form:
drawings
Quantity:
14 File
drawings
Quantity:
14 File
Actions:
Reference number:
ARCH25910
ARCH25910
People:
Form:
drawings
Quantity:
14 File
drawings
Quantity:
14 File
People:
Form:
drawings
Quantity:
43 design development drawing(s)
drawings
Quantity:
43 design development drawing(s)
Actions:
Reference number:
ARCH252857
ARCH252857
People:
Title:
Landscape plans, floor plans, perspectives, elevations, details, door schedules
Actions:
ARCH252857
Landscape plans, floor plans, perspectives, elevations, details, door schedules
Actions:
ARCH252857
Form:
drawings
Quantity:
43 design development drawing(s)
drawings
Quantity:
43 design development drawing(s)
People:
Form:
drawings
drawings
Actions:
Reference number:
AP206.S1.1980.PR01.003
AP206.S1.1980.PR01.003
People:
Date:
circa 1980
circa 1980
Title:
Door and bathroom details, Residence for Mr. SS Sandhu, Chandigarh, India
Actions:
AP206.S1.1980.PR01.003
Door and bathroom details, Residence for Mr. SS Sandhu, Chandigarh, India
Actions:
AP206.S1.1980.PR01.003
Form:
drawings
drawings
Date:
circa 1980
circa 1980
People:


