


9436 Results
Form:
drawings
drawings
Actions:
Reference number:
DR1974:0002:025:056 R/V
DR1974:0002:025:056 R/V
People:
Subject:
architecture, interior design
architecture, interior design
Date:
ca. 1815
ca. 1815
Title:
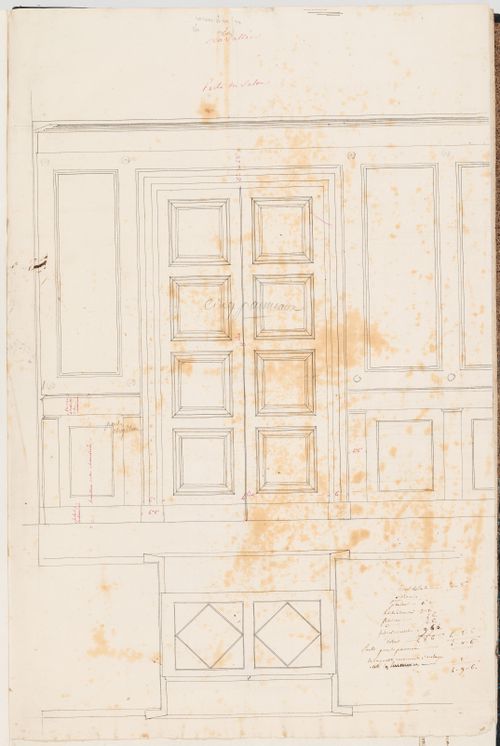
Elevation and plan for the salon doorway for the house, Domaine de La Vallée; verso: Elevation for an unidentified building
Actions:
DR1974:0002:025:056 R/V
Elevation and plan for the salon doorway for the house, Domaine de La Vallée; verso: Elevation for an unidentified building
Actions:
DR1974:0002:025:056 R/V
Form:
drawings
drawings
Date:
ca. 1815
ca. 1815
People:
Subject:
architecture, interior design
architecture, interior design
Form:
drawings
drawings
Actions:
Reference number:
DR1974:0002:025:057 R/V
DR1974:0002:025:057 R/V
People:
Subject:
architecture, interior design
architecture, interior design
Date:
ca. 1815
ca. 1815
Form:
drawings
drawings
Date:
ca. 1815
ca. 1815
People:
Subject:
architecture, interior design
architecture, interior design
Form:
drawings
drawings
Actions:
Reference number:
DR1974:0002:038:001 R/V
DR1974:0002:038:001 R/V
People:
Subject:
architecture
architecture
Date:
1819
1819
Title:
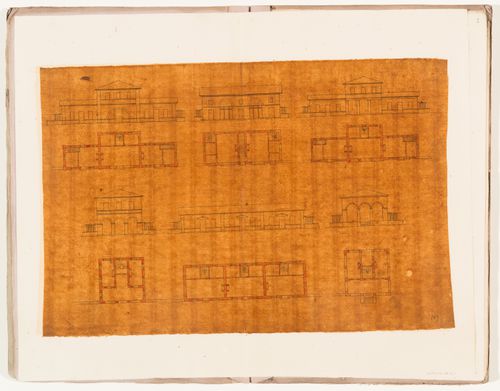
Note concerning buildings for M. Brodelet near Vincennes; verso: Plans and elevations for buildings for M. Brodelet near Vincennes
Actions:
DR1974:0002:038:001 R/V
Note concerning buildings for M. Brodelet near Vincennes; verso: Plans and elevations for buildings for M. Brodelet near Vincennes
Actions:
DR1974:0002:038:001 R/V
Form:
drawings
drawings
Date:
1819
1819
People:
Subject:
architecture
architecture
Form:
drawings
drawings
Actions:
Reference number:
DR1974:0002:038:006 R/V
DR1974:0002:038:006 R/V
People:
Subject:
architecture
architecture
Date:
first half of the 19th century
first half of the 19th century
Form:
drawings
drawings
Date:
first half of the 19th century
first half of the 19th century
People:
Subject:
architecture
architecture
Form:
drawings
drawings
Actions:
Reference number:
DR1974:0002:038:007 R/V
DR1974:0002:038:007 R/V
People:
Subject:
architecture
architecture
Date:
first half of the 19th century
first half of the 19th century
Title:
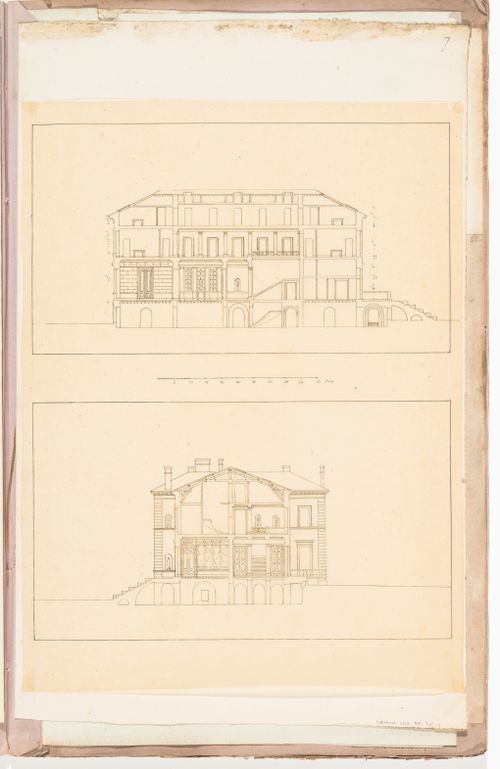
Sections for a country house for duc Decazes, Grave; verso: Side elevation for a country house for duc Decazes, Grave
Actions:
DR1974:0002:038:007 R/V
Sections for a country house for duc Decazes, Grave; verso: Side elevation for a country house for duc Decazes, Grave
Actions:
DR1974:0002:038:007 R/V
Form:
drawings
drawings
Date:
first half of the 19th century
first half of the 19th century
People:
Subject:
architecture
architecture
Form:
drawings
drawings
Actions:
Reference number:
DR1974:0002:038:010 R/V
DR1974:0002:038:010 R/V
People:
Subject:
architecture
architecture
Date:
first half of the 19th century
first half of the 19th century
Form:
drawings
drawings
Date:
first half of the 19th century
first half of the 19th century
People:
Subject:
architecture
architecture
Form:
drawings
drawings
Actions:
Reference number:
DR1974:0002:038:011 R/V
DR1974:0002:038:011 R/V
People:
Subject:
architecture
architecture
Date:
first half of the 19th century
first half of the 19th century
Form:
drawings
drawings
Date:
first half of the 19th century
first half of the 19th century
People:
Subject:
architecture
architecture
Form:
drawings
drawings
Actions:
Reference number:
DR1974:0002:038:012 R/V
DR1974:0002:038:012 R/V
People:
Subject:
architecture
architecture
Date:
first half of the 19th century
first half of the 19th century
Title:
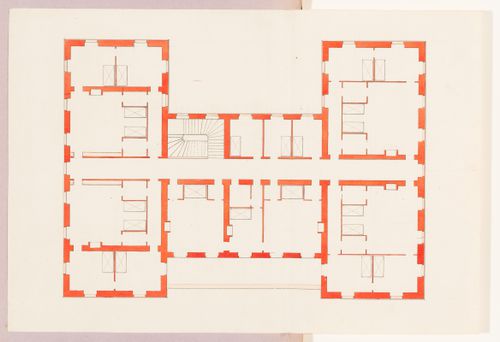
Plan for the first floor for a country house for duc Decazes; verso: Ground floor plan for a country house, probably for duc Decazes (variant design)
Actions:
DR1974:0002:038:012 R/V
Plan for the first floor for a country house for duc Decazes; verso: Ground floor plan for a country house, probably for duc Decazes (variant design)
Actions:
DR1974:0002:038:012 R/V
Form:
drawings
drawings
Date:
first half of the 19th century
first half of the 19th century
People:
Subject:
architecture
architecture
Form:
drawings
drawings
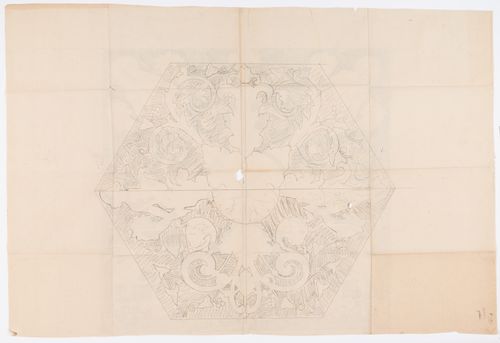
Actions:
Reference number:
DR1974:0002:003:063 R/V
DR1974:0002:003:063 R/V
People:
Subject:
architecture, interior design
architecture, interior design
Date:
ca. 1855
ca. 1855
Form:
drawings
drawings
Date:
ca. 1855
ca. 1855
People:
Subject:
architecture, interior design
architecture, interior design
Form:
drawings
drawings
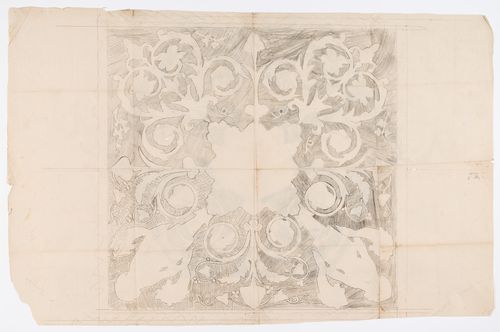
Actions:
Reference number:
DR1974:0002:003:064 R/V
DR1974:0002:003:064 R/V
People:
Subject:
architecture, interior design
architecture, interior design
Date:
ca. 1855
ca. 1855
Form:
drawings
drawings
Date:
ca. 1855
ca. 1855
People:
Subject:
architecture, interior design
architecture, interior design


