


11183 Results
Actions:
Reference number:
ARCH265116:004
Description:
Le tapuscrit traite, entre autres, des sujets suivants : l'urbanisation, la division de la ville en secteurs, les voies de circulation, les matériaux de construction et les différents types de maisons, notamment les maisons en rangées. Le Corbusier est mentionné dans le tapuscrit.
ARCH265116:004
Description:
Le tapuscrit traite, entre autres, des sujets suivants : l'urbanisation, la division de la ville en secteurs, les voies de circulation, les matériaux de construction et les différents types de maisons, notamment les maisons en rangées. Le Corbusier est mentionné dans le tapuscrit.
People:
Date:
s.d.
s.d.
Title:
Transcription d'un manuscrit traitant de la construction de Chandigarh, Inde
Actions:
ARCH265116:004
Description:
Le tapuscrit traite, entre autres, des sujets suivants : l'urbanisation, la division de la ville en secteurs, les voies de circulation, les matériaux de construction et les différents types de maisons, notamment les maisons en rangées. Le Corbusier est mentionné dans le tapuscrit.
Transcription d'un manuscrit traitant de la construction de Chandigarh, Inde
Actions:
ARCH265116:004
Description:
Le tapuscrit traite, entre autres, des sujets suivants : l'urbanisation, la division de la ville en secteurs, les voies de circulation, les matériaux de construction et les différents types de maisons, notamment les maisons en rangées. Le Corbusier est mentionné dans le tapuscrit.
Date:
s.d.
s.d.
People:
Actions:
Reference number:
ARCH264544
Description:
Le manuscrit traite, entre autres, des sujets suivants : l'urbanisation, la division de la ville en secteurs, les voies de circulation, les matériaux de construction et les différents types de maisons, notamment les maisons en rangées. Le Corbusier est mentionné dans le manuscrit.
ARCH264544
Description:
Le manuscrit traite, entre autres, des sujets suivants : l'urbanisation, la division de la ville en secteurs, les voies de circulation, les matériaux de construction et les différents types de maisons, notamment les maisons en rangées. Le Corbusier est mentionné dans le manuscrit.
People:
Date:
s.d.
s.d.
Title:
Manuscrit relatif à la construction de Chandigarh, Inde
Actions:
ARCH264544
Description:
Le manuscrit traite, entre autres, des sujets suivants : l'urbanisation, la division de la ville en secteurs, les voies de circulation, les matériaux de construction et les différents types de maisons, notamment les maisons en rangées. Le Corbusier est mentionné dans le manuscrit.
Manuscrit relatif à la construction de Chandigarh, Inde
Actions:
ARCH264544
Description:
Le manuscrit traite, entre autres, des sujets suivants : l'urbanisation, la division de la ville en secteurs, les voies de circulation, les matériaux de construction et les différents types de maisons, notamment les maisons en rangées. Le Corbusier est mentionné dans le manuscrit.
Date:
s.d.
s.d.
People:
Form:
films
films
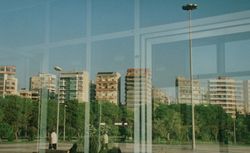
Title:
To Remain in the No Longer
To Remain in the No Longer
Actions:
Description:
Joyce Joumaa explores the political and cultural forces that have come to bear on the abandoned site of an international fairground conceived by Oscar Niemeyer in the city of Tripoli, Lebanon.
Joyce Joumaa explores the political and cultural forces that have come to bear on the abandoned site of an international fairground conceived by Oscar Niemeyer in the city of Tripoli, Lebanon.
Date:
February 2023
February 2023
Title:
To Remain in the No Longer
Actions:
Description:
Joyce Joumaa explores the political and cultural forces that have come to bear on the abandoned site of an international fairground conceived by Oscar Niemeyer in the city of Tripoli, Lebanon.
To Remain in the No Longer
Actions:
Description:
Joyce Joumaa explores the political and cultural forces that have come to bear on the abandoned site of an international fairground conceived by Oscar Niemeyer in the city of Tripoli, Lebanon.
Form:
films
films
Date:
February 2023
February 2023
Form:
textual records
textual records
Actions:
Reference number:
DR2012:0012:111:010
Description:
Assorted materials in French, including reports and proposals related to the municipal development and management project for the Champs-de-Mars area of Montreal. Items originally housed in a box labelled: VILLE DE MONTREAL / SHDU Faubourg St-Laurent 1990 (Box #2)
DR2012:0012:111:010
Description:
Assorted materials in French, including reports and proposals related to the municipal development and management project for the Champs-de-Mars area of Montreal. Items originally housed in a box labelled: VILLE DE MONTREAL / SHDU Faubourg St-Laurent 1990 (Box #2)
People:
Date:
1988-1989
1988-1989
Title:
Reference materials related to the municipal Champs-de-Mars project
Actions:
DR2012:0012:111:010
Description:
Assorted materials in French, including reports and proposals related to the municipal development and management project for the Champs-de-Mars area of Montreal. Items originally housed in a box labelled: VILLE DE MONTREAL / SHDU Faubourg St-Laurent 1990 (Box #2)
Reference materials related to the municipal Champs-de-Mars project
Actions:
DR2012:0012:111:010
Description:
Assorted materials in French, including reports and proposals related to the municipal development and management project for the Champs-de-Mars area of Montreal. Items originally housed in a box labelled: VILLE DE MONTREAL / SHDU Faubourg St-Laurent 1990 (Box #2)
Form:
textual records
textual records
Date:
1988-1989
1988-1989
People:
Form:
graphic materials
graphic materials
Actions:
Reference number:
ARCH173340
Description:
Affiche pour le " Cours conférence - DES/4830 - 9 & 16 fév - Pour tous - l'opération 10,000/20,000 logements / 1979 à 1983 - Salle 4930 à 16:00 juste - L'émergence de la Cidem à la ville de Montréal " avec photographie aérienne du quartier Centre-Sud
ARCH173340
Description:
Affiche pour le " Cours conférence - DES/4830 - 9 & 16 fév - Pour tous - l'opération 10,000/20,000 logements / 1979 à 1983 - Salle 4930 à 16:00 juste - L'émergence de la Cidem à la ville de Montréal " avec photographie aérienne du quartier Centre-Sud
People:
Date:
1984
1984
Title:
Opération 10,000/20,000 logements
Actions:
ARCH173340
Description:
Affiche pour le " Cours conférence - DES/4830 - 9 & 16 fév - Pour tous - l'opération 10,000/20,000 logements / 1979 à 1983 - Salle 4930 à 16:00 juste - L'émergence de la Cidem à la ville de Montréal " avec photographie aérienne du quartier Centre-Sud
Opération 10,000/20,000 logements
Actions:
ARCH173340
Description:
Affiche pour le " Cours conférence - DES/4830 - 9 & 16 fév - Pour tous - l'opération 10,000/20,000 logements / 1979 à 1983 - Salle 4930 à 16:00 juste - L'émergence de la Cidem à la ville de Montréal " avec photographie aérienne du quartier Centre-Sud
Form:
graphic materials
graphic materials
Date:
1984
1984
People:
Form:
drawings, textual records, photographs
drawings, textual records, photographs
Title:
Opération 20 000 logements
Opération 20 000 logements
Actions:
Reference number:
ARCH172149
Description:
Opération 20 000 logements: soumission pour la construction de logements Site Berri/Lagauchetière: lettres, présentation du projet (textes), factures Brochure sur l'opération 35 photographies du site Opération 10 000 logements: brochure de présentation de la Ville, croquis, notes 9 dessins
ARCH172149
Description:
Opération 20 000 logements: soumission pour la construction de logements Site Berri/Lagauchetière: lettres, présentation du projet (textes), factures Brochure sur l'opération 35 photographies du site Opération 10 000 logements: brochure de présentation de la Ville, croquis, notes 9 dessins
People:
Date:
1981 et 1983
1981 et 1983
Title:
Opération 20 000 logements
Actions:
ARCH172149
Description:
Opération 20 000 logements: soumission pour la construction de logements Site Berri/Lagauchetière: lettres, présentation du projet (textes), factures Brochure sur l'opération 35 photographies du site Opération 10 000 logements: brochure de présentation de la Ville, croquis, notes 9 dessins
Opération 20 000 logements
Actions:
ARCH172149
Description:
Opération 20 000 logements: soumission pour la construction de logements Site Berri/Lagauchetière: lettres, présentation du projet (textes), factures Brochure sur l'opération 35 photographies du site Opération 10 000 logements: brochure de présentation de la Ville, croquis, notes 9 dessins
Form:
drawings, textual records, photographs
drawings, textual records, photographs
Date:
1981 et 1983
1981 et 1983
People:
Form:
drawings, textual records
drawings, textual records
Actions:
Reference number:
DR2012:0012:094:008
Description:
File containing documents in French, including correspondence, meeting minutes, notes, a project timeline, photocopies and printouts of drawings of sections and siteplans related to Skyscraper, waterfall, brooks - a construction. Original folder inscribed in graphite: PLACE BERRI : VILLE DE MTL. DOCUMENTS / REUNION
DR2012:0012:094:008
Description:
File containing documents in French, including correspondence, meeting minutes, notes, a project timeline, photocopies and printouts of drawings of sections and siteplans related to Skyscraper, waterfall, brooks - a construction. Original folder inscribed in graphite: PLACE BERRI : VILLE DE MTL. DOCUMENTS / REUNION
People:
Date:
1989-1992
1989-1992
Title:
Correspondence, meeting minutes, notes, a project timeline, photocopies and printouts of drawings of sections and site plans, Square Berri, Montréal, Québec
Actions:
DR2012:0012:094:008
Description:
File containing documents in French, including correspondence, meeting minutes, notes, a project timeline, photocopies and printouts of drawings of sections and siteplans related to Skyscraper, waterfall, brooks - a construction. Original folder inscribed in graphite: PLACE BERRI : VILLE DE MTL. DOCUMENTS / REUNION
Correspondence, meeting minutes, notes, a project timeline, photocopies and printouts of drawings of sections and site plans, Square Berri, Montréal, Québec
Actions:
DR2012:0012:094:008
Description:
File containing documents in French, including correspondence, meeting minutes, notes, a project timeline, photocopies and printouts of drawings of sections and siteplans related to Skyscraper, waterfall, brooks - a construction. Original folder inscribed in graphite: PLACE BERRI : VILLE DE MTL. DOCUMENTS / REUNION
Form:
drawings, textual records
drawings, textual records
Date:
1989-1992
1989-1992
People:
Level of archival description:
Project
Project
Title:
Palais des Congrès
Palais des Congrès
Reference number:
AP163.S2.SS1.D71
Description:
This project series documents Victor Prus's project for the Palais des Congrés, a convention centre in Montréal, Québec. Prus worked in collation with Labelle, Lalonde et Lemoyne architects. The project was completed in 1979. The building situated on top of the Autoroute Ville-Marie, between Saint-Antoine Street and Avenue Viger Ouest. From 1999 to 2002, major renovations and additions will double the size of the original building. The project series contains drawings, including sketches and perspectives drawings, site plans, floor plans, sections, details, elevations and other working drawings, and photographs of the buildings model, and photographs of the site and the surroundings. It also include press clippings about the project, promotional materials, samples of interior decorations, correspondence with clients, asssociates, contractors, and consultants, reports and studies from diffrentes stages of the developement of the project and the construction, specifications and buildings programs, and minutes of meetings. The project series also inlcudes models of the building.
AP163.S2.SS1.D71
Description:
This project series documents Victor Prus's project for the Palais des Congrés, a convention centre in Montréal, Québec. Prus worked in collation with Labelle, Lalonde et Lemoyne architects. The project was completed in 1979. The building situated on top of the Autoroute Ville-Marie, between Saint-Antoine Street and Avenue Viger Ouest. From 1999 to 2002, major renovations and additions will double the size of the original building. The project series contains drawings, including sketches and perspectives drawings, site plans, floor plans, sections, details, elevations and other working drawings, and photographs of the buildings model, and photographs of the site and the surroundings. It also include press clippings about the project, promotional materials, samples of interior decorations, correspondence with clients, asssociates, contractors, and consultants, reports and studies from diffrentes stages of the developement of the project and the construction, specifications and buildings programs, and minutes of meetings. The project series also inlcudes models of the building.
People:
Date:
1978-1985
1978-1985
Title:
Palais des Congrès
Actions:
AP163.S2.SS1.D71
Description:
This project series documents Victor Prus's project for the Palais des Congrés, a convention centre in Montréal, Québec. Prus worked in collation with Labelle, Lalonde et Lemoyne architects. The project was completed in 1979. The building situated on top of the Autoroute Ville-Marie, between Saint-Antoine Street and Avenue Viger Ouest. From 1999 to 2002, major renovations and additions will double the size of the original building. The project series contains drawings, including sketches and perspectives drawings, site plans, floor plans, sections, details, elevations and other working drawings, and photographs of the buildings model, and photographs of the site and the surroundings. It also include press clippings about the project, promotional materials, samples of interior decorations, correspondence with clients, asssociates, contractors, and consultants, reports and studies from diffrentes stages of the developement of the project and the construction, specifications and buildings programs, and minutes of meetings. The project series also inlcudes models of the building.
Palais des Congrès
Actions:
AP163.S2.SS1.D71
Description:
This project series documents Victor Prus's project for the Palais des Congrés, a convention centre in Montréal, Québec. Prus worked in collation with Labelle, Lalonde et Lemoyne architects. The project was completed in 1979. The building situated on top of the Autoroute Ville-Marie, between Saint-Antoine Street and Avenue Viger Ouest. From 1999 to 2002, major renovations and additions will double the size of the original building. The project series contains drawings, including sketches and perspectives drawings, site plans, floor plans, sections, details, elevations and other working drawings, and photographs of the buildings model, and photographs of the site and the surroundings. It also include press clippings about the project, promotional materials, samples of interior decorations, correspondence with clients, asssociates, contractors, and consultants, reports and studies from diffrentes stages of the developement of the project and the construction, specifications and buildings programs, and minutes of meetings. The project series also inlcudes models of the building.
Level of archival description:
File 71
File 71
Date:
1978-1985
1978-1985
People:
Form:
textual records
textual records
Actions:
Reference number:
DR2012:0012:111:008
Description:
Assorted materials in French, including the following municipal reports: - Société d'habitation et de développement de Montréal; - Résumé de l'énoncé d'orientations sur l'aménagement de l'arrondissement centre. Items originally housed in a box labelled: VILLE DE MONTREAL / SHDU Faubourg St-Laurent 1990 (Box #2)
DR2012:0012:111:008
Description:
Assorted materials in French, including the following municipal reports: - Société d'habitation et de développement de Montréal; - Résumé de l'énoncé d'orientations sur l'aménagement de l'arrondissement centre. Items originally housed in a box labelled: VILLE DE MONTREAL / SHDU Faubourg St-Laurent 1990 (Box #2)
People:
Date:
1988-1989
1988-1989
Title:
Reference materials related to urban development in Montréal
Actions:
DR2012:0012:111:008
Description:
Assorted materials in French, including the following municipal reports: - Société d'habitation et de développement de Montréal; - Résumé de l'énoncé d'orientations sur l'aménagement de l'arrondissement centre. Items originally housed in a box labelled: VILLE DE MONTREAL / SHDU Faubourg St-Laurent 1990 (Box #2)
Reference materials related to urban development in Montréal
Actions:
DR2012:0012:111:008
Description:
Assorted materials in French, including the following municipal reports: - Société d'habitation et de développement de Montréal; - Résumé de l'énoncé d'orientations sur l'aménagement de l'arrondissement centre. Items originally housed in a box labelled: VILLE DE MONTREAL / SHDU Faubourg St-Laurent 1990 (Box #2)
Form:
textual records
textual records
Date:
1988-1989
1988-1989
People:
Form:
archives
Level of archival description:
Fonds
archives
Level of archival description:
Fonds
Title:
Luc Laporte fonds
Luc Laporte fonds
Actions:
Reference number:
AP068
Synopsis:
Le Fond Luc Laporte documente les propositions et les réalisations issus de l'atelier de Luc Laporte pour le secteur est du Vieux-Port de Montréal.
AP068
Synopsis:
Le Fond Luc Laporte documente les propositions et les réalisations issus de l'atelier de Luc Laporte pour le secteur est du Vieux-Port de Montréal.
People:
Date:
1991-1993
1991-1993
Title:
Luc Laporte fonds
Actions:
AP068
Synopsis:
Le Fond Luc Laporte documente les propositions et les réalisations issus de l'atelier de Luc Laporte pour le secteur est du Vieux-Port de Montréal.
Luc Laporte fonds
Actions:
AP068
Synopsis:
Le Fond Luc Laporte documente les propositions et les réalisations issus de l'atelier de Luc Laporte pour le secteur est du Vieux-Port de Montréal.
Form:
archives
Level of archival description:
Fonds
archives
Level of archival description:
Fonds
Date:
1991-1993
1991-1993
People:


