


13171 Results
Level of archival description:
Project
Project
Actions:
Reference number:
AP013.S2.D605
Description:
File documents an executed (?) project for house alterations in Saint John, New Brunswick. Material in this file was produced in 1954. File contains preliminary drawings, miscellaneous drawings, and a textual document.
AP013.S2.D605
Description:
File documents an executed (?) project for house alterations in Saint John, New Brunswick. Material in this file was produced in 1954. File contains preliminary drawings, miscellaneous drawings, and a textual document.
People:
Date:
1954
1954
Title:
House Conversion for B.R. Guss
Actions:
AP013.S2.D605
Description:
File documents an executed (?) project for house alterations in Saint John, New Brunswick. Material in this file was produced in 1954. File contains preliminary drawings, miscellaneous drawings, and a textual document.
House Conversion for B.R. Guss
Actions:
AP013.S2.D605
Description:
File documents an executed (?) project for house alterations in Saint John, New Brunswick. Material in this file was produced in 1954. File contains preliminary drawings, miscellaneous drawings, and a textual document.
Level of archival description:
Project
Project
Date:
1954
1954
People:
Level of archival description:
Project
Project
Title:
House for Mrs. W.W. May
House for Mrs. W.W. May
Actions:
Reference number:
AP013.S1.D487
Description:
File documents an executed project for a house in Saint-Laurent, Montréal, Québec. Material in this file was produced in 1951, and in 1957. File contains index cards, and working and detail drawings.
AP013.S1.D487
Description:
File documents an executed project for a house in Saint-Laurent, Montréal, Québec. Material in this file was produced in 1951, and in 1957. File contains index cards, and working and detail drawings.
People:
Date:
1951, 1957
1951, 1957
Title:
House for Mrs. W.W. May
Actions:
AP013.S1.D487
Description:
File documents an executed project for a house in Saint-Laurent, Montréal, Québec. Material in this file was produced in 1951, and in 1957. File contains index cards, and working and detail drawings.
House for Mrs. W.W. May
Actions:
AP013.S1.D487
Description:
File documents an executed project for a house in Saint-Laurent, Montréal, Québec. Material in this file was produced in 1951, and in 1957. File contains index cards, and working and detail drawings.
Level of archival description:
Project
Project
Date:
1951, 1957
1951, 1957
People:
Form:
drawings
drawings
Actions:
Reference number:
DR1981:0021:008 R/V
DR1981:0021:008 R/V
People:
Date:
ca. 1784
ca. 1784
Title:
Site plan and sections for a house; verso: Site plan, possibly for a farm
Actions:
DR1981:0021:008 R/V
Site plan and sections for a house; verso: Site plan, possibly for a farm
Actions:
DR1981:0021:008 R/V
Form:
drawings
drawings
Date:
ca. 1784
ca. 1784
People:
Form:
photographs
photographs
Actions:
Reference number:
PH1980:0156:008
PH1980:0156:008
People:
Subject:
architecture
architecture
Date:
between 1850 and 1890
between 1850 and 1890
Title:
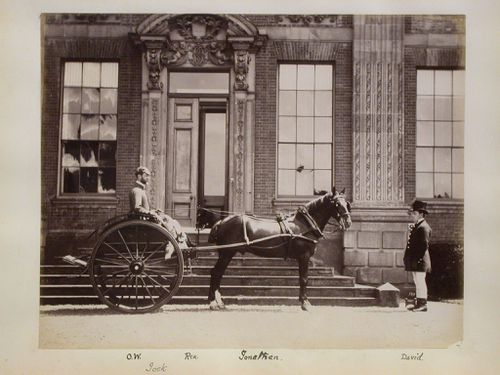
View of a gig with people and animals in front of a manor house, England
Actions:
PH1980:0156:008
View of a gig with people and animals in front of a manor house, England
Actions:
PH1980:0156:008
Form:
photographs
photographs
Date:
between 1850 and 1890
between 1850 and 1890
People:
Subject:
architecture
architecture
Form:
photographs
photographs

Actions:
Reference number:
PH1982:0818
PH1982:0818
People:
Subject:
architecture, landscape architecture
architecture, landscape architecture
Date:
ca. 1980
ca. 1980
Title:
View of a driveway and gardens with a house on the far right, Lakehurst [?], Ontario
Actions:
PH1982:0818
View of a driveway and gardens with a house on the far right, Lakehurst [?], Ontario
Actions:
PH1982:0818
Form:
photographs
photographs
Date:
ca. 1980
ca. 1980
People:
Subject:
architecture, landscape architecture
architecture, landscape architecture
Form:
photographs
photographs
Actions:
Reference number:
PH1980:0156:007
PH1980:0156:007
People:
Subject:
architecture
architecture
Date:
between 1850 and 1890
between 1850 and 1890
Title:
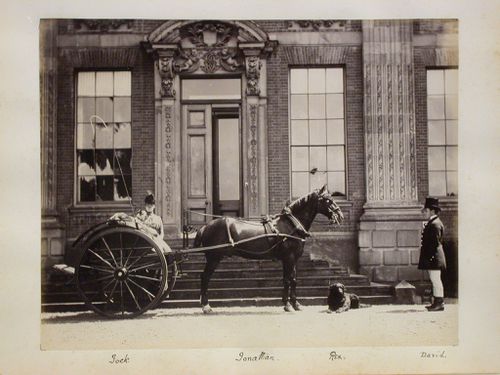
View of a gig with people and animals in front of a manor house, England
Actions:
PH1980:0156:007
View of a gig with people and animals in front of a manor house, England
Actions:
PH1980:0156:007
Form:
photographs
photographs
Date:
between 1850 and 1890
between 1850 and 1890
People:
Subject:
architecture
architecture
Form:
drawings
drawings
Actions:
Reference number:
ARCH293156
ARCH293156
People:
Date:
circa 1995
circa 1995
Form:
drawings
drawings
Date:
circa 1995
circa 1995
People:
Actions:
Reference number:
DR2007:0007:001-014
Description:
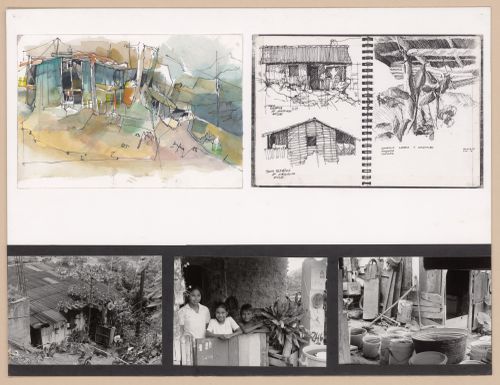
Small porfolio of material leading to ''House in an Indiana Cornfield,'' a project that L.W. Richards completed in Florence in 1972 and that was published in DOMUS no. 514. (The final drawings for ''House in an Indiana Cornfield'' are in the CCA collections.) Specific material in the portfolio: picture of John Deere tractor, 8 x 10''; eight sketches on trace and brown paper; five panels of development drawings, 10 x 22''
DR2007:0007:001-014
Description:
Small porfolio of material leading to ''House in an Indiana Cornfield,'' a project that L.W. Richards completed in Florence in 1972 and that was published in DOMUS no. 514. (The final drawings for ''House in an Indiana Cornfield'' are in the CCA collections.) Specific material in the portfolio: picture of John Deere tractor, 8 x 10''; eight sketches on trace and brown paper; five panels of development drawings, 10 x 22''
People:
Date:
1972
1972
Title:
House in Indiana Cornfield, 1972
Actions:
DR2007:0007:001-014
Description:
Small porfolio of material leading to ''House in an Indiana Cornfield,'' a project that L.W. Richards completed in Florence in 1972 and that was published in DOMUS no. 514. (The final drawings for ''House in an Indiana Cornfield'' are in the CCA collections.) Specific material in the portfolio: picture of John Deere tractor, 8 x 10''; eight sketches on trace and brown paper; five panels of development drawings, 10 x 22''
House in Indiana Cornfield, 1972
Actions:
DR2007:0007:001-014
Description:
Small porfolio of material leading to ''House in an Indiana Cornfield,'' a project that L.W. Richards completed in Florence in 1972 and that was published in DOMUS no. 514. (The final drawings for ''House in an Indiana Cornfield'' are in the CCA collections.) Specific material in the portfolio: picture of John Deere tractor, 8 x 10''; eight sketches on trace and brown paper; five panels of development drawings, 10 x 22''
Date:
1972
1972
People:
Form:
drawings
Quantity:
8 publication drawing(s)
drawings
Quantity:
8 publication drawing(s)
Reference number:
AP140.S2.SS1.D35.P12
AP140.S2.SS1.D35.P12
People:
Title:
Plan obliques showing the expansion by the occupants for a minimum and a larger house
Actions:
AP140.S2.SS1.D35.P12
Plan obliques showing the expansion by the occupants for a minimum and a larger house
Actions:
AP140.S2.SS1.D35.P12
Form:
drawings
Quantity:
8 publication drawing(s)
drawings
Quantity:
8 publication drawing(s)
People:
Form:
drawings
drawings
Actions:
Reference number:
DR1974:0002:033:030
DR1974:0002:033:030
People:
Subject:
architecture
architecture
Date:
1824
1824
Title:
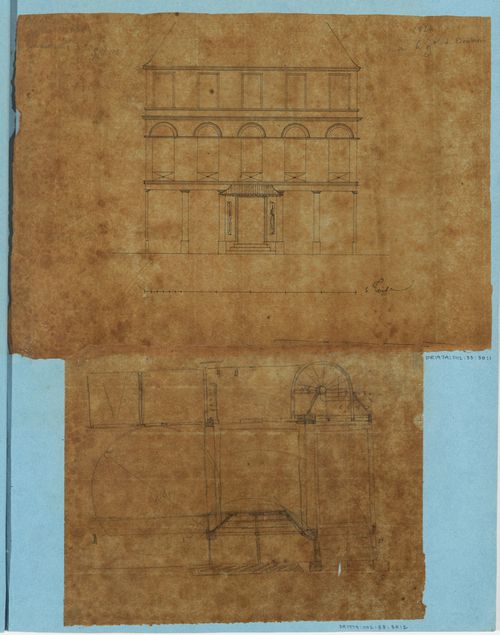
Project for an apartment house for M. Boulnois: Elevation for a three-storey apartment house and an unidentified partial sketch plan
Actions:
DR1974:0002:033:030
Project for an apartment house for M. Boulnois: Elevation for a three-storey apartment house and an unidentified partial sketch plan
Actions:
DR1974:0002:033:030
Form:
drawings
drawings
Date:
1824
1824
People:
Subject:
architecture
architecture


