


18206 Results
Form:
photographs
photographs
Actions:
Reference number:
ARCH256559
ARCH256559
People:
Date:
1967
1967
Form:
photographs
photographs
Date:
1967
1967
People:
Form:
photographs
photographs
Actions:
Reference number:
ARCH255825
ARCH255825
People:
Date:
1967?
1967?
Form:
photographs
photographs
Date:
1967?
1967?
People:
Form:
drawings
drawings
Actions:
Reference number:
AP099.S1.D9.005
AP099.S1.D9.005
People:
Subject:
architecture
architecture
Date:
11 July 1942
11 July 1942
Form:
drawings
drawings
Date:
11 July 1942
11 July 1942
People:
Subject:
architecture
architecture
Form:
drawings
drawings
Actions:
Reference number:
AP099.S1.D9.006
AP099.S1.D9.006
People:
Subject:
architecture
architecture
Date:
5 December 1938
5 December 1938
Form:
drawings
drawings
Date:
5 December 1938
5 December 1938
People:
Subject:
architecture
architecture
Form:
drawings
drawings
Actions:
Reference number:
AP099.S1.D9.012
AP099.S1.D9.012
People:
Subject:
architecture
architecture
Date:
30 May 1932
30 May 1932
Form:
drawings
drawings
Date:
30 May 1932
30 May 1932
People:
Subject:
architecture
architecture
Form:
drawings
drawings
Actions:
Reference number:
AR1996:1001:290
AR1996:1001:290
People:
Subject:
architecture
architecture
Date:
5 December 1938
5 December 1938
Form:
drawings
drawings
Date:
5 December 1938
5 December 1938
People:
Subject:
architecture
architecture
Form:
photographs
photographs
Actions:
Reference number:
PH1979:0032
Description:
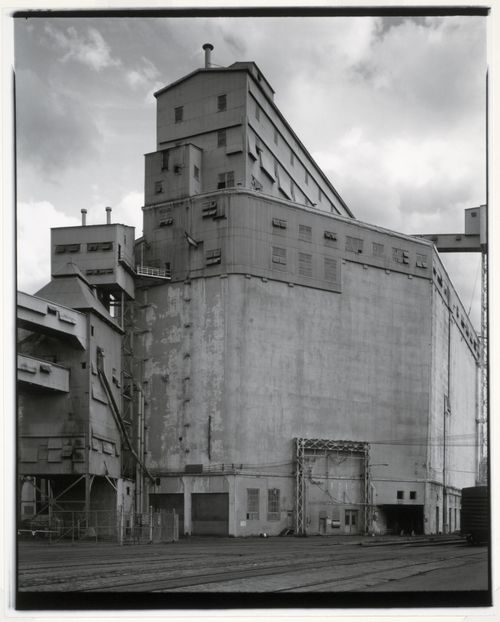
- Grain Elevator No. 1 (now demolished) was located at the foot of rue Saint-Sulpice, Port of Montréal (Pinard, vol. 2, p. 215).
PH1979:0032
Description:
- Grain Elevator No. 1 (now demolished) was located at the foot of rue Saint-Sulpice, Port of Montréal (Pinard, vol. 2, p. 215).
People:
Subject:
architecture, engineering
architecture, engineering
Date:
August 1976
August 1976
Title:
View of the east and north façades of Grain Elevator No. 1 (now demolished) showing the cupola, conveyor galleries and railway tracks, Port of Montréal, Québec
Actions:
PH1979:0032
Description:
- Grain Elevator No. 1 (now demolished) was located at the foot of rue Saint-Sulpice, Port of Montréal (Pinard, vol. 2, p. 215).
View of the east and north façades of Grain Elevator No. 1 (now demolished) showing the cupola, conveyor galleries and railway tracks, Port of Montréal, Québec
Actions:
PH1979:0032
Description:
- Grain Elevator No. 1 (now demolished) was located at the foot of rue Saint-Sulpice, Port of Montréal (Pinard, vol. 2, p. 215).
Form:
photographs
photographs
Date:
August 1976
August 1976
People:
Subject:
architecture, engineering
architecture, engineering
Form:
drawings
drawings
Actions:
Reference number:
AR1996:1001:259
Description:
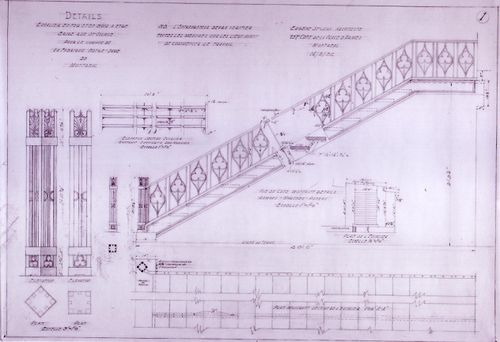
- Drawings AR1996:1001:256, AR1996:1001:259 and AR1996:1001:295 - AR1996:1001:297 are for a balustrade and stairs for a chapel on rue St.-Sulpice, Montréal. All five drawings have been identified as part of Notre-Dame de Montréal, given that rue St.-Sulpice runs along the east side of the church. Further documentation of these drawings should include determining if the balustrade and stairs were constructed, whether they are extant, and if they are an integral part of the church.
AR1996:1001:259
Description:
- Drawings AR1996:1001:256, AR1996:1001:259 and AR1996:1001:295 - AR1996:1001:297 are for a balustrade and stairs for a chapel on rue St.-Sulpice, Montréal. All five drawings have been identified as part of Notre-Dame de Montréal, given that rue St.-Sulpice runs along the east side of the church. Further documentation of these drawings should include determining if the balustrade and stairs were constructed, whether they are extant, and if they are an integral part of the church.
People:
Subject:
architecture
architecture
Date:
14 May 1932
14 May 1932
Title:
Plans, elevations and details for a balustrade and stairs for a chapel for Notre-Dame de Montréal, apparently for the renovations of 1929-1949, rue Saint-Sulpice
Actions:
AR1996:1001:259
Description:
- Drawings AR1996:1001:256, AR1996:1001:259 and AR1996:1001:295 - AR1996:1001:297 are for a balustrade and stairs for a chapel on rue St.-Sulpice, Montréal. All five drawings have been identified as part of Notre-Dame de Montréal, given that rue St.-Sulpice runs along the east side of the church. Further documentation of these drawings should include determining if the balustrade and stairs were constructed, whether they are extant, and if they are an integral part of the church.
Plans, elevations and details for a balustrade and stairs for a chapel for Notre-Dame de Montréal, apparently for the renovations of 1929-1949, rue Saint-Sulpice
Actions:
AR1996:1001:259
Description:
- Drawings AR1996:1001:256, AR1996:1001:259 and AR1996:1001:295 - AR1996:1001:297 are for a balustrade and stairs for a chapel on rue St.-Sulpice, Montréal. All five drawings have been identified as part of Notre-Dame de Montréal, given that rue St.-Sulpice runs along the east side of the church. Further documentation of these drawings should include determining if the balustrade and stairs were constructed, whether they are extant, and if they are an integral part of the church.
Form:
drawings
drawings
Date:
14 May 1932
14 May 1932
People:
Subject:
architecture
architecture
Form:
photographs
photographs
Actions:
Reference number:
PH1983:0542
PH1983:0542
People:
Subject:
architecture
architecture
Date:
1979
1979
Form:
photographs
photographs
Date:
1979
1979
People:
Subject:
architecture
architecture
Form:
photographs
photographs
![Interior view of the electrical system including step-down transformers [?], electric conduits and switches, and switchboards [?], Collège Grasset, Montréal, Québec](/img-collection/0hquwpdRcB4WwDtA1-BAENPKxJo=/500x387/11531.jpg)
Actions:
Reference number:
PH1990:0314:009
PH1990:0314:009
People:
Subject:
interior design, engineering
interior design, engineering
Date:
ca. 1931
ca. 1931
Form:
photographs
photographs
Date:
ca. 1931
ca. 1931
People:
Subject:
interior design, engineering
interior design, engineering


