


26739 Results
Form:
photographs
photographs
Actions:
Reference number:
PH1990:0379
Description:
Commissioned by the Canadian Centre for Architecture, Montréal, for "Ernest Cormier: Université de Montréal," 1988-1990.
PH1990:0379
Description:
Commissioned by the Canadian Centre for Architecture, Montréal, for "Ernest Cormier: Université de Montréal," 1988-1990.
People:
Date:
13 January 1990
13 January 1990
Title:
Cormier, Montréal, Québec House, 1418 avenue des Pins West: Façade de la Maison Cormier, Montréal, Québec
Actions:
PH1990:0379
Description:
Commissioned by the Canadian Centre for Architecture, Montréal, for "Ernest Cormier: Université de Montréal," 1988-1990.
Cormier, Montréal, Québec House, 1418 avenue des Pins West: Façade de la Maison Cormier, Montréal, Québec
Actions:
PH1990:0379
Description:
Commissioned by the Canadian Centre for Architecture, Montréal, for "Ernest Cormier: Université de Montréal," 1988-1990.
Form:
photographs
photographs
Date:
13 January 1990
13 January 1990
People:
Form:
photographs
photographs
Actions:
Reference number:
PH1983:0227
PH1983:0227
People:
Subject:
architecture
architecture
Date:
23 October 1904
23 October 1904
Form:
photographs
photographs
Date:
23 October 1904
23 October 1904
People:
Subject:
architecture
architecture
Form:
photographs
photographs
Actions:
Reference number:
PH1974:0004:009
Description:
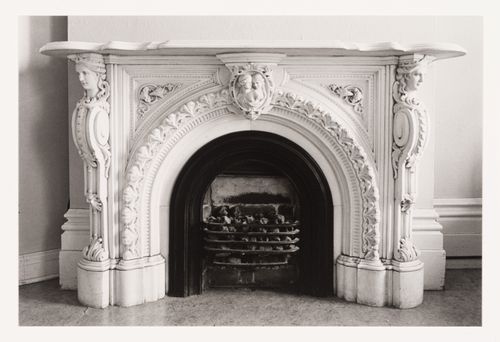
The room in this photograph is probably the easternmost front room in the west part of Shaughnessy House (now the Grand Salon ?), Montréal, Québec.
PH1974:0004:009
Description:
The room in this photograph is probably the easternmost front room in the west part of Shaughnessy House (now the Grand Salon ?), Montréal, Québec.
People:
Subject:
architecture
architecture
Date:
May 1973
May 1973
Title:
Interior view of the marble fireplace in a front room in the west part of Shaughnessy House (now the Grand Salon ?), Montréal, Québec, Canada
Actions:
PH1974:0004:009
Description:
The room in this photograph is probably the easternmost front room in the west part of Shaughnessy House (now the Grand Salon ?), Montréal, Québec.
Interior view of the marble fireplace in a front room in the west part of Shaughnessy House (now the Grand Salon ?), Montréal, Québec, Canada
Actions:
PH1974:0004:009
Description:
The room in this photograph is probably the easternmost front room in the west part of Shaughnessy House (now the Grand Salon ?), Montréal, Québec.
Form:
photographs
photographs
Date:
May 1973
May 1973
People:
Subject:
architecture
architecture
Form:
drawings
drawings
Actions:
Reference number:
DR1991:0023:005
Description:
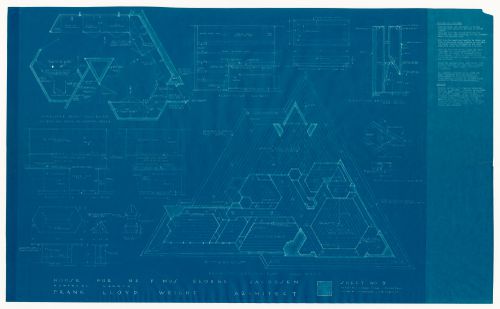
- Blueprints DR1991:0023:001 - DR1991:0023:006 form a complete set for the 1950 design for the George Jacobsen House (contents of the set are listed on blueprint DR1991:0023:001). Blueprints DR1991:0023:001 - DR1991:0023:006 were probably attached at one time, since they have identical staple holes along the l. edge.
DR1991:0023:005
Description:
- Blueprints DR1991:0023:001 - DR1991:0023:006 form a complete set for the 1950 design for the George Jacobsen House (contents of the set are listed on blueprint DR1991:0023:001). Blueprints DR1991:0023:001 - DR1991:0023:006 were probably attached at one time, since they have identical staple holes along the l. edge.
People:
Subject:
architecture, interior design
architecture, interior design
Date:
printed between 2 December 1950 and 6 January 1951
printed between 2 December 1950 and 6 January 1951
Title:
Plans, interior elevations, a section and details with specifications for the 1950 design for the Mr. & Mrs. George Jacobsen House, Hudson, Québec
Actions:
DR1991:0023:005
Description:
- Blueprints DR1991:0023:001 - DR1991:0023:006 form a complete set for the 1950 design for the George Jacobsen House (contents of the set are listed on blueprint DR1991:0023:001). Blueprints DR1991:0023:001 - DR1991:0023:006 were probably attached at one time, since they have identical staple holes along the l. edge.
Plans, interior elevations, a section and details with specifications for the 1950 design for the Mr. & Mrs. George Jacobsen House, Hudson, Québec
Actions:
DR1991:0023:005
Description:
- Blueprints DR1991:0023:001 - DR1991:0023:006 form a complete set for the 1950 design for the George Jacobsen House (contents of the set are listed on blueprint DR1991:0023:001). Blueprints DR1991:0023:001 - DR1991:0023:006 were probably attached at one time, since they have identical staple holes along the l. edge.
Form:
drawings
drawings
Date:
printed between 2 December 1950 and 6 January 1951
printed between 2 December 1950 and 6 January 1951
People:
Subject:
architecture, interior design
architecture, interior design
Form:
photographs
photographs
Actions:
Reference number:
PH1979:0625:072
PH1979:0625:072
People:
Date:
1898
1898
Form:
photographs
photographs
Date:
1898
1898
People:
Form:
photographs
photographs
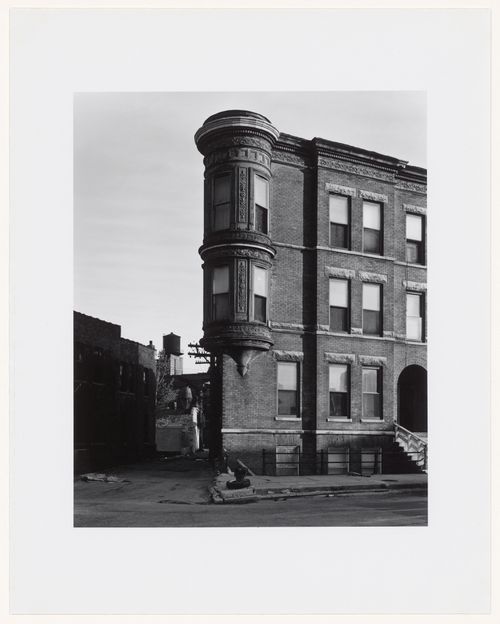
Actions:
Reference number:
PH1975:0033
PH1975:0033
People:
Subject:
architecture
architecture
Date:
1974
1974
Form:
photographs
photographs
Date:
1974
1974
People:
Subject:
architecture
architecture
Form:
drawings
drawings
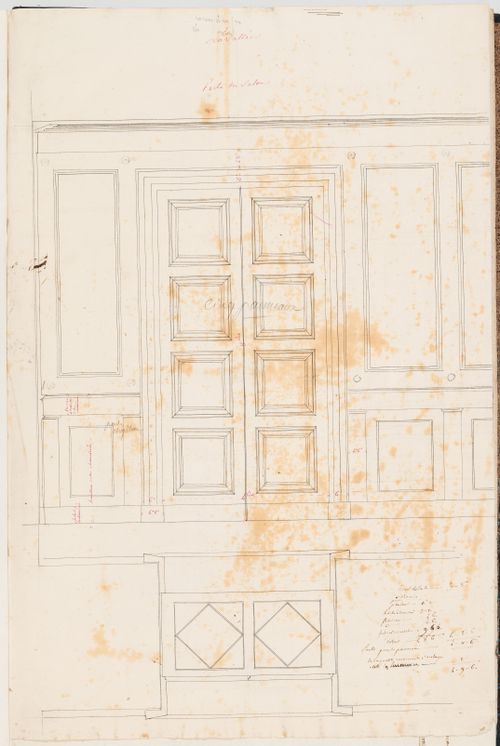
Actions:
Reference number:
DR1974:0002:025:056 R/V
DR1974:0002:025:056 R/V
People:
Subject:
architecture, interior design
architecture, interior design
Date:
ca. 1815
ca. 1815
Title:
Elevation and plan for the salon doorway for the house, Domaine de La Vallée; verso: Elevation for an unidentified building
Actions:
DR1974:0002:025:056 R/V
Elevation and plan for the salon doorway for the house, Domaine de La Vallée; verso: Elevation for an unidentified building
Actions:
DR1974:0002:025:056 R/V
Form:
drawings
drawings
Date:
ca. 1815
ca. 1815
People:
Subject:
architecture, interior design
architecture, interior design
Form:
photographs
photographs
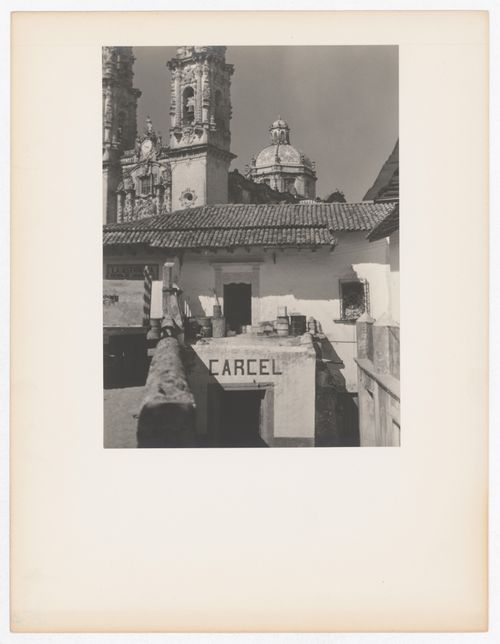
Actions:
Reference number:
PH2003:0157
PH2003:0157
People:
Subject:
architecture
architecture
Date:
ca. 1936
ca. 1936
Form:
photographs
photographs
Date:
ca. 1936
ca. 1936
People:
Subject:
architecture
architecture
Form:
photographs
photographs
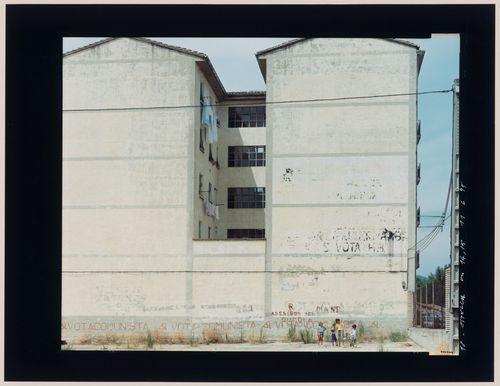
Actions:
Reference number:
PH2003:0118
PH2003:0118
People:
Subject:
architecture, portrait
architecture, portrait
Date:
August 1995
August 1995
Form:
photographs
photographs
Date:
August 1995
August 1995
People:
Subject:
architecture, portrait
architecture, portrait
Form:
works of art
works of art
Actions:
Reference number:
DR1974:0002:002:042
DR1974:0002:002:042
People:
Subject:
architecture
architecture
Date:
printed after ? November 1852
printed after ? November 1852
Title:
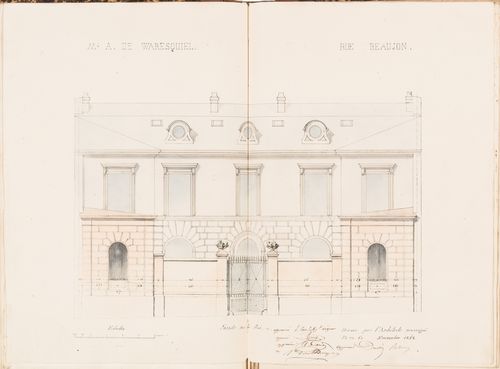
Contract drawing for a house for Monsieur A. Waresquiel, rue Beaujon, Paris: Elevation for the courtyard wall and principal façade
Actions:
DR1974:0002:002:042
Contract drawing for a house for Monsieur A. Waresquiel, rue Beaujon, Paris: Elevation for the courtyard wall and principal façade
Actions:
DR1974:0002:002:042
Form:
works of art
works of art
Date:
printed after ? November 1852
printed after ? November 1852
People:
Subject:
architecture
architecture


