


26739 Results
Form:
photographs
photographs
Actions:
Reference number:
PH2001:0259:002
PH2001:0259:002
People:
Subject:
architecture, landscape architecture, sculpture
architecture, landscape architecture, sculpture
Date:
October 1995
October 1995
Form:
photographs
photographs
Date:
October 1995
October 1995
People:
Subject:
architecture, landscape architecture, sculpture
architecture, landscape architecture, sculpture
Form:
drawings
drawings
Actions:
Reference number:
DR1987:0240
Description:
- The specification notes on this blueprint for the garage for the William B. Greene House describe the foundations, walls, floor, trim, carpentry, sheet metal, steel, plastering, glass and painting.
DR1987:0240
Description:
- The specification notes on this blueprint for the garage for the William B. Greene House describe the foundations, walls, floor, trim, carpentry, sheet metal, steel, plastering, glass and painting.
People:
Subject:
architecture
architecture
Date:
printed ca. 1917
printed ca. 1917
Title:
William B. Greene House, Aurora, Illinois: East-west section, section through wall, section through garage door opening and specification notes
Actions:
DR1987:0240
Description:
- The specification notes on this blueprint for the garage for the William B. Greene House describe the foundations, walls, floor, trim, carpentry, sheet metal, steel, plastering, glass and painting.
William B. Greene House, Aurora, Illinois: East-west section, section through wall, section through garage door opening and specification notes
Actions:
DR1987:0240
Description:
- The specification notes on this blueprint for the garage for the William B. Greene House describe the foundations, walls, floor, trim, carpentry, sheet metal, steel, plastering, glass and painting.
Form:
drawings
drawings
Date:
printed ca. 1917
printed ca. 1917
People:
Subject:
architecture
architecture
Actions:
Reference number:
PH1987:1083:003
Description:
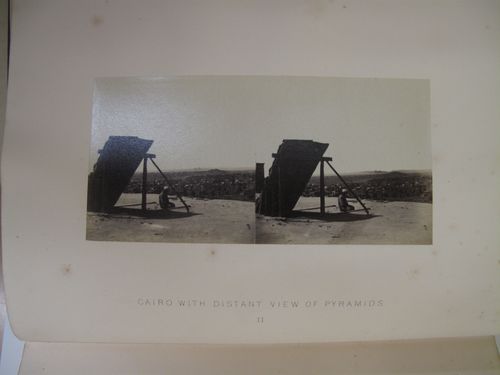
Plate III from "Egypt, Nubia and Ethiopia", comprising 100 stereoscopic photographs, London, Smith, Elder & Co., 1862
PH1987:1083:003
Description:
Plate III from "Egypt, Nubia and Ethiopia", comprising 100 stereoscopic photographs, London, Smith, Elder & Co., 1862
People:
Date:
1857-1862
1857-1862
Title:
Stereographic view of person sitting on the roof of a house, with a view of the pyramids and city beyond, Cairo, Egypt
Actions:
PH1987:1083:003
Description:
Plate III from "Egypt, Nubia and Ethiopia", comprising 100 stereoscopic photographs, London, Smith, Elder & Co., 1862
Stereographic view of person sitting on the roof of a house, with a view of the pyramids and city beyond, Cairo, Egypt
Actions:
PH1987:1083:003
Description:
Plate III from "Egypt, Nubia and Ethiopia", comprising 100 stereoscopic photographs, London, Smith, Elder & Co., 1862
Date:
1857-1862
1857-1862
People:
Form:
photographs
photographs
Actions:
Reference number:
PH1986:0405
Description:
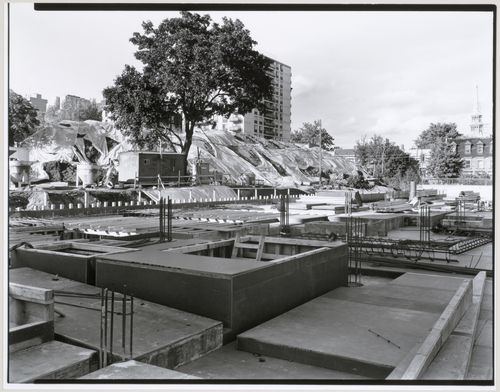
Commissioned by the Canadian Centre for Architecture, Montréal, for "CCA Building and Shaughnessy House," 1985-1989.
PH1986:0405
Description:
Commissioned by the Canadian Centre for Architecture, Montréal, for "CCA Building and Shaughnessy House," 1985-1989.
People:
Subject:
architecture
architecture
Date:
6 October 1985
6 October 1985
Title:
View of the construction site from the west with an apartment house and a construction workers' trailer in the background, Canadian Centre for Architecture under construction, Montréal, Québec
Actions:
PH1986:0405
Description:
Commissioned by the Canadian Centre for Architecture, Montréal, for "CCA Building and Shaughnessy House," 1985-1989.
View of the construction site from the west with an apartment house and a construction workers' trailer in the background, Canadian Centre for Architecture under construction, Montréal, Québec
Actions:
PH1986:0405
Description:
Commissioned by the Canadian Centre for Architecture, Montréal, for "CCA Building and Shaughnessy House," 1985-1989.
Form:
photographs
photographs
Date:
6 October 1985
6 October 1985
People:
Subject:
architecture
architecture
Form:
photographs
photographs
Actions:
Reference number:
PH1990:0291
PH1990:0291
People:
Date:
January 1990
January 1990
Form:
photographs
photographs
Date:
January 1990
January 1990
People:
Form:
photographs
photographs
Actions:
Reference number:
PH1979:0563
PH1979:0563
People:
Subject:
sculpture
sculpture
Date:
after 1867
after 1867
Form:
photographs
photographs
Date:
after 1867
after 1867
People:
Subject:
sculpture
sculpture
Form:
photographs
photographs
Actions:
Reference number:
PH2000:0142
PH2000:0142
People:
Subject:
architecture
architecture
Date:
between 1987 and 1993
between 1987 and 1993
Form:
photographs
photographs
Date:
between 1987 and 1993
between 1987 and 1993
People:
Subject:
architecture
architecture
Form:
drawings
drawings

Actions:
Reference number:
DR1995:0028
DR1995:0028
People:
Subject:
architecture, interior design
architecture, interior design
Date:
19 December 1955
19 December 1955
Form:
drawings
drawings
Date:
19 December 1955
19 December 1955
People:
Subject:
architecture, interior design
architecture, interior design
Form:
drawings
drawings

Actions:
Reference number:
DR1995:0033
DR1995:0033
People:
Subject:
architecture, interior design
architecture, interior design
Date:
between 1955 and March 6 1956
between 1955 and March 6 1956
Form:
drawings
drawings
Date:
between 1955 and March 6 1956
between 1955 and March 6 1956
People:
Subject:
architecture, interior design
architecture, interior design
Form:
photographs
photographs
Actions:
Reference number:
PH1997:0078
PH1997:0078
People:
Subject:
architecture
architecture
Date:
1995
1995
Form:
photographs
photographs
Date:
1995
1995
People:
Subject:
architecture
architecture


