


26739 Results
Form:
books
books
Title:
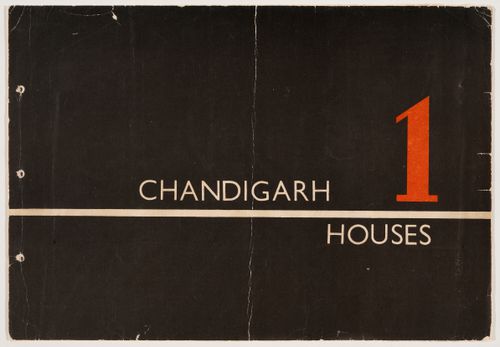
Chandigarh houses, Volume 1
Chandigarh houses, Volume 1
Actions:
Reference number:
ARCH264812
Description:
Presentation album containing plans, elevations and sections for various dwellings in Chandigarh, India, as conceived by Pierre Jeanneret and the Architects’ Office. Many plans are signed by Pierre Jeanneret. Album contains plans for the following house types: - House Type 2.J. (Minister’s House) - House Type 3F-C. - House Type 4D - House Type 3JB - House Type 5 J’A’ - House Type 6D - House Type 6.J. - House Type 6.JB. - House Type 7F - House Type 7.S. - House Type 9J - House Type 10 P - House Type 12.J.C. - House Type 14D - House Type 14J - Standard design for 10 Marla - Standard design for 5 Marla - P.U.C. House Type V - P.U.C. House Type VI - P.U.C. House Type VII - P.U.C. House Type VIII-A
ARCH264812
Description:
Presentation album containing plans, elevations and sections for various dwellings in Chandigarh, India, as conceived by Pierre Jeanneret and the Architects’ Office. Many plans are signed by Pierre Jeanneret. Album contains plans for the following house types: - House Type 2.J. (Minister’s House) - House Type 3F-C. - House Type 4D - House Type 3JB - House Type 5 J’A’ - House Type 6D - House Type 6.J. - House Type 6.JB. - House Type 7F - House Type 7.S. - House Type 9J - House Type 10 P - House Type 12.J.C. - House Type 14D - House Type 14J - Standard design for 10 Marla - Standard design for 5 Marla - P.U.C. House Type V - P.U.C. House Type VI - P.U.C. House Type VII - P.U.C. House Type VIII-A
People:
Date:
circa 1959
circa 1959
Title:
Chandigarh houses, Volume 1
Actions:
ARCH264812
Description:
Presentation album containing plans, elevations and sections for various dwellings in Chandigarh, India, as conceived by Pierre Jeanneret and the Architects’ Office. Many plans are signed by Pierre Jeanneret. Album contains plans for the following house types: - House Type 2.J. (Minister’s House) - House Type 3F-C. - House Type 4D - House Type 3JB - House Type 5 J’A’ - House Type 6D - House Type 6.J. - House Type 6.JB. - House Type 7F - House Type 7.S. - House Type 9J - House Type 10 P - House Type 12.J.C. - House Type 14D - House Type 14J - Standard design for 10 Marla - Standard design for 5 Marla - P.U.C. House Type V - P.U.C. House Type VI - P.U.C. House Type VII - P.U.C. House Type VIII-A
Chandigarh houses, Volume 1
Actions:
ARCH264812
Description:
Presentation album containing plans, elevations and sections for various dwellings in Chandigarh, India, as conceived by Pierre Jeanneret and the Architects’ Office. Many plans are signed by Pierre Jeanneret. Album contains plans for the following house types: - House Type 2.J. (Minister’s House) - House Type 3F-C. - House Type 4D - House Type 3JB - House Type 5 J’A’ - House Type 6D - House Type 6.J. - House Type 6.JB. - House Type 7F - House Type 7.S. - House Type 9J - House Type 10 P - House Type 12.J.C. - House Type 14D - House Type 14J - Standard design for 10 Marla - Standard design for 5 Marla - P.U.C. House Type V - P.U.C. House Type VI - P.U.C. House Type VII - P.U.C. House Type VIII-A
Form:
books
books
Date:
circa 1959
circa 1959
People:
Form:
photographs
Quantity:
7 File
photographs
Quantity:
7 File
Actions:
Reference number:
ARCH273452
ARCH273452
People:
Date:
August 1984
August 1984
Form:
photographs
Quantity:
7 File
photographs
Quantity:
7 File
Date:
August 1984
August 1984
People:
Form:
photographs
photographs
Actions:
Reference number:
ARCH259816
ARCH259816
People:
Date:
1979
1979
Form:
photographs
photographs
Date:
1979
1979
People:
Level of archival description:
Project
Project
Title:
Zoetermeer Houses
Zoetermeer Houses
Actions:
Reference number:
AP143.S4.D84
Description:
File documents the unexecuted project for Zoetermeer Houses, Netherlands. Material in this file was produced between 1989 and 1993. File includes design development and presentation drawings, as well as study models and textual records. Drawings include reprographic copies, and ink, graphite, and transfer type on translucent paper works. Textual records include a bound building programme, project directories, project information, contract and billing, correspondence, meeting minutes, notes, and expenses.
AP143.S4.D84
Description:
File documents the unexecuted project for Zoetermeer Houses, Netherlands. Material in this file was produced between 1989 and 1993. File includes design development and presentation drawings, as well as study models and textual records. Drawings include reprographic copies, and ink, graphite, and transfer type on translucent paper works. Textual records include a bound building programme, project directories, project information, contract and billing, correspondence, meeting minutes, notes, and expenses.
People:
Date:
1989-1993
1989-1993
Title:
Zoetermeer Houses
Actions:
AP143.S4.D84
Description:
File documents the unexecuted project for Zoetermeer Houses, Netherlands. Material in this file was produced between 1989 and 1993. File includes design development and presentation drawings, as well as study models and textual records. Drawings include reprographic copies, and ink, graphite, and transfer type on translucent paper works. Textual records include a bound building programme, project directories, project information, contract and billing, correspondence, meeting minutes, notes, and expenses.
Zoetermeer Houses
Actions:
AP143.S4.D84
Description:
File documents the unexecuted project for Zoetermeer Houses, Netherlands. Material in this file was produced between 1989 and 1993. File includes design development and presentation drawings, as well as study models and textual records. Drawings include reprographic copies, and ink, graphite, and transfer type on translucent paper works. Textual records include a bound building programme, project directories, project information, contract and billing, correspondence, meeting minutes, notes, and expenses.
Level of archival description:
File 84
File 84
Date:
1989-1993
1989-1993
People:
Form:
photographs
photographs
Actions:
Reference number:
PH1980:1404
PH1980:1404
People:
Subject:
architecture
architecture
Date:
1977 or 1978
1977 or 1978
Form:
photographs
photographs
Date:
1977 or 1978
1977 or 1978
People:
Subject:
architecture
architecture
Form:
photographs
photographs
Actions:
Reference number:
PH2000:0500
PH2000:0500
People:
Subject:
architecture
architecture
Date:
October 1949
October 1949
Form:
photographs
photographs
Date:
October 1949
October 1949
People:
Subject:
architecture
architecture
Form:
photographs
photographs
Actions:
Reference number:
PH2019:0002:204
PH2019:0002:204
People:
Date:
1930
1930
Form:
photographs
photographs
Date:
1930
1930
People:
Form:
drawings
drawings
Title:
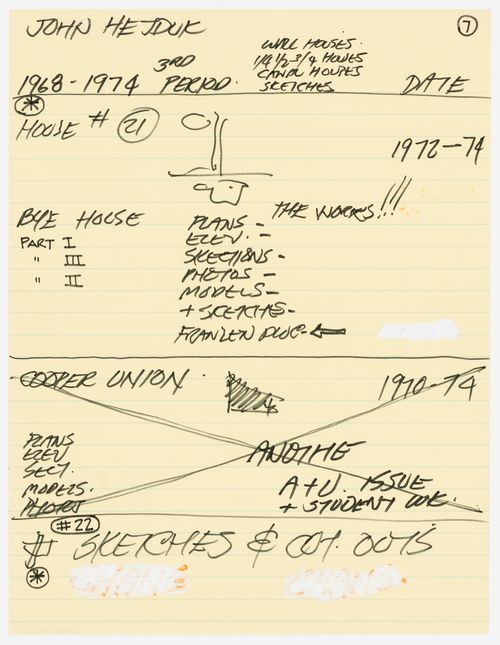
List of projects by John Hejduk. Sheet 7: 1968-1974 (3rd period): House #21, sketches and cut outs
List of projects by John Hejduk. Sheet 7: 1968-1974 (3rd period): House #21, sketches and cut outs
Actions:
Reference number:
DR1998:0084:009
DR1998:0084:009
People:
Date:
between 1974 and 1979
between 1974 and 1979
Title:
List of projects by John Hejduk. Sheet 7: 1968-1974 (3rd period): House #21, sketches and cut outs
Actions:
DR1998:0084:009
List of projects by John Hejduk. Sheet 7: 1968-1974 (3rd period): House #21, sketches and cut outs
Actions:
DR1998:0084:009
Form:
drawings
drawings
Date:
between 1974 and 1979
between 1974 and 1979
People:
Form:
drawings
drawings
Actions:
Reference number:
DR1985:0280
Description:
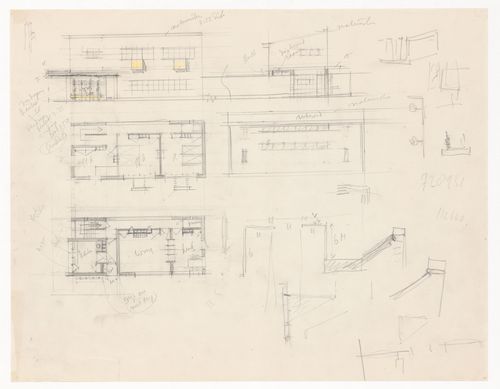
- There are freehand roof details from the centre to lower right of the sheet. The draughtsman has used yellow pencil over one of the elevations.
DR1985:0280
Description:
- There are freehand roof details from the centre to lower right of the sheet. The draughtsman has used yellow pencil over one of the elevations.
People:
Subject:
architecture
architecture
Date:
1958
1958
Title:
Ground and first floor plans, elevations, and roof details for De Hoge Veluwe park-keeper's house, Otterloo, Netherlands
Actions:
DR1985:0280
Description:
- There are freehand roof details from the centre to lower right of the sheet. The draughtsman has used yellow pencil over one of the elevations.
Ground and first floor plans, elevations, and roof details for De Hoge Veluwe park-keeper's house, Otterloo, Netherlands
Actions:
DR1985:0280
Description:
- There are freehand roof details from the centre to lower right of the sheet. The draughtsman has used yellow pencil over one of the elevations.
Form:
drawings
drawings
Date:
1958
1958
People:
Subject:
architecture
architecture
Form:
photographs
photographs
Title:
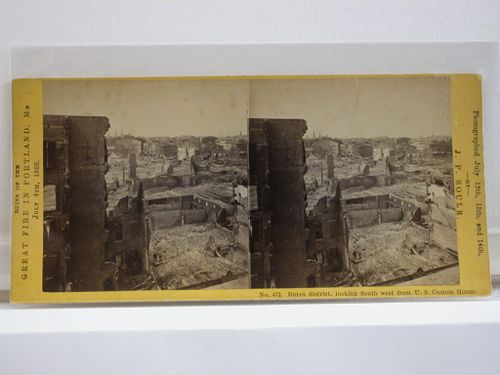
Looking south-west from U.S. Custom House after the Great Fire in Portland, Maine on July 4, 1866
Looking south-west from U.S. Custom House after the Great Fire in Portland, Maine on July 4, 1866
Actions:
Reference number:
PH1987:1203
PH1987:1203
People:
Date:
12-14 July 1866
12-14 July 1866
Title:
Looking south-west from U.S. Custom House after the Great Fire in Portland, Maine on July 4, 1866
Actions:
PH1987:1203
Looking south-west from U.S. Custom House after the Great Fire in Portland, Maine on July 4, 1866
Actions:
PH1987:1203
Form:
photographs
photographs
Date:
12-14 July 1866
12-14 July 1866
People:


