


26739 Results
Form:
drawings
drawings
Actions:
Reference number:
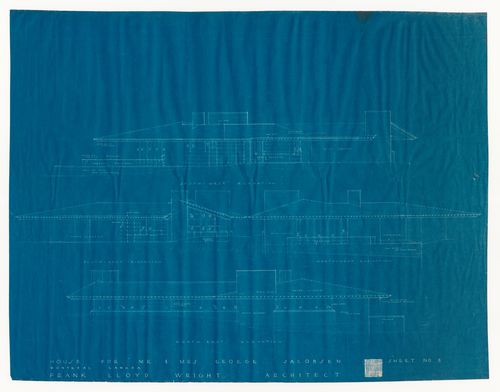
DR1991:0023:008
DR1991:0023:008
People:
Subject:
architecture
architecture
Date:
printed 24 December 1950
printed 24 December 1950
Form:
drawings
drawings
Date:
printed 24 December 1950
printed 24 December 1950
People:
Subject:
architecture
architecture
Form:
drawings
drawings
Actions:
Reference number:
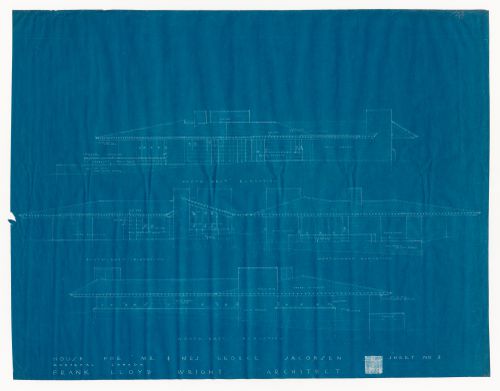
DR1991:0023:009
DR1991:0023:009
People:
Subject:
architecture
architecture
Date:
printed 24 December 1950
printed 24 December 1950
Form:
drawings
drawings
Date:
printed 24 December 1950
printed 24 December 1950
People:
Subject:
architecture
architecture
Form:
photographs
photographs
Actions:
Reference number:
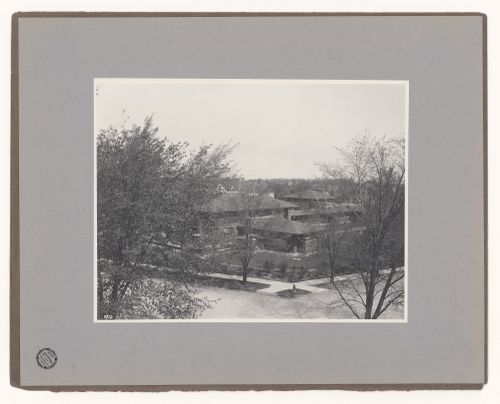
PH1983:0203
PH1983:0203
People:
Subject:
architecture
architecture
Date:
after 1905
after 1905
Form:
photographs
photographs
Date:
after 1905
after 1905
People:
Subject:
architecture
architecture
Form:
photographs
photographs
![View of the principal façade of The Abington apartment house from the roof [?] of the building across the street, Detroit, Michigan](/img-collection/imhkZ-PATgAOAPGOOqO-zTmxd30=/500x410/348792.jpg)
Actions:
Reference number:
PH2000:0523
PH2000:0523
People:
Subject:
architecture
architecture
Date:
July 1945
July 1945
Form:
photographs
photographs
Date:
July 1945
July 1945
People:
Subject:
architecture
architecture
Form:
works of art
works of art
Actions:
Reference number:
DR1974:0002:002:043
DR1974:0002:002:043
People:
Subject:
architecture
architecture
Date:
printed after ? November 1852
printed after ? November 1852
Title:
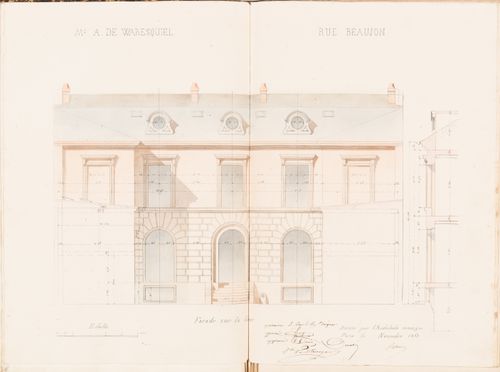
Contract drawing for a house for Monsieur A. Waresquiel, rue Beaujon, Paris: Elevation for the principal façade with a partial section
Actions:
DR1974:0002:002:043
Contract drawing for a house for Monsieur A. Waresquiel, rue Beaujon, Paris: Elevation for the principal façade with a partial section
Actions:
DR1974:0002:002:043
Form:
works of art
works of art
Date:
printed after ? November 1852
printed after ? November 1852
People:
Subject:
architecture
architecture
Form:
drawings
drawings
Actions:
Reference number:
DR1974:0002:035:017 R/V
DR1974:0002:035:017 R/V
People:
Subject:
architecture
architecture
Date:
early 19th century
early 19th century
Title:
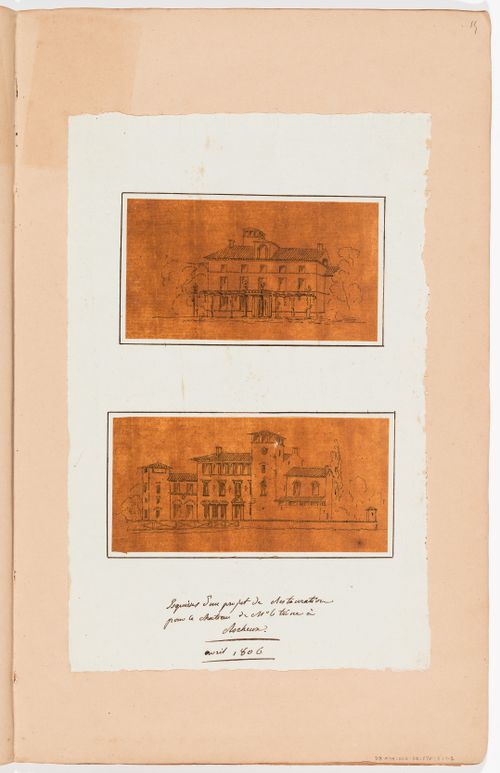
Conceptual drawing for the restoration of a château for M. le Trône; verso: Sketch elevation and plans for a country house
Actions:
DR1974:0002:035:017 R/V
Conceptual drawing for the restoration of a château for M. le Trône; verso: Sketch elevation and plans for a country house
Actions:
DR1974:0002:035:017 R/V
Form:
drawings
drawings
Date:
early 19th century
early 19th century
People:
Subject:
architecture
architecture
Form:
photographs
photographs
Actions:
Reference number:
PH1984:0673
PH1984:0673
People:
Subject:
architecture
architecture
Date:
1925 or after
1925 or after
Form:
photographs
photographs
Date:
1925 or after
1925 or after
People:
Subject:
architecture
architecture
Form:
photographs
photographs
Actions:
Reference number:
PH1990:0156
PH1990:0156
People:
Subject:
architecture
architecture
Date:
16 January 1986
16 January 1986
Form:
photographs
photographs
Date:
16 January 1986
16 January 1986
People:
Subject:
architecture
architecture
Form:
photographs
photographs
Actions:
Reference number:
PH1989:0258
PH1989:0258
People:
Subject:
architecture
architecture
Date:
27 October 1989
27 October 1989
Form:
photographs
photographs
Date:
27 October 1989
27 October 1989
People:
Subject:
architecture
architecture
Form:
drawings, textual records
drawings, textual records
Actions:
Reference number:
DR1974:0002:012:029 R/V
DR1974:0002:012:029 R/V
People:
Subject:
architecture
architecture
Date:
1800-1802
1800-1802
Title:
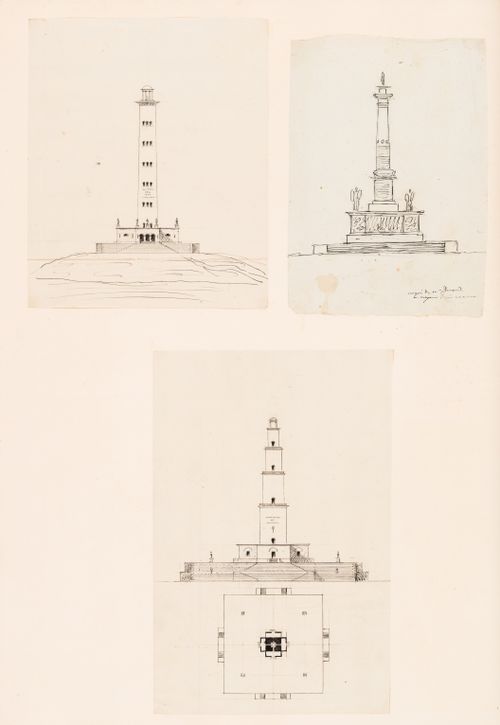
Elevation and site plan for a country house; verso: Plan and sketch elevations showing three alternate designs for a monument
Actions:
DR1974:0002:012:029 R/V
Elevation and site plan for a country house; verso: Plan and sketch elevations showing three alternate designs for a monument
Actions:
DR1974:0002:012:029 R/V
Form:
drawings, textual records
drawings, textual records
Date:
1800-1802
1800-1802
People:
Subject:
architecture
architecture


