


18246 Results
Form:
photographs
Quantity:
60 File
photographs
Quantity:
60 File
Actions:
Reference number:
ARCH274034
ARCH274034
People:
Date:
circa 1947-2002
circa 1947-2002
Form:
photographs
Quantity:
60 File
photographs
Quantity:
60 File
Date:
circa 1947-2002
circa 1947-2002
People:
Form:
drawings
Quantity:
9 File
drawings
Quantity:
9 File
Title:
Plans, elevations, sections of cottage on Chester Avenue by L.N. Booth (Montreal) architect, 1938
Plans, elevations, sections of cottage on Chester Avenue by L.N. Booth (Montreal) architect, 1938
Actions:
Reference number:
ARCH49959
ARCH49959
People:
Form:
drawings
Quantity:
9 File
drawings
Quantity:
9 File
People:
Form:
drawings
Quantity:
4 File
drawings
Quantity:
4 File
Title:
Plans for 3 basements and rear elevation by William H. Wardwell (Montreal) Consulting Engineer
Plans for 3 basements and rear elevation by William H. Wardwell (Montreal) Consulting Engineer
Actions:
Reference number:
ARCH28134
ARCH28134
People:
Form:
drawings
Quantity:
4 File
drawings
Quantity:
4 File
People:
Form:
textual records
Quantity:
2 File
textual records
Quantity:
2 File
Actions:
Reference number:
ARCH35584
ARCH35584
People:
Form:
textual records
Quantity:
2 File
textual records
Quantity:
2 File
People:
Form:
drawings
drawings
Actions:
Reference number:
AP018.S1.1977.PR08.006
AP018.S1.1977.PR08.006
People:
Date:
1979
1979
Title:
Construction drawings for ceilings no. 653, Bank of Montreal Computer Complex Two, Scarborough, Ontario
Actions:
AP018.S1.1977.PR08.006
Construction drawings for ceilings no. 653, Bank of Montreal Computer Complex Two, Scarborough, Ontario
Actions:
AP018.S1.1977.PR08.006
Form:
drawings
drawings
Date:
1979
1979
People:
Form:
drawings
drawings
Actions:
Reference number:
AP018.S1.1977.PR08.057
AP018.S1.1977.PR08.057
People:
Date:
1980
1980
Title:
Construction drawings for signage and finishes, Bank of Montreal Computer Complex Two, Scarborough, Ontario
Actions:
AP018.S1.1977.PR08.057
Construction drawings for signage and finishes, Bank of Montreal Computer Complex Two, Scarborough, Ontario
Actions:
AP018.S1.1977.PR08.057
Form:
drawings
drawings
Date:
1980
1980
People:
Form:
drawings, textual records
drawings, textual records
Actions:
Reference number:
AP018.S1.1977.PR08.088
AP018.S1.1977.PR08.088
People:
Date:
1978-1980
1978-1980
Title:
Box of specifications and contractor records, Bank of Montreal Computer Complex Two, Scarborough, Ontario
Actions:
AP018.S1.1977.PR08.088
Box of specifications and contractor records, Bank of Montreal Computer Complex Two, Scarborough, Ontario
Actions:
AP018.S1.1977.PR08.088
Form:
drawings, textual records
drawings, textual records
Date:
1978-1980
1978-1980
People:
Form:
drawings, textual records
drawings, textual records
Actions:
Reference number:
AP018.S1.1977.PR08.092
AP018.S1.1977.PR08.092
People:
Date:
1978-1979
1978-1979
Title:
Box of specifications and detail drawings, Bank of Montreal Computer Complex Two, Scarborough, Ontario
Actions:
AP018.S1.1977.PR08.092
Box of specifications and detail drawings, Bank of Montreal Computer Complex Two, Scarborough, Ontario
Actions:
AP018.S1.1977.PR08.092
Form:
drawings, textual records
drawings, textual records
Date:
1978-1979
1978-1979
People:
Form:
photographs
photographs
Actions:
Reference number:
AP018.S1.1977.PR08.115
AP018.S1.1977.PR08.115
People:
Date:
circa 1977
circa 1977
Title:
Aerial view of site with survey, Bank of Montreal Computer Complex Two, Scarborough, Ontario
Actions:
AP018.S1.1977.PR08.115
Aerial view of site with survey, Bank of Montreal Computer Complex Two, Scarborough, Ontario
Actions:
AP018.S1.1977.PR08.115
Form:
photographs
photographs
Date:
circa 1977
circa 1977
People:
Form:
drawings
drawings
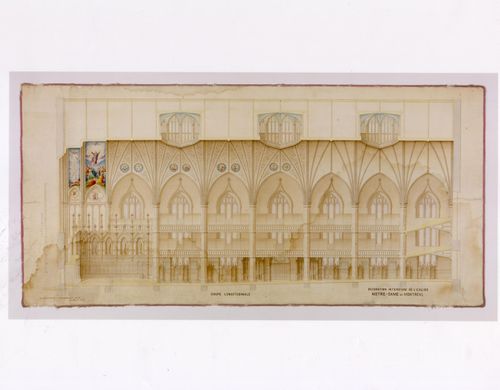
Actions:
Reference number:
AR1996:1001:216
AR1996:1001:216
People:
Subject:
architecture, interior design, painting, sculpture
architecture, interior design, painting, sculpture
Date:
1869
1869
Form:
drawings
drawings
Date:
1869
1869
People:
Subject:
architecture, interior design, painting, sculpture
architecture, interior design, painting, sculpture


