


18206 Results
Form:
drawings
drawings
Reference number:
AP099.S1.D12.004
AP099.S1.D12.004
People:
Subject:
architecture
architecture
Date:
circa 1957
circa 1957
Form:
drawings
drawings
Date:
circa 1957
circa 1957
People:
Subject:
architecture
architecture
Form:
drawings
drawings
Actions:
Reference number:
AR1996:1001:256
Description:
- Drawings AR1996:1001:256, AR1996:1001:259 and AR1996:1001:295 - AR1996:1001:297 are for a balustrade and stairs for a chapel on rue St.-Sulpice, Montréal. All five drawings have been identified as part of Notre-Dame de Montréal, given that rue St.-Sulpice runs along the east side of the church. Further documentation of these drawings should include determining if the balustrade and stairs were constructed, whether they are extant, and if they are an integral part of the church.
AR1996:1001:256
Description:
- Drawings AR1996:1001:256, AR1996:1001:259 and AR1996:1001:295 - AR1996:1001:297 are for a balustrade and stairs for a chapel on rue St.-Sulpice, Montréal. All five drawings have been identified as part of Notre-Dame de Montréal, given that rue St.-Sulpice runs along the east side of the church. Further documentation of these drawings should include determining if the balustrade and stairs were constructed, whether they are extant, and if they are an integral part of the church.
People:
Subject:
architecture
architecture
Date:
14 May 1932
14 May 1932
Title:
Plans, elevations, sections and details for a balustrade and stairs for a chapel for Notre-Dame de Montréal, apparently for the renovations of 1929-1949, rue Saint-Sulpice
Actions:
AR1996:1001:256
Description:
- Drawings AR1996:1001:256, AR1996:1001:259 and AR1996:1001:295 - AR1996:1001:297 are for a balustrade and stairs for a chapel on rue St.-Sulpice, Montréal. All five drawings have been identified as part of Notre-Dame de Montréal, given that rue St.-Sulpice runs along the east side of the church. Further documentation of these drawings should include determining if the balustrade and stairs were constructed, whether they are extant, and if they are an integral part of the church.
Plans, elevations, sections and details for a balustrade and stairs for a chapel for Notre-Dame de Montréal, apparently for the renovations of 1929-1949, rue Saint-Sulpice
Actions:
AR1996:1001:256
Description:
- Drawings AR1996:1001:256, AR1996:1001:259 and AR1996:1001:295 - AR1996:1001:297 are for a balustrade and stairs for a chapel on rue St.-Sulpice, Montréal. All five drawings have been identified as part of Notre-Dame de Montréal, given that rue St.-Sulpice runs along the east side of the church. Further documentation of these drawings should include determining if the balustrade and stairs were constructed, whether they are extant, and if they are an integral part of the church.
Form:
drawings
drawings
Date:
14 May 1932
14 May 1932
People:
Subject:
architecture
architecture
Form:
photographs
photographs
Actions:
Reference number:
PH2001:0117
PH2001:0117
People:
Subject:
architecture
architecture
Date:
between 1981 and 1982
between 1981 and 1982
Form:
photographs
photographs
Date:
between 1981 and 1982
between 1981 and 1982
People:
Subject:
architecture
architecture
Form:
photographs
photographs
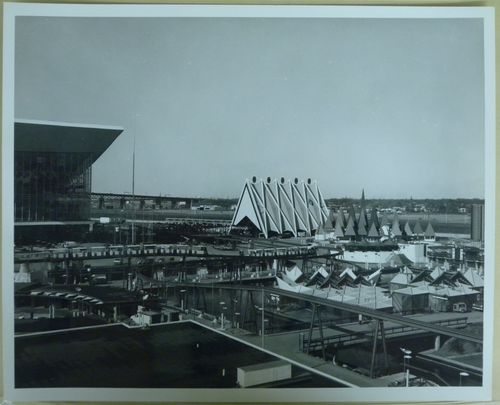
Actions:
Reference number:
ARCH255792
ARCH255792
People:
Date:
1966-1967
1966-1967
Form:
photographs
photographs
Date:
1966-1967
1966-1967
People:
Form:
photographs
photographs
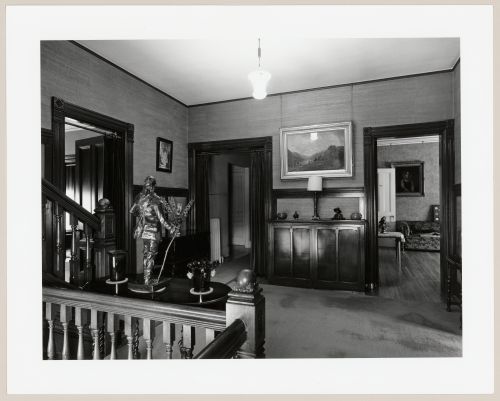
Actions:
Reference number:
PH1981:1268:011
PH1981:1268:011
People:
Subject:
architecture, interior design
architecture, interior design
Date:
11 March 1981
11 March 1981
Form:
photographs
photographs
Date:
11 March 1981
11 March 1981
People:
Subject:
architecture, interior design
architecture, interior design
Form:
photographs
photographs
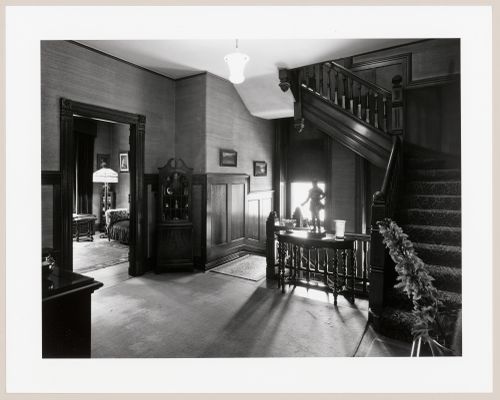
Actions:
Reference number:
PH1981:1268:012
PH1981:1268:012
People:
Subject:
architecture, interior design
architecture, interior design
Date:
11 March 1981
11 March 1981
Form:
photographs
photographs
Date:
11 March 1981
11 March 1981
People:
Subject:
architecture, interior design
architecture, interior design
Form:
photographs
photographs
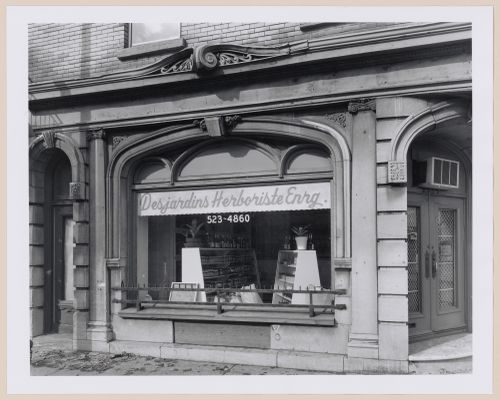
Actions:
Reference number:
PH1983:0539
PH1983:0539
People:
Subject:
architecture
architecture
Date:
1979
1979
Form:
photographs
photographs
Date:
1979
1979
People:
Subject:
architecture
architecture
Form:
photographs
photographs
Actions:
Reference number:
PH1980:1292
PH1980:1292
People:
Subject:
architecture, sculpture
architecture, sculpture
Date:
1977 or 1978
1977 or 1978
Form:
photographs
photographs
Date:
1977 or 1978
1977 or 1978
People:
Subject:
architecture, sculpture
architecture, sculpture
Form:
photographs
photographs
Actions:
Reference number:
PH1990:0314:002
PH1990:0314:002
People:
Subject:
architecture
architecture
Date:
ca. 1931
ca. 1931
Form:
photographs
photographs
Date:
ca. 1931
ca. 1931
People:
Subject:
architecture
architecture
Form:
photographs
photographs
Actions:
Reference number:
ARCH287188
ARCH287188
People:
Date:
circa 1996
circa 1996
Form:
photographs
photographs
Date:
circa 1996
circa 1996
People:


