


26739 Results
Form:
photographs
photographs
Actions:
Reference number:
PH1990:0062
PH1990:0062
People:
Subject:
architecture, interior design
architecture, interior design
Date:
6 December 1989
6 December 1989
Form:
photographs
photographs
Date:
6 December 1989
6 December 1989
People:
Subject:
architecture, interior design
architecture, interior design
Form:
drawings
drawings
Actions:
Reference number:
DR1974:0002:035:021 R/V
DR1974:0002:035:021 R/V
People:
Subject:
architecture, landscape architecture
architecture, landscape architecture
Date:
early 19th century
early 19th century
Title:
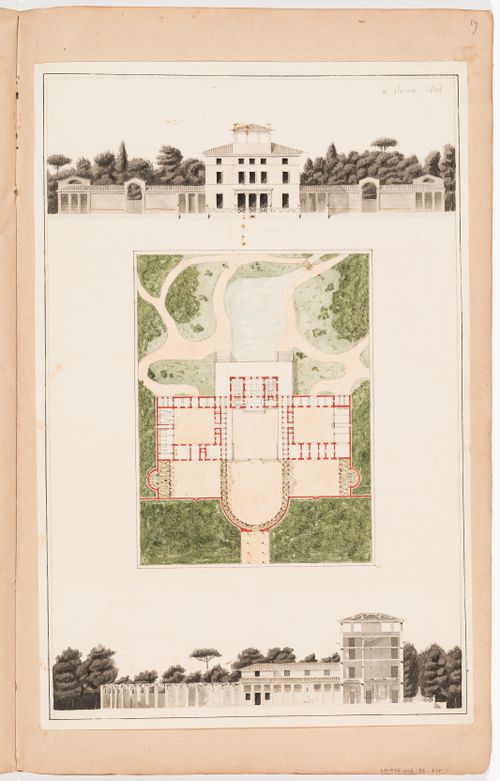
Site plan showing the ground floor, front elevation and longitudinal section for a villa; verso: Plan for a shepherd's house
Actions:
DR1974:0002:035:021 R/V
Site plan showing the ground floor, front elevation and longitudinal section for a villa; verso: Plan for a shepherd's house
Actions:
DR1974:0002:035:021 R/V
Form:
drawings
drawings
Date:
early 19th century
early 19th century
People:
Subject:
architecture, landscape architecture
architecture, landscape architecture
Form:
photographs
photographs
Actions:
Reference number:
PH1983:0458
PH1983:0458
People:
Subject:
architecture, interior design
architecture, interior design
Date:
1927 or later
1927 or later
Form:
photographs
photographs
Date:
1927 or later
1927 or later
People:
Subject:
architecture, interior design
architecture, interior design
Form:
drawings
drawings
Actions:
Reference number:
DR1974:0002:027:010
DR1974:0002:027:010
People:
Subject:
architecture
architecture
Date:
1859 ?
1859 ?
Title:
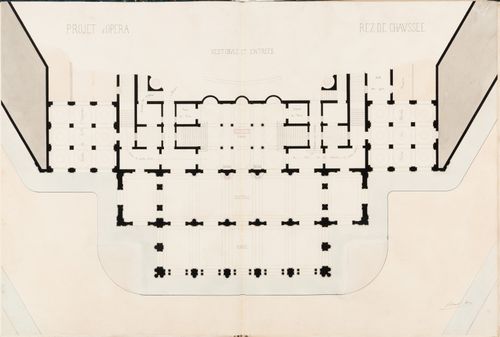
Project for an opera house for the Théâtre impérial de l'opéra: Ground floor plan showing the "porche", vestibule, and entrances
Actions:
DR1974:0002:027:010
Project for an opera house for the Théâtre impérial de l'opéra: Ground floor plan showing the "porche", vestibule, and entrances
Actions:
DR1974:0002:027:010
Form:
drawings
drawings
Date:
1859 ?
1859 ?
People:
Subject:
architecture
architecture
Form:
drawings
drawings
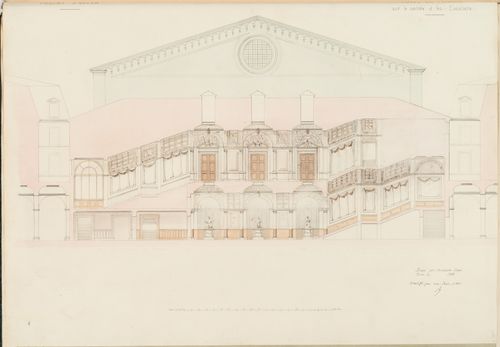
Actions:
Reference number:
DR1974:0002:027:020
DR1974:0002:027:020
People:
Subject:
architecture
architecture
Date:
1859
1859
Title:
Project for an opera house for the Théâtre impérial de l'opéra: Cross section through the ground floor and "entresol" stairs
Actions:
DR1974:0002:027:020
Project for an opera house for the Théâtre impérial de l'opéra: Cross section through the ground floor and "entresol" stairs
Actions:
DR1974:0002:027:020
Form:
drawings
drawings
Date:
1859
1859
People:
Subject:
architecture
architecture
Form:
drawings
drawings
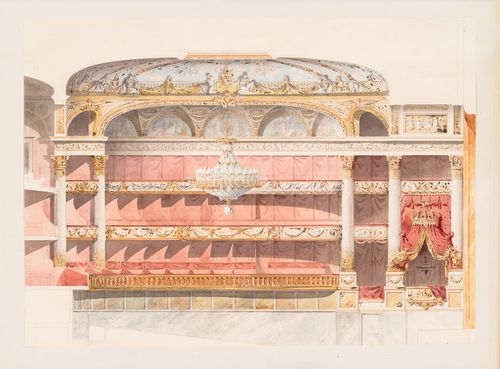
Actions:
Reference number:
DR1974:0002:027:022
DR1974:0002:027:022
People:
Subject:
architecture, interior design
architecture, interior design
Date:
1859 or 1860 ?
1859 or 1860 ?
Title:
Project for an opera house for the Théâtre impérial de l'opéra: Cross section through the auditorium showing the interior decoration
Actions:
DR1974:0002:027:022
Project for an opera house for the Théâtre impérial de l'opéra: Cross section through the auditorium showing the interior decoration
Actions:
DR1974:0002:027:022
Form:
drawings
drawings
Date:
1859 or 1860 ?
1859 or 1860 ?
People:
Subject:
architecture, interior design
architecture, interior design
Form:
photographs
photographs
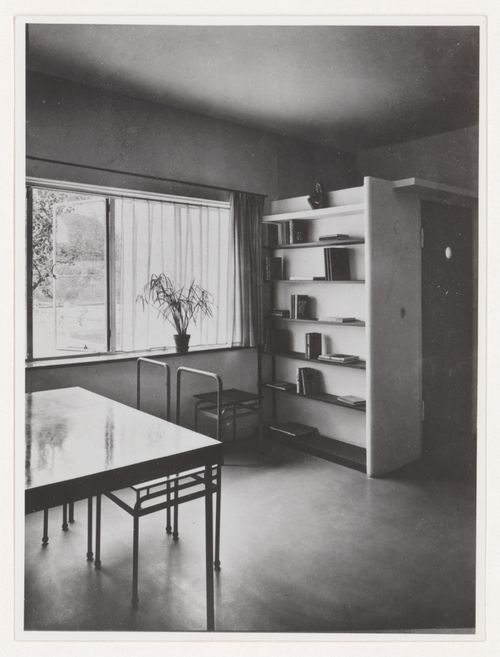
Actions:
Reference number:
PH1984:0860
PH1984:0860
People:
Subject:
architecture, interior design
architecture, interior design
Date:
1927 or later
1927 or later
Form:
photographs
photographs
Date:
1927 or later
1927 or later
People:
Subject:
architecture, interior design
architecture, interior design
Form:
textual records
textual records
![Draft of a letter for La casa più bella di architettura del mondo [The most beautiful house in the world]](/img-collection/z-iI2Mkx68KuVtbkIQywttCKl0c=/500x707/485803.jpg)
Actions:
Reference number:
ARCH400430
ARCH400430
People:
Date:
1988
1988
Form:
textual records
textual records
Date:
1988
1988
People:
Form:
textual records
textual records
Actions:
Reference number:
AP149.S3.SS1.065
AP149.S3.SS1.065
People:
Date:
1979-1981
1979-1981
Form:
textual records
textual records
Date:
1979-1981
1979-1981
People:
Form:
drawings
drawings
Actions:
Reference number:
DR1986:0767:141 R/V
DR1986:0767:141 R/V
People:
Subject:
architecture, engineering
architecture, engineering
Date:
after 1889
after 1889
Form:
drawings
drawings
Date:
after 1889
after 1889
People:
Subject:
architecture, engineering
architecture, engineering


