


119251 Results
Form:
works of art
works of art
Reference number:
DR1988:0437:041
Description:
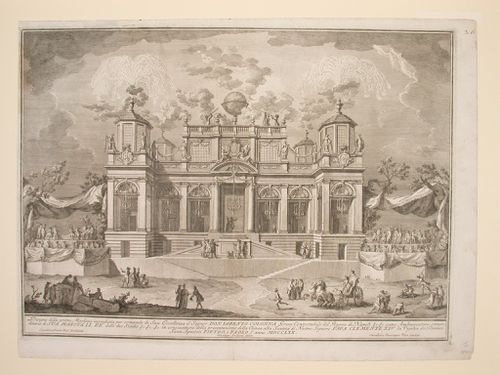
- This etching for a fireworks construction or macchina is in the form of a pavilion, with stands for musicians on either side. The lower level of the macchina represents a series of fish stalls and the architecture is deliberately rusticated, with cracks in the masonry and vines growing on the arches. The upper level consists of one large and four small canopies held up with columns wrapped with wreaths.
DR1988:0437:041
Description:
- This etching for a fireworks construction or macchina is in the form of a pavilion, with stands for musicians on either side. The lower level of the macchina represents a series of fish stalls and the architecture is deliberately rusticated, with cracks in the masonry and vines growing on the arches. The upper level consists of one large and four small canopies held up with columns wrapped with wreaths.
People:
Subject:
temporary architecture
temporary architecture
Date:
printed 1770
printed 1770
Title:
Etching of Posi's design for the "seconda macchina" of 1770
Actions:
DR1988:0437:041
Description:
- This etching for a fireworks construction or macchina is in the form of a pavilion, with stands for musicians on either side. The lower level of the macchina represents a series of fish stalls and the architecture is deliberately rusticated, with cracks in the masonry and vines growing on the arches. The upper level consists of one large and four small canopies held up with columns wrapped with wreaths.
Etching of Posi's design for the "seconda macchina" of 1770
Actions:
DR1988:0437:041
Description:
- This etching for a fireworks construction or macchina is in the form of a pavilion, with stands for musicians on either side. The lower level of the macchina represents a series of fish stalls and the architecture is deliberately rusticated, with cracks in the masonry and vines growing on the arches. The upper level consists of one large and four small canopies held up with columns wrapped with wreaths.
Form:
works of art
works of art
Date:
printed 1770
printed 1770
People:
Subject:
temporary architecture
temporary architecture
Level of archival description:
Sub-series
Sub-series
Title:
Boiler Plant
Boiler Plant
Actions:
Reference number:
AP032.S1.SS2.D3.SD7
Description:
This subseries consists of photographs and reprographic copies of architectural and structural drawings from 1948 for the Boiler Plant in Chicago, Illinois.
AP032.S1.SS2.D3.SD7
Description:
This subseries consists of photographs and reprographic copies of architectural and structural drawings from 1948 for the Boiler Plant in Chicago, Illinois.
People:
Date:
1948
1948
Title:
Boiler Plant
Actions:
AP032.S1.SS2.D3.SD7
Description:
This subseries consists of photographs and reprographic copies of architectural and structural drawings from 1948 for the Boiler Plant in Chicago, Illinois.
Boiler Plant
Actions:
AP032.S1.SS2.D3.SD7
Description:
This subseries consists of photographs and reprographic copies of architectural and structural drawings from 1948 for the Boiler Plant in Chicago, Illinois.
Level of archival description:
Sub-file 7
Sub-file 7
Date:
1948
1948
People:
Level of archival description:
Sub-series
Sub-series
Title:
Dixie Container Factory
Dixie Container Factory
Actions:
Reference number:
AP032.S1.SS2.D3.SD9
Description:
This subseries consists of reprographic copies of architectural and structural drawings from 1948 for the Dixie Container Factory in Richmond, Virginia.
AP032.S1.SS2.D3.SD9
Description:
This subseries consists of reprographic copies of architectural and structural drawings from 1948 for the Dixie Container Factory in Richmond, Virginia.
People:
Date:
1948
1948
Title:
Dixie Container Factory
Actions:
AP032.S1.SS2.D3.SD9
Description:
This subseries consists of reprographic copies of architectural and structural drawings from 1948 for the Dixie Container Factory in Richmond, Virginia.
Dixie Container Factory
Actions:
AP032.S1.SS2.D3.SD9
Description:
This subseries consists of reprographic copies of architectural and structural drawings from 1948 for the Dixie Container Factory in Richmond, Virginia.
Level of archival description:
Sub-file 9
Sub-file 9
Date:
1948
1948
People:
Level of archival description:
Project
Project
Actions:
Reference number:
AP041.S1.1999.D1
Description:
Project series documents a project related to Palais des congrès, in Montreal and it includes architectural drawings (elevation) and sketches.
AP041.S1.1999.D1
Description:
Project series documents a project related to Palais des congrès, in Montreal and it includes architectural drawings (elevation) and sketches.
People:
Date:
1999
1999
Title:
Palais des congrès de Montréal, Québec
Actions:
AP041.S1.1999.D1
Description:
Project series documents a project related to Palais des congrès, in Montreal and it includes architectural drawings (elevation) and sketches.
Palais des congrès de Montréal, Québec
Actions:
AP041.S1.1999.D1
Description:
Project series documents a project related to Palais des congrès, in Montreal and it includes architectural drawings (elevation) and sketches.
Level of archival description:
Project
Project
Date:
1999
1999
People:
Form:
maps, drawings, textual records
maps, drawings, textual records
Title:
RIBA, ARCUK, UKAAA
RIBA, ARCUK, UKAAA
Reference number:
DR2006:0104
Description:
notes, correspondence, promotional materials, a trade catalogue, a brochure, clippings, maps, drawings, an invitation, a publication of the UKAAA (United Kingdom Architects Against Apartheid), minutes, statements and other UKAAA materials, drafts for lightbox texts for the RIBA President's Medals for Architectural Education (2001), a folder, minutes and other documents relating to the RIBA collection and the British Architecture Library, a report titled 'London in the 1990s: Planning and Design', and a handbill titled 'Campaign for Architects'
DR2006:0104
Description:
notes, correspondence, promotional materials, a trade catalogue, a brochure, clippings, maps, drawings, an invitation, a publication of the UKAAA (United Kingdom Architects Against Apartheid), minutes, statements and other UKAAA materials, drafts for lightbox texts for the RIBA President's Medals for Architectural Education (2001), a folder, minutes and other documents relating to the RIBA collection and the British Architecture Library, a report titled 'London in the 1990s: Planning and Design', and a handbill titled 'Campaign for Architects'
People:
Date:
1986-1992, 1998, 2001
1986-1992, 1998, 2001
Title:
RIBA, ARCUK, UKAAA
Actions:
DR2006:0104
Description:
notes, correspondence, promotional materials, a trade catalogue, a brochure, clippings, maps, drawings, an invitation, a publication of the UKAAA (United Kingdom Architects Against Apartheid), minutes, statements and other UKAAA materials, drafts for lightbox texts for the RIBA President's Medals for Architectural Education (2001), a folder, minutes and other documents relating to the RIBA collection and the British Architecture Library, a report titled 'London in the 1990s: Planning and Design', and a handbill titled 'Campaign for Architects'
RIBA, ARCUK, UKAAA
Actions:
DR2006:0104
Description:
notes, correspondence, promotional materials, a trade catalogue, a brochure, clippings, maps, drawings, an invitation, a publication of the UKAAA (United Kingdom Architects Against Apartheid), minutes, statements and other UKAAA materials, drafts for lightbox texts for the RIBA President's Medals for Architectural Education (2001), a folder, minutes and other documents relating to the RIBA collection and the British Architecture Library, a report titled 'London in the 1990s: Planning and Design', and a handbill titled 'Campaign for Architects'
Form:
maps, drawings, textual records
maps, drawings, textual records
Date:
1986-1992, 1998, 2001
1986-1992, 1998, 2001
People:
Form:
events
events
Date:
13 March 2025 to 20 March 2025
13 March 2025 to 20 March 2025
Form:
events
events
Date:
13 March 2025 to
20 March 2025
13 March 2025 to
20 March 2025
Form:
events
events
Actions:
Date:
8 February 2024 to 15 February 2024
8 February 2024 to 15 February 2024
Form:
events
events
Date:
8 February 2024 to
15 February 2024
8 February 2024 to
15 February 2024
Level of archival description:
Sub-series
Sub-series
Reference number:
AP032.S2.SS2
Description:
This sub-series documents Goldsmith’s architectural work with the firm Skidmore, Owings & Merrill’s Chicago office from 1947 to 1985.
AP032.S2.SS2
Description:
This sub-series documents Goldsmith’s architectural work with the firm Skidmore, Owings & Merrill’s Chicago office from 1947 to 1985.
People:
Date:
1947-1986
1947-1986
Title:
Skidmore, Owings & Merrill - Chicago
Actions:
AP032.S2.SS2
Description:
This sub-series documents Goldsmith’s architectural work with the firm Skidmore, Owings & Merrill’s Chicago office from 1947 to 1985.
Skidmore, Owings & Merrill - Chicago
Actions:
AP032.S2.SS2
Description:
This sub-series documents Goldsmith’s architectural work with the firm Skidmore, Owings & Merrill’s Chicago office from 1947 to 1985.
Level of archival description:
Sub-series 2
Sub-series 2
Date:
1947-1986
1947-1986
People:
Level of archival description:
Project
Project
Title:
Unidentified projects
Unidentified projects
Actions:
Reference number:
AP022.S1.1950.PR01
Description:
This project series documents various architectural projects by Arthur Erickson that are unidentifiable, dated between the early 1950s to the early 2000s.
AP022.S1.1950.PR01
Description:
This project series documents various architectural projects by Arthur Erickson that are unidentifiable, dated between the early 1950s to the early 2000s.
People:
Date:
1950-2002
1950-2002
Title:
Unidentified projects
Actions:
AP022.S1.1950.PR01
Description:
This project series documents various architectural projects by Arthur Erickson that are unidentifiable, dated between the early 1950s to the early 2000s.
Unidentified projects
Actions:
AP022.S1.1950.PR01
Description:
This project series documents various architectural projects by Arthur Erickson that are unidentifiable, dated between the early 1950s to the early 2000s.
Level of archival description:
Project
Project
Date:
1950-2002
1950-2002
People:
Level of archival description:
Sub-series
Sub-series
Actions:
Reference number:
AP032.S1.SS2.D3.SD12
Description:
This subseries consists of reprographic copies of architectural and structural drawings from 1949 for the Institute of Gas Technology building in Chicago, Illinois.
AP032.S1.SS2.D3.SD12
Description:
This subseries consists of reprographic copies of architectural and structural drawings from 1949 for the Institute of Gas Technology building in Chicago, Illinois.
People:
Date:
1949
1949
Title:
Institute of Gas Technology Building
Actions:
AP032.S1.SS2.D3.SD12
Description:
This subseries consists of reprographic copies of architectural and structural drawings from 1949 for the Institute of Gas Technology building in Chicago, Illinois.
Institute of Gas Technology Building
Actions:
AP032.S1.SS2.D3.SD12
Description:
This subseries consists of reprographic copies of architectural and structural drawings from 1949 for the Institute of Gas Technology building in Chicago, Illinois.
Level of archival description:
Sub-file 12
Sub-file 12
Date:
1949
1949
People:


