


12071 Results
Form:
books
books
Title:
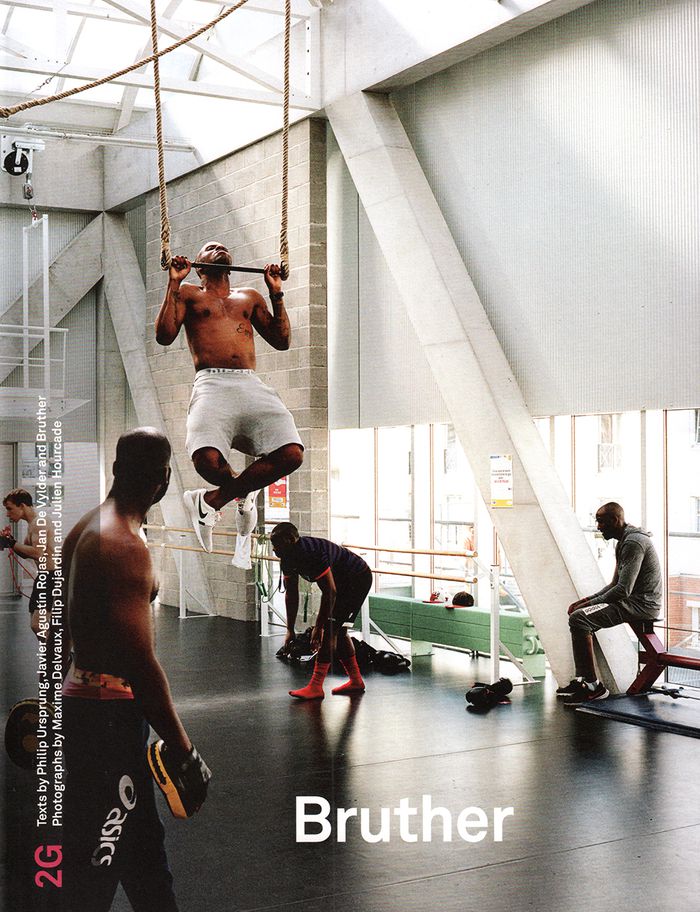
2G 76: Bruther
2G 76: Bruther
Actions:
Price:
$65.00
(available to order)
Summary:
The latest issue of 2G surveys the first decade of work by the Paris-based architectural studio Bruther, founded by French architects Stéphanie Bru and Alexandre Theriot in 2007. Bruther works across architecture, research, education, urbanism and landscape design.
$65.00
(available to order)
Summary:
The latest issue of 2G surveys the first decade of work by the Paris-based architectural studio Bruther, founded by French architects Stéphanie Bru and Alexandre Theriot in 2007. Bruther works across architecture, research, education, urbanism and landscape design.
Title:
2G 76: Bruther
Actions:
Price:
$65.00
(available to order)
Summary:
The latest issue of 2G surveys the first decade of work by the Paris-based architectural studio Bruther, founded by French architects Stéphanie Bru and Alexandre Theriot in 2007. Bruther works across architecture, research, education, urbanism and landscape design.
2G 76: Bruther
Actions:
Price:
$65.00
(available to order)
Summary:
The latest issue of 2G surveys the first decade of work by the Paris-based architectural studio Bruther, founded by French architects Stéphanie Bru and Alexandre Theriot in 2007. Bruther works across architecture, research, education, urbanism and landscape design.
Form:
books
books
Publication:
March 2018
March 2018
Subject:
Architecture Monographs
Architecture Monographs
Form:
books
books
Actions:
Price:
$55.00
(available to order)
Summary:
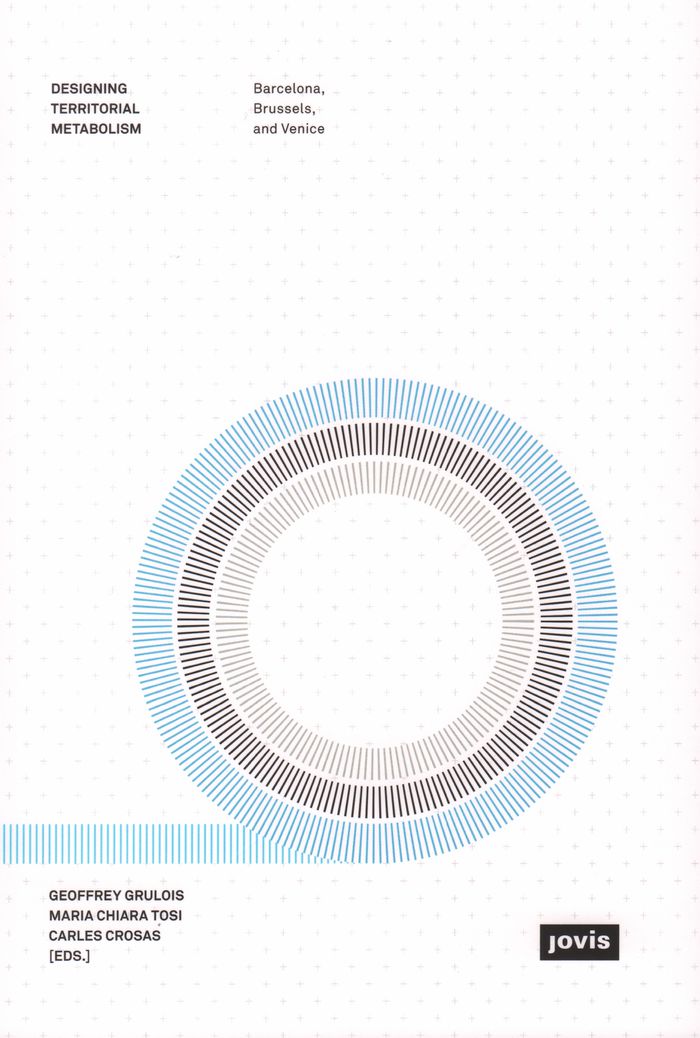
This publication synthesizes two years of intensive research on concepts of metabolism, ecosystems and circular economies in Europe conducted by the Laboratory on Urbanism, Infrastructure and Ecology.
$55.00
(available to order)
Summary:
This publication synthesizes two years of intensive research on concepts of metabolism, ecosystems and circular economies in Europe conducted by the Laboratory on Urbanism, Infrastructure and Ecology.
Subject:
Architectural Theory
Architectural Theory
Publication:
July 2018
July 2018
Title:
Designing territorial metabolism
Actions:
Price:
$55.00
(available to order)
Summary:
This publication synthesizes two years of intensive research on concepts of metabolism, ecosystems and circular economies in Europe conducted by the Laboratory on Urbanism, Infrastructure and Ecology.
Designing territorial metabolism
Actions:
Price:
$55.00
(available to order)
Summary:
This publication synthesizes two years of intensive research on concepts of metabolism, ecosystems and circular economies in Europe conducted by the Laboratory on Urbanism, Infrastructure and Ecology.
Form:
books
books
Publication:
July 2018
July 2018
Subject:
Architectural Theory
Architectural Theory
Form:
books
books
Actions:
Price:
$50.00
(available to order)
Summary:
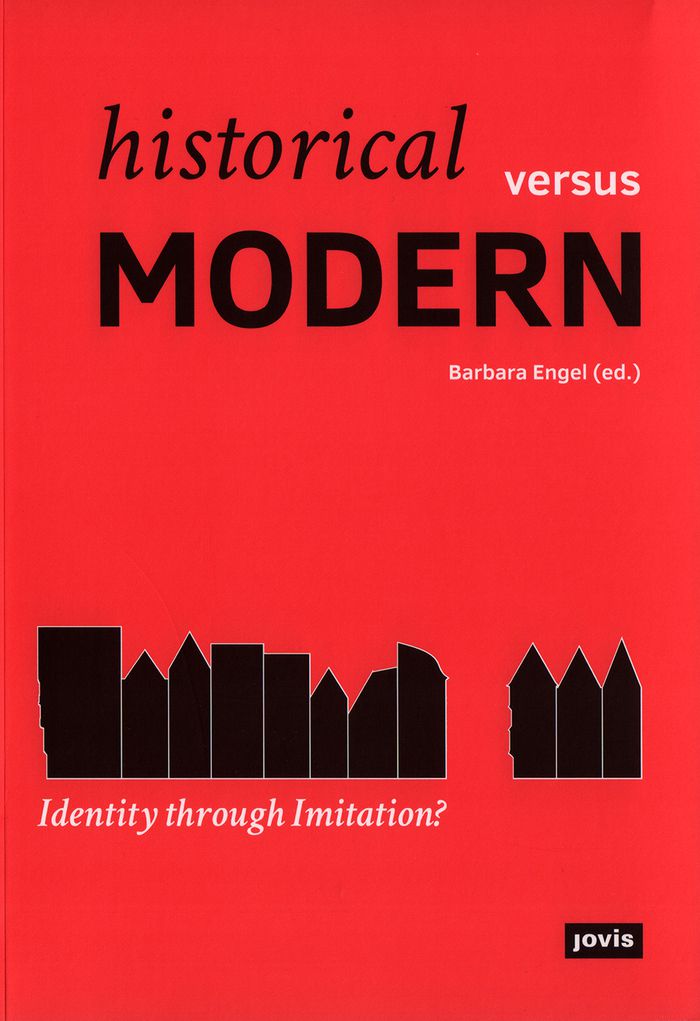
This publication examines the contemporary international phenomenon of retro districts, the new cities built to imitate historical models. It investigates historicizing urban construction through 14 international case studies, including the Hallstatt in China, Poundbury in England and the Mercado District in Tucson, Arizona.
$50.00
(available to order)
Summary:
This publication examines the contemporary international phenomenon of retro districts, the new cities built to imitate historical models. It investigates historicizing urban construction through 14 international case studies, including the Hallstatt in China, Poundbury in England and the Mercado District in Tucson, Arizona.
Title:
Historical versus modern: identity through imitation?
Actions:
Price:
$50.00
(available to order)
Summary:
This publication examines the contemporary international phenomenon of retro districts, the new cities built to imitate historical models. It investigates historicizing urban construction through 14 international case studies, including the Hallstatt in China, Poundbury in England and the Mercado District in Tucson, Arizona.
Historical versus modern: identity through imitation?
Actions:
Price:
$50.00
(available to order)
Summary:
This publication examines the contemporary international phenomenon of retro districts, the new cities built to imitate historical models. It investigates historicizing urban construction through 14 international case studies, including the Hallstatt in China, Poundbury in England and the Mercado District in Tucson, Arizona.
Form:
books
books
Publication:
March 2018
March 2018
Subject:
Architectural Theory
Architectural Theory
Form:
books
books
Title:
Architecte au long cours
Architecte au long cours
Actions:
Price:
$25.95
(available to order)
Summary:
Lauréat du prix Pritzker en 1993, Fumihiko Maki est un des grands maîtres d'une architecture moderne, imprégnée de culture japonaise. Respectueux de l'espace, il est sensible à l'appropriation sociale des lieux. Parmi ses dernières oeuvres : WTC 4, une des tours de Ground Zero à New York. Michel Thiollière, par le biais d'une conversation, nous fait découvrir un acteur(...)
$25.95
(available to order)
Summary:
Lauréat du prix Pritzker en 1993, Fumihiko Maki est un des grands maîtres d'une architecture moderne, imprégnée de culture japonaise. Respectueux de l'espace, il est sensible à l'appropriation sociale des lieux. Parmi ses dernières oeuvres : WTC 4, une des tours de Ground Zero à New York. Michel Thiollière, par le biais d'une conversation, nous fait découvrir un acteur(...)
Title:
Architecte au long cours
Actions:
Price:
$25.95
(available to order)
Summary:
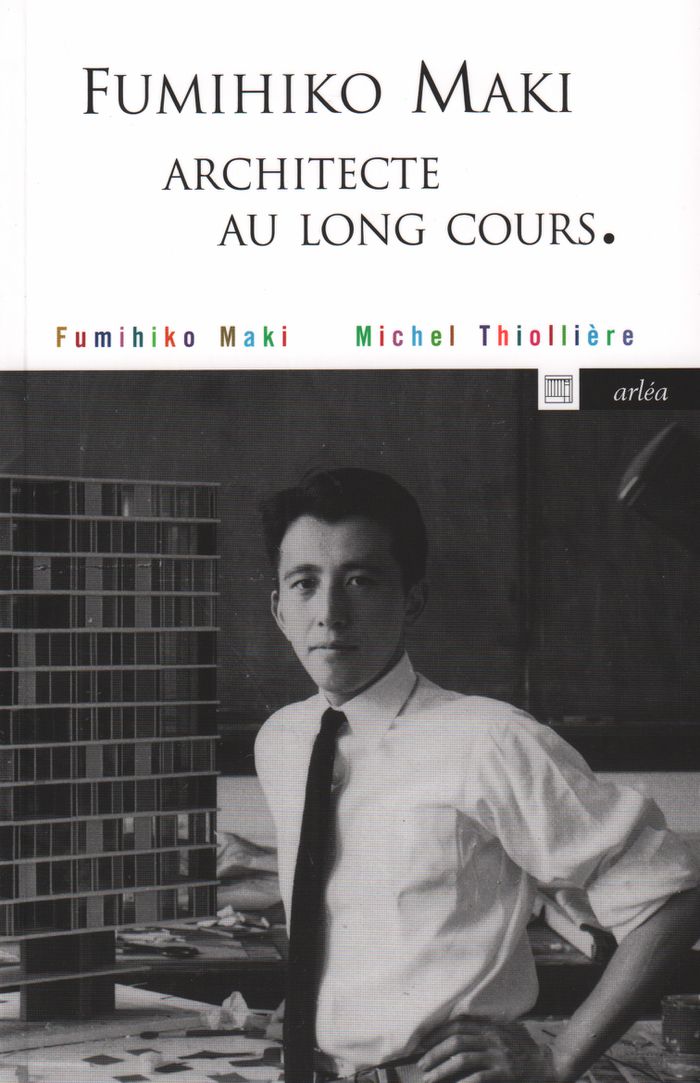
Lauréat du prix Pritzker en 1993, Fumihiko Maki est un des grands maîtres d'une architecture moderne, imprégnée de culture japonaise. Respectueux de l'espace, il est sensible à l'appropriation sociale des lieux. Parmi ses dernières oeuvres : WTC 4, une des tours de Ground Zero à New York. Michel Thiollière, par le biais d'une conversation, nous fait découvrir un acteur essentiel de l'architecture et de l'urbanisme des soixante dernières années, qui a côtoyé et admiré aussi bien Le Corbusier, Alvar Aalto, Kenzo Tange, Mies van der Rohe, Walter Gropius que Frank Lloyd Wright.
Architecte au long cours
Actions:
Price:
$25.95
(available to order)
Summary:
Lauréat du prix Pritzker en 1993, Fumihiko Maki est un des grands maîtres d'une architecture moderne, imprégnée de culture japonaise. Respectueux de l'espace, il est sensible à l'appropriation sociale des lieux. Parmi ses dernières oeuvres : WTC 4, une des tours de Ground Zero à New York. Michel Thiollière, par le biais d'une conversation, nous fait découvrir un acteur essentiel de l'architecture et de l'urbanisme des soixante dernières années, qui a côtoyé et admiré aussi bien Le Corbusier, Alvar Aalto, Kenzo Tange, Mies van der Rohe, Walter Gropius que Frank Lloyd Wright.
Form:
books
books
Publication:
February 2018
February 2018
Subject:
Architectural Theory
Architectural Theory
Form:
books
books
Title:
Habiter sur l'eau
Habiter sur l'eau
Actions:
Price:
$64.95
(available to order)
Summary:
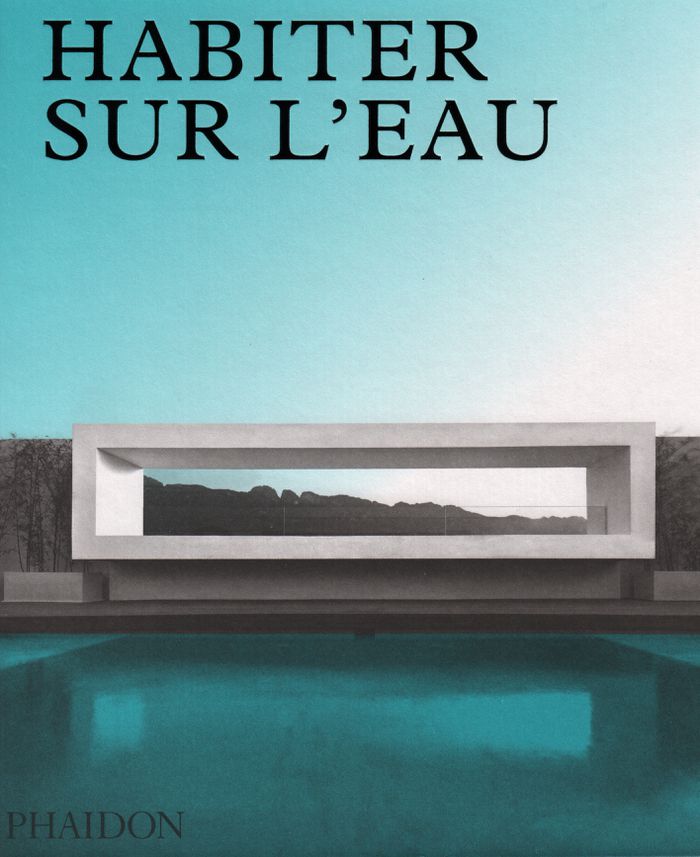
"Habiter sur l’eau" présente des résidences autour du monde qui entretiennent un lien privilégié avec l’eau. Celle-ci joue un rôle clef dans la conception de ces maisons, qu’elles offrent une vue sur l’eau, qu’elles soient bâties sur l’eau, ou encore qu’elles soient imaginées pour se refléter dans l’eau.
$64.95
(available to order)
Summary:
"Habiter sur l’eau" présente des résidences autour du monde qui entretiennent un lien privilégié avec l’eau. Celle-ci joue un rôle clef dans la conception de ces maisons, qu’elles offrent une vue sur l’eau, qu’elles soient bâties sur l’eau, ou encore qu’elles soient imaginées pour se refléter dans l’eau.
Title:
Habiter sur l'eau
Actions:
Price:
$64.95
(available to order)
Summary:
"Habiter sur l’eau" présente des résidences autour du monde qui entretiennent un lien privilégié avec l’eau. Celle-ci joue un rôle clef dans la conception de ces maisons, qu’elles offrent une vue sur l’eau, qu’elles soient bâties sur l’eau, ou encore qu’elles soient imaginées pour se refléter dans l’eau.
Habiter sur l'eau
Actions:
Price:
$64.95
(available to order)
Summary:
"Habiter sur l’eau" présente des résidences autour du monde qui entretiennent un lien privilégié avec l’eau. Celle-ci joue un rôle clef dans la conception de ces maisons, qu’elles offrent une vue sur l’eau, qu’elles soient bâties sur l’eau, ou encore qu’elles soient imaginées pour se refléter dans l’eau.
Form:
books
books
Publication:
March 2018
March 2018
Subject:
Contemporary Architecture
Contemporary Architecture
Form:
books
books
Actions:
Price:
$20.00
(available to order)
Summary:
La nouvelle Cité judiciaire de Paris – remportée par Renzo Piano en 2010, construite dans le quartier des Batignolles et inaugurée en 2018 – devait être le signe de l’avènement d’une justice nouvelle, renonçant à l’intimidation au profit du soin, de l’accueil et de la rassurance. Mais, en acceptant de se lancer dans ce projet – le plus important qu’a connu Paris depuis(...)
$20.00
(available to order)
Summary:
La nouvelle Cité judiciaire de Paris – remportée par Renzo Piano en 2010, construite dans le quartier des Batignolles et inaugurée en 2018 – devait être le signe de l’avènement d’une justice nouvelle, renonçant à l’intimidation au profit du soin, de l’accueil et de la rassurance. Mais, en acceptant de se lancer dans ce projet – le plus important qu’a connu Paris depuis(...)
Title:
Post-tribunal : Renzo Piano Building Workshop et l'île de la Cité judiciaire
Actions:
Price:
$20.00
(available to order)
Summary:
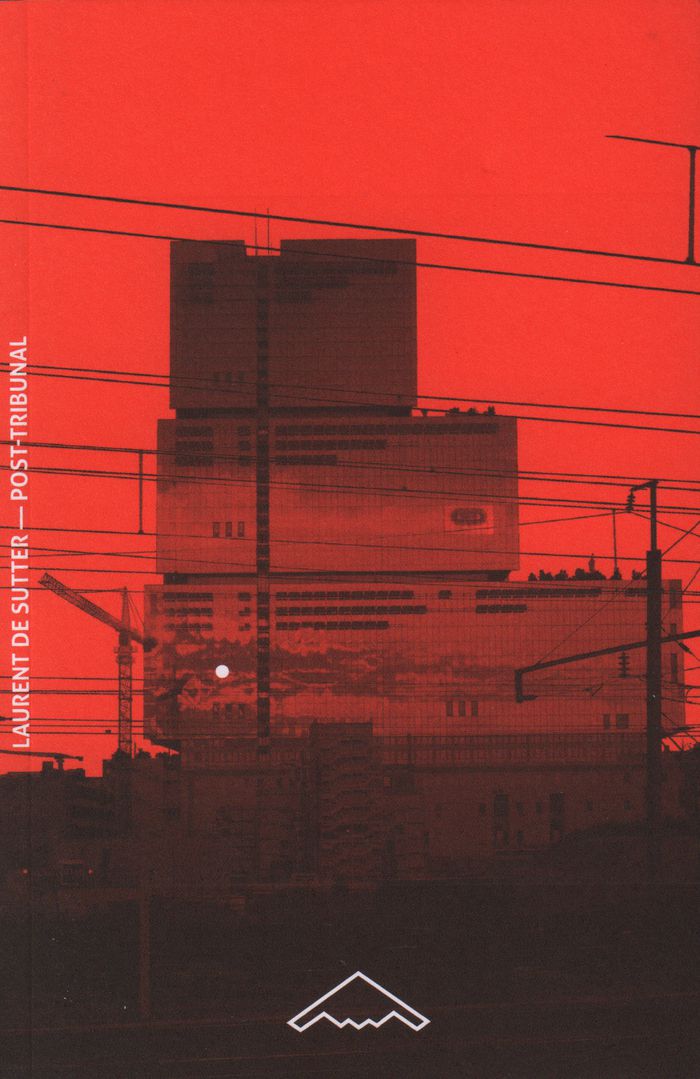
La nouvelle Cité judiciaire de Paris – remportée par Renzo Piano en 2010, construite dans le quartier des Batignolles et inaugurée en 2018 – devait être le signe de l’avènement d’une justice nouvelle, renonçant à l’intimidation au profit du soin, de l’accueil et de la rassurance. Mais, en acceptant de se lancer dans ce projet – le plus important qu’a connu Paris depuis les années 1970 –, Piano oublia quelque chose : que l’histoire de la justice est une histoire pleine de virage et de portes dérobées – et que les intentions les plus généreuses y sont souvent celles qui produisent les effets les plus violents. Piano voulait construire un post-tribunal ; il se pourrait bien qu’il ait construit une nouvelle île, où mieux que jamais barricader la justice.
Post-tribunal : Renzo Piano Building Workshop et l'île de la Cité judiciaire
Actions:
Price:
$20.00
(available to order)
Summary:
La nouvelle Cité judiciaire de Paris – remportée par Renzo Piano en 2010, construite dans le quartier des Batignolles et inaugurée en 2018 – devait être le signe de l’avènement d’une justice nouvelle, renonçant à l’intimidation au profit du soin, de l’accueil et de la rassurance. Mais, en acceptant de se lancer dans ce projet – le plus important qu’a connu Paris depuis les années 1970 –, Piano oublia quelque chose : que l’histoire de la justice est une histoire pleine de virage et de portes dérobées – et que les intentions les plus généreuses y sont souvent celles qui produisent les effets les plus violents. Piano voulait construire un post-tribunal ; il se pourrait bien qu’il ait construit une nouvelle île, où mieux que jamais barricader la justice.
Form:
books
books
Publication:
February 2018
February 2018
Subject:
Architectural Theory
Architectural Theory
Form:
books
books
Actions:
Price:
$33.95
(available in store)
Summary:
Délaissé sur un sommet légendaire des Balkans, le monument de Bouzloudja, utopie de béton devenue un mème iconique des réseaux sociaux, incarne le rêve déchu d’édifier un Panthéon du communisme dans le ciel de la Bulgarie. De Marx à l’urbex, les tribulations de ce sanctuaire moderniste inauguré en 1981, inspiré des tombes thraces et des courbes de Niemeyer, montrent(...)
$33.95
(available in store)
Summary:
Délaissé sur un sommet légendaire des Balkans, le monument de Bouzloudja, utopie de béton devenue un mème iconique des réseaux sociaux, incarne le rêve déchu d’édifier un Panthéon du communisme dans le ciel de la Bulgarie. De Marx à l’urbex, les tribulations de ce sanctuaire moderniste inauguré en 1981, inspiré des tombes thraces et des courbes de Niemeyer, montrent(...)
Title:
Bouzloudja : crépuscule d'une utopie
Actions:
Price:
$33.95
(available in store)
Summary:
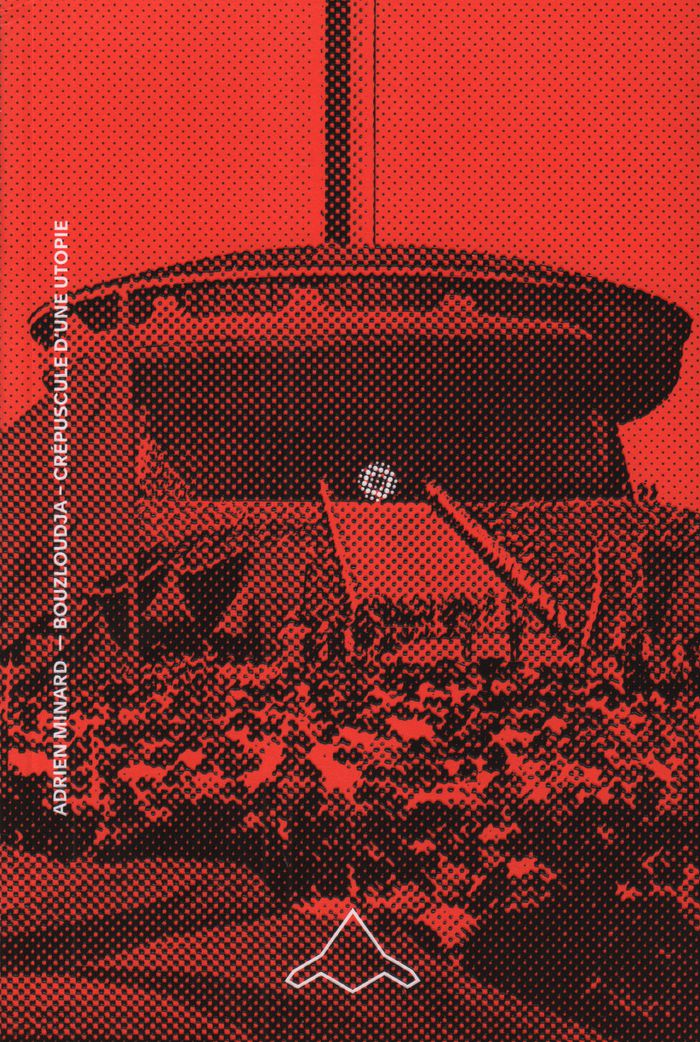
Délaissé sur un sommet légendaire des Balkans, le monument de Bouzloudja, utopie de béton devenue un mème iconique des réseaux sociaux, incarne le rêve déchu d’édifier un Panthéon du communisme dans le ciel de la Bulgarie. De Marx à l’urbex, les tribulations de ce sanctuaire moderniste inauguré en 1981, inspiré des tombes thraces et des courbes de Niemeyer, montrent comment la religiosité du socialisme réel à la sauce bulgare a été réinvestie par le tourisme récréatif des fans de lieux abandonnés. Objet de nostalgie amnésique, le site n’en constitue pas moins un héritage encombrant pour la Bulgarie post-communiste, dont la mémoire collective s’accommode tant bien que mal de cet ovni architectural symbolisant une discordance des temps.
Bouzloudja : crépuscule d'une utopie
Actions:
Price:
$33.95
(available in store)
Summary:
Délaissé sur un sommet légendaire des Balkans, le monument de Bouzloudja, utopie de béton devenue un mème iconique des réseaux sociaux, incarne le rêve déchu d’édifier un Panthéon du communisme dans le ciel de la Bulgarie. De Marx à l’urbex, les tribulations de ce sanctuaire moderniste inauguré en 1981, inspiré des tombes thraces et des courbes de Niemeyer, montrent comment la religiosité du socialisme réel à la sauce bulgare a été réinvestie par le tourisme récréatif des fans de lieux abandonnés. Objet de nostalgie amnésique, le site n’en constitue pas moins un héritage encombrant pour la Bulgarie post-communiste, dont la mémoire collective s’accommode tant bien que mal de cet ovni architectural symbolisant une discordance des temps.
Form:
books
books
Publication:
February 2018
February 2018
Subject:
Architectural Theory
Architectural Theory
Form:
books
books
Title:
Machines and robots
Machines and robots
Actions:
Price:
$44.95
(available to order)
Summary:
Machines, automats, and robots have always exerted a special fascination on artists. Yet computers, digitisation, and the Internet have given this attraction entirely new impulses. Moreover, developments in artificial intelligence and robotics are of critical importance today. The fifth volume of this series provides insights into current research topics and investigates(...)
$44.95
(available to order)
Summary:
Machines, automats, and robots have always exerted a special fascination on artists. Yet computers, digitisation, and the Internet have given this attraction entirely new impulses. Moreover, developments in artificial intelligence and robotics are of critical importance today. The fifth volume of this series provides insights into current research topics and investigates(...)
Title:
Machines and robots
Actions:
Price:
$44.95
(available to order)
Summary:
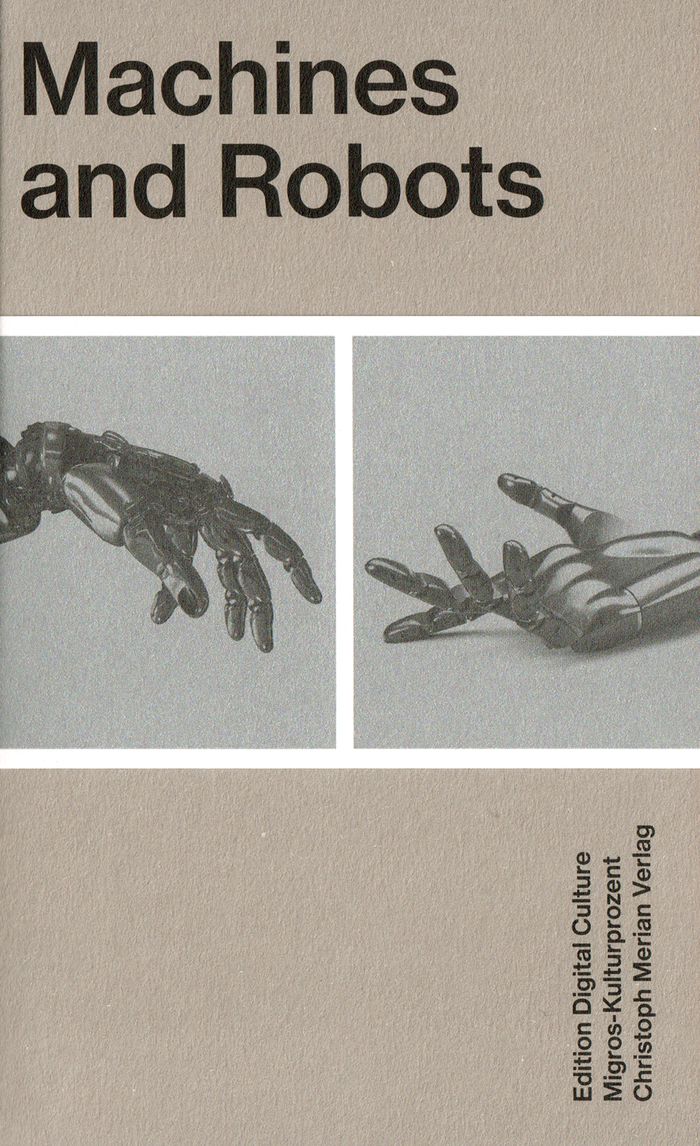
Machines, automats, and robots have always exerted a special fascination on artists. Yet computers, digitisation, and the Internet have given this attraction entirely new impulses. Moreover, developments in artificial intelligence and robotics are of critical importance today. The fifth volume of this series provides insights into current research topics and investigates their artistic potential and possible issues. It contains illustrations and a detailed glossary of significant terms, in addition to contributions by Raffaello D'Andrea, Andreas Broeckmann, Roland Fischer, Martina Kammermann, Bruno Spoerri, Philipp Theisohn, Mads Pankow, and Roland Wetzel.
Machines and robots
Actions:
Price:
$44.95
(available to order)
Summary:
Machines, automats, and robots have always exerted a special fascination on artists. Yet computers, digitisation, and the Internet have given this attraction entirely new impulses. Moreover, developments in artificial intelligence and robotics are of critical importance today. The fifth volume of this series provides insights into current research topics and investigates their artistic potential and possible issues. It contains illustrations and a detailed glossary of significant terms, in addition to contributions by Raffaello D'Andrea, Andreas Broeckmann, Roland Fischer, Martina Kammermann, Bruno Spoerri, Philipp Theisohn, Mads Pankow, and Roland Wetzel.
Form:
books
books
Publication:
April 2018
April 2018
Subject:
Digital Architecture
Digital Architecture
Form:
books
books
Actions:
Price:
$65.95
(available to order)
Summary:
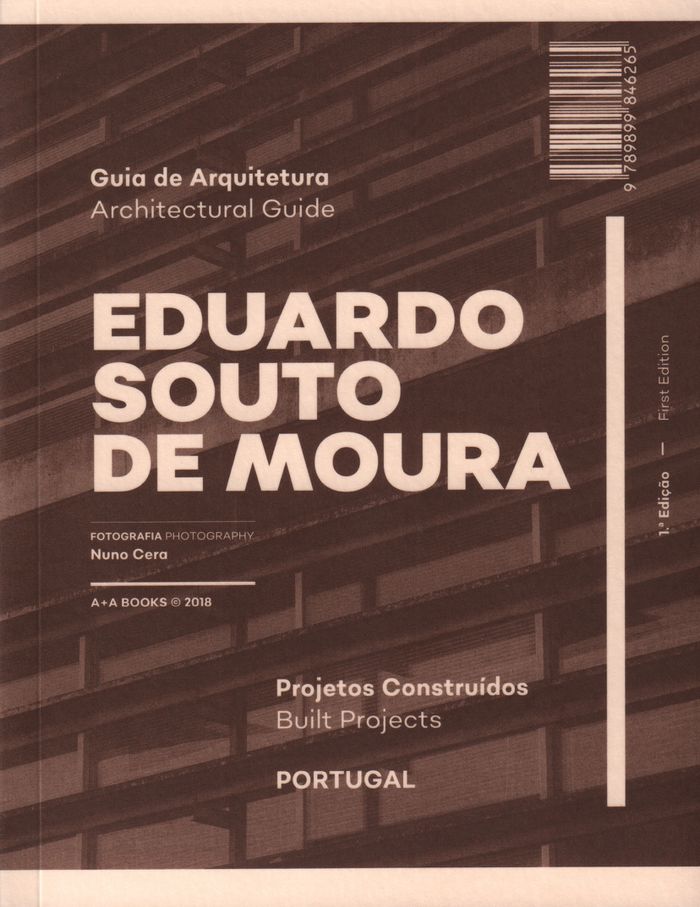
This small yet densely packed and intriguingly designed guide revisits and reconsiders more than 70 built works by Eduardo Souto de Moura, selected by the architect himself. Intended as a reference book, it also shows how his architecture changes from north to south in Portugal. Each project is given with objective data as a complement to the reader’s journey, such as the(...)
$65.95
(available to order)
Summary:
This small yet densely packed and intriguingly designed guide revisits and reconsiders more than 70 built works by Eduardo Souto de Moura, selected by the architect himself. Intended as a reference book, it also shows how his architecture changes from north to south in Portugal. Each project is given with objective data as a complement to the reader’s journey, such as the(...)
Title:
Edouardo Souto de Moura architectural guide
Actions:
Price:
$65.95
(available to order)
Summary:
This small yet densely packed and intriguingly designed guide revisits and reconsiders more than 70 built works by Eduardo Souto de Moura, selected by the architect himself. Intended as a reference book, it also shows how his architecture changes from north to south in Portugal. Each project is given with objective data as a complement to the reader’s journey, such as the circumstances of the commission, stages of the design process, simultaneous projects, contingencies of construction, and even subsequent changes to the project. The texts are based on the architect’s own writings, interviews, and lectures, thereby helping to communicate the true essence of each building.
Edouardo Souto de Moura architectural guide
Actions:
Price:
$65.95
(available to order)
Summary:
This small yet densely packed and intriguingly designed guide revisits and reconsiders more than 70 built works by Eduardo Souto de Moura, selected by the architect himself. Intended as a reference book, it also shows how his architecture changes from north to south in Portugal. Each project is given with objective data as a complement to the reader’s journey, such as the circumstances of the commission, stages of the design process, simultaneous projects, contingencies of construction, and even subsequent changes to the project. The texts are based on the architect’s own writings, interviews, and lectures, thereby helping to communicate the true essence of each building.
Form:
books
books
Publication:
May 2018
May 2018
Subject:
Architecture Monographs
Architecture Monographs
Form:
books
books

Actions:
Price:
$47.00
(available in store)
Summary:
While he was working to complete the Allmannajuvet Zinc Mine Museum in southern Norway in 2016, Swiss architect Peter Zumthor asked Norwegian architectural historian Mari Lending to engage in a dialogue about the project. In meandering, impressionistic style, and drawing on their favorite writers, such as Johann Peter Hebel, Stendhal, Nabokov, and T. S. Eliot, their(...)
$47.00
(available in store)
Summary:
While he was working to complete the Allmannajuvet Zinc Mine Museum in southern Norway in 2016, Swiss architect Peter Zumthor asked Norwegian architectural historian Mari Lending to engage in a dialogue about the project. In meandering, impressionistic style, and drawing on their favorite writers, such as Johann Peter Hebel, Stendhal, Nabokov, and T. S. Eliot, their(...)
Title:
Zumthor: A feeling of history
Actions:
Price:
$47.00
(available in store)
Summary:
While he was working to complete the Allmannajuvet Zinc Mine Museum in southern Norway in 2016, Swiss architect Peter Zumthor asked Norwegian architectural historian Mari Lending to engage in a dialogue about the project. In meandering, impressionistic style, and drawing on their favorite writers, such as Johann Peter Hebel, Stendhal, Nabokov, and T. S. Eliot, their exchanges explore how history, time, and temporalities reverberate across Zumthor’s oeuvre. Looking back, Zumthor ponders on how a feeling of history has informed his attempts at emotional reconstruction by means of building, from architectural interventions in dramatic landscapes to his design for the redevelopment of the Los Angeles County Museum of Art, which conceived the building on a suitably grand urban scale.
Zumthor: A feeling of history
Actions:
Price:
$47.00
(available in store)
Summary:
While he was working to complete the Allmannajuvet Zinc Mine Museum in southern Norway in 2016, Swiss architect Peter Zumthor asked Norwegian architectural historian Mari Lending to engage in a dialogue about the project. In meandering, impressionistic style, and drawing on their favorite writers, such as Johann Peter Hebel, Stendhal, Nabokov, and T. S. Eliot, their exchanges explore how history, time, and temporalities reverberate across Zumthor’s oeuvre. Looking back, Zumthor ponders on how a feeling of history has informed his attempts at emotional reconstruction by means of building, from architectural interventions in dramatic landscapes to his design for the redevelopment of the Los Angeles County Museum of Art, which conceived the building on a suitably grand urban scale.
Form:
books
books
Publication:
October 2018
October 2018
Subject:
Architecture Monographs
Architecture Monographs


