


26739 Results
Form:
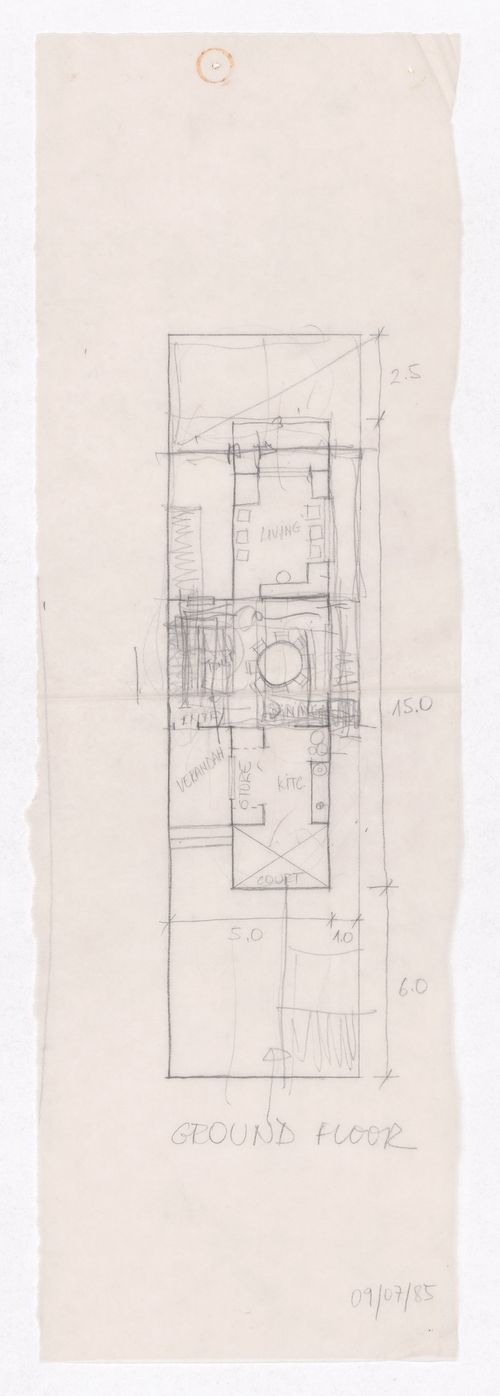
drawings
drawings
Actions:
Reference number:
ARCH292561
ARCH292561
People:
Date:
9 July 1985
9 July 1985
Form:
drawings
drawings
Date:
9 July 1985
9 July 1985
People:
Form:
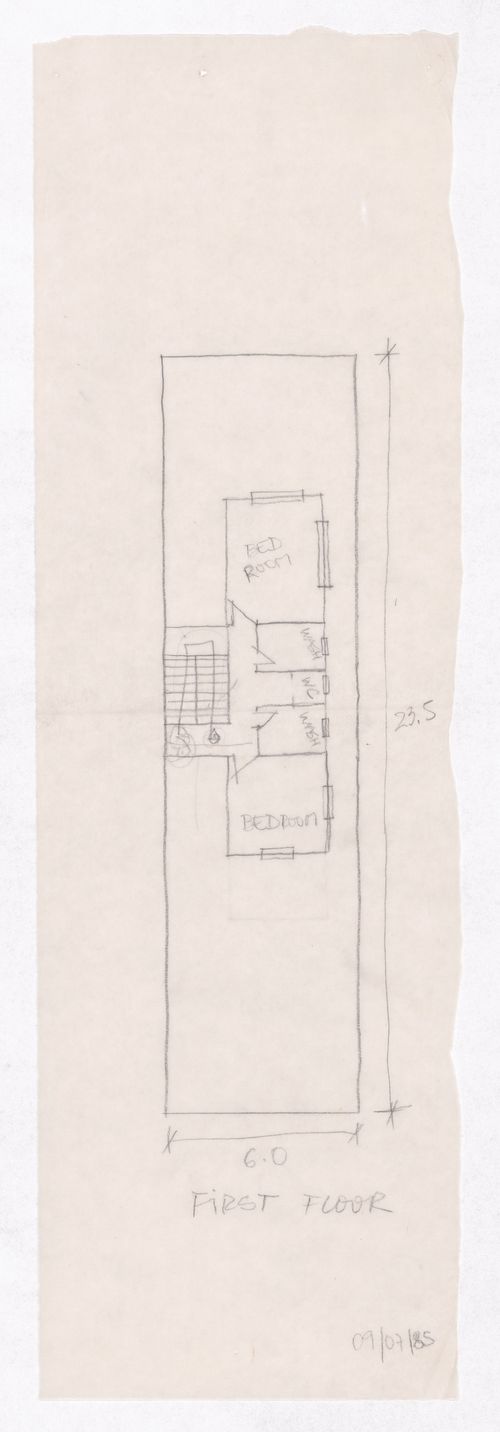
drawings
drawings
Actions:
Reference number:
ARCH292562
ARCH292562
People:
Date:
9 July 1985
9 July 1985
Form:
drawings
drawings
Date:
9 July 1985
9 July 1985
People:
Form:
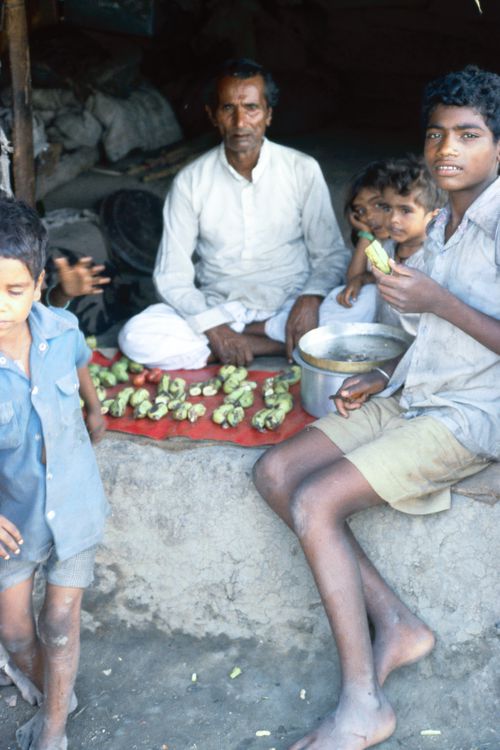
photographs
photographs
Actions:
Reference number:
ARCH293299
ARCH293299
People:
Date:
circa 1990s
circa 1990s
Form:
photographs
photographs
Date:
circa 1990s
circa 1990s
People:
Form:
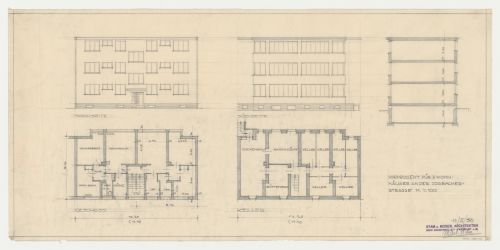
drawings
drawings
Actions:
Reference number:
DR1984:1398
DR1984:1398
People:
Subject:
architecture
architecture
Date:
10 February 1930
10 February 1930
Form:
drawings
drawings
Date:
10 February 1930
10 February 1930
People:
Subject:
architecture
architecture
Form:
drawings
drawings
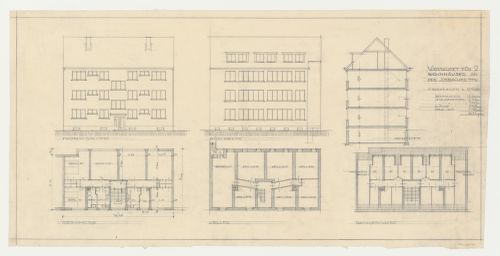
Actions:
Reference number:
DR1984:1400
Description:
- A table at centre right of drawing shows dimensions and room functions.
DR1984:1400
Description:
- A table at centre right of drawing shows dimensions and room functions.
People:
Subject:
architecture
architecture
Date:
1930
1930
Title:
Ground, basement and roof plans, elevations and section for a two bedroom house, Josbacher Strasse, Frankfurt am Main, Germany
Actions:
DR1984:1400
Description:
- A table at centre right of drawing shows dimensions and room functions.
Ground, basement and roof plans, elevations and section for a two bedroom house, Josbacher Strasse, Frankfurt am Main, Germany
Actions:
DR1984:1400
Description:
- A table at centre right of drawing shows dimensions and room functions.
Form:
drawings
drawings
Date:
1930
1930
People:
Subject:
architecture
architecture
Form:
drawings
drawings

Actions:
Reference number:
DR1987:0671
DR1987:0671
People:
Subject:
architecture
architecture
Date:
1954
1954
Form:
drawings
drawings
Date:
1954
1954
People:
Subject:
architecture
architecture
Form:
photographs
photographs
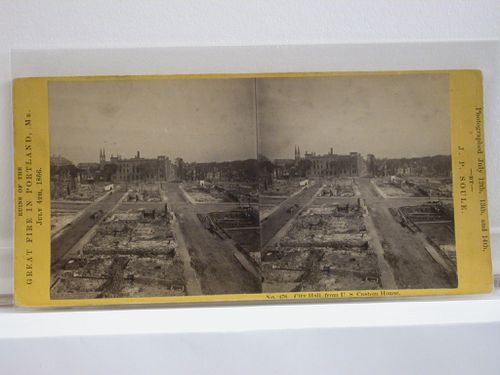
Title:
City Hall, as seen from U.S. Custom House, after the Great Fire in Portland, Maine on July 4, 1866
City Hall, as seen from U.S. Custom House, after the Great Fire in Portland, Maine on July 4, 1866
Actions:
Reference number:
PH1987:1209
PH1987:1209
People:
Date:
12-14 July 1866
12-14 July 1866
Title:
City Hall, as seen from U.S. Custom House, after the Great Fire in Portland, Maine on July 4, 1866
Actions:
PH1987:1209
City Hall, as seen from U.S. Custom House, after the Great Fire in Portland, Maine on July 4, 1866
Actions:
PH1987:1209
Form:
photographs
photographs
Date:
12-14 July 1866
12-14 July 1866
People:
Form:
photographs
photographs
Actions:
Reference number:
PH1993:0383
PH1993:0383
People:
Date:
April 1993
April 1993
Form:
photographs
photographs
Date:
April 1993
April 1993
People:
Form:
photographs
photographs
Actions:
Reference number:
PH2004:0052
PH2004:0052
People:
Subject:
architecture, interior design
architecture, interior design
Date:
1938
1938
Form:
photographs
photographs
Date:
1938
1938
People:
Subject:
architecture, interior design
architecture, interior design
Form:
photographs
photographs
Actions:
Reference number:
PH1987:1121
Description:
- The room in this photograph is probably the westernmost front room in the west part of Shaughnessy House (now the Bar ?), Montréal, Québec
PH1987:1121
Description:
- The room in this photograph is probably the westernmost front room in the west part of Shaughnessy House (now the Bar ?), Montréal, Québec
People:
Subject:
architecture
architecture
Date:
May 1973
May 1973
Title:
Close-up view of the fireplace mantel bas-relief in a front room in the west part of Shaughnessy House (now the Bar ?), Montréal, Québec
Actions:
PH1987:1121
Description:
- The room in this photograph is probably the westernmost front room in the west part of Shaughnessy House (now the Bar ?), Montréal, Québec
Close-up view of the fireplace mantel bas-relief in a front room in the west part of Shaughnessy House (now the Bar ?), Montréal, Québec
Actions:
PH1987:1121
Description:
- The room in this photograph is probably the westernmost front room in the west part of Shaughnessy House (now the Bar ?), Montréal, Québec
Form:
photographs
photographs
Date:
May 1973
May 1973
People:
Subject:
architecture
architecture


