


119251 Results
Level of archival description:
Project
Project
Reference number:
CD034.S1.1974.PR01
Description:
This project series contains four reproductions of drawings displayed in the exhibit to document the neighbourhood Quinta do Bacalhau-Monte Coxo, in Lisbon, Portugal. The exhibit text explained the following: The project architect Manuel Vicente was already working on a design for the intervention in the Quintas de Bacalhau and Monte Coxo when he was co-opted by SAAL. The proposed typology referred to another ambitious urban project of 615 housing units, Quinta das Fonsecas - Quinta da Calçada neighbourhood by the architect Raúl Hestnes Ferreira. The intention was to bring the city to the outlying shanty town areas. None of these projects was carried out in full, and they are now fragmented and besieged by the traffic system without having produced any of the essential community and socialising facilities. In Bacalhau-Monte Coxo the structure of the internal patios reveals the ways in which the public space and community was organised. The architecture assigned importance to the facades, although access to the community courtyards was also a central design concept. In a 1976 interview, the architect himself argued that the release of bourgeois guilt allowed for spatial beauty, adopting the slogan 'Facades First' in defence of architectural design. In a way, this proposal anticipated the post-modern, although in a form that did not deny architecture's social engagement. The design emphasizes a strong idea of architectural autonomy, unfortunately only a part of the project was actually built. (The SAAL Process, Housing in Portugal 1974–76) Manuel Vicente worked for SAAL/Lisbon and Central South with the following collaborators: Afonso José Baptista, Agostinho Xavier de Andrade, António Albano Leitão, Cristina Catela Martins Pereira, Eduardo Serrano de Sousa, Gentil Noras, José Manuel Diniz Cabral Caldeira, Manuel Augusto Lopes de Sousa, Nuno Matos Silva, Rita Cabral and the resident association Cooperativa de Habitação Económica Portugal Novo, that was founded on September 6th, 1974. The team built 384 dwellings. The operation began in September 1974, with a construction date in January 1977. This project series contains reproductions of design development drawings and a cadastral plan. The original drawings were produced in 1974 or after and were reproduced in 2015 for the exhibit.
CD034.S1.1974.PR01
Description:
This project series contains four reproductions of drawings displayed in the exhibit to document the neighbourhood Quinta do Bacalhau-Monte Coxo, in Lisbon, Portugal. The exhibit text explained the following: The project architect Manuel Vicente was already working on a design for the intervention in the Quintas de Bacalhau and Monte Coxo when he was co-opted by SAAL. The proposed typology referred to another ambitious urban project of 615 housing units, Quinta das Fonsecas - Quinta da Calçada neighbourhood by the architect Raúl Hestnes Ferreira. The intention was to bring the city to the outlying shanty town areas. None of these projects was carried out in full, and they are now fragmented and besieged by the traffic system without having produced any of the essential community and socialising facilities. In Bacalhau-Monte Coxo the structure of the internal patios reveals the ways in which the public space and community was organised. The architecture assigned importance to the facades, although access to the community courtyards was also a central design concept. In a 1976 interview, the architect himself argued that the release of bourgeois guilt allowed for spatial beauty, adopting the slogan 'Facades First' in defence of architectural design. In a way, this proposal anticipated the post-modern, although in a form that did not deny architecture's social engagement. The design emphasizes a strong idea of architectural autonomy, unfortunately only a part of the project was actually built. (The SAAL Process, Housing in Portugal 1974–76) Manuel Vicente worked for SAAL/Lisbon and Central South with the following collaborators: Afonso José Baptista, Agostinho Xavier de Andrade, António Albano Leitão, Cristina Catela Martins Pereira, Eduardo Serrano de Sousa, Gentil Noras, José Manuel Diniz Cabral Caldeira, Manuel Augusto Lopes de Sousa, Nuno Matos Silva, Rita Cabral and the resident association Cooperativa de Habitação Económica Portugal Novo, that was founded on September 6th, 1974. The team built 384 dwellings. The operation began in September 1974, with a construction date in January 1977. This project series contains reproductions of design development drawings and a cadastral plan. The original drawings were produced in 1974 or after and were reproduced in 2015 for the exhibit.
People:
Date:
circa 1974
circa 1974
Title:
Bairro Quinta do Bacalhau–Monte Coxo, Lisbon
Actions:
CD034.S1.1974.PR01
Description:
This project series contains four reproductions of drawings displayed in the exhibit to document the neighbourhood Quinta do Bacalhau-Monte Coxo, in Lisbon, Portugal. The exhibit text explained the following: The project architect Manuel Vicente was already working on a design for the intervention in the Quintas de Bacalhau and Monte Coxo when he was co-opted by SAAL. The proposed typology referred to another ambitious urban project of 615 housing units, Quinta das Fonsecas - Quinta da Calçada neighbourhood by the architect Raúl Hestnes Ferreira. The intention was to bring the city to the outlying shanty town areas. None of these projects was carried out in full, and they are now fragmented and besieged by the traffic system without having produced any of the essential community and socialising facilities. In Bacalhau-Monte Coxo the structure of the internal patios reveals the ways in which the public space and community was organised. The architecture assigned importance to the facades, although access to the community courtyards was also a central design concept. In a 1976 interview, the architect himself argued that the release of bourgeois guilt allowed for spatial beauty, adopting the slogan 'Facades First' in defence of architectural design. In a way, this proposal anticipated the post-modern, although in a form that did not deny architecture's social engagement. The design emphasizes a strong idea of architectural autonomy, unfortunately only a part of the project was actually built. (The SAAL Process, Housing in Portugal 1974–76) Manuel Vicente worked for SAAL/Lisbon and Central South with the following collaborators: Afonso José Baptista, Agostinho Xavier de Andrade, António Albano Leitão, Cristina Catela Martins Pereira, Eduardo Serrano de Sousa, Gentil Noras, José Manuel Diniz Cabral Caldeira, Manuel Augusto Lopes de Sousa, Nuno Matos Silva, Rita Cabral and the resident association Cooperativa de Habitação Económica Portugal Novo, that was founded on September 6th, 1974. The team built 384 dwellings. The operation began in September 1974, with a construction date in January 1977. This project series contains reproductions of design development drawings and a cadastral plan. The original drawings were produced in 1974 or after and were reproduced in 2015 for the exhibit.
Bairro Quinta do Bacalhau–Monte Coxo, Lisbon
Actions:
CD034.S1.1974.PR01
Description:
This project series contains four reproductions of drawings displayed in the exhibit to document the neighbourhood Quinta do Bacalhau-Monte Coxo, in Lisbon, Portugal. The exhibit text explained the following: The project architect Manuel Vicente was already working on a design for the intervention in the Quintas de Bacalhau and Monte Coxo when he was co-opted by SAAL. The proposed typology referred to another ambitious urban project of 615 housing units, Quinta das Fonsecas - Quinta da Calçada neighbourhood by the architect Raúl Hestnes Ferreira. The intention was to bring the city to the outlying shanty town areas. None of these projects was carried out in full, and they are now fragmented and besieged by the traffic system without having produced any of the essential community and socialising facilities. In Bacalhau-Monte Coxo the structure of the internal patios reveals the ways in which the public space and community was organised. The architecture assigned importance to the facades, although access to the community courtyards was also a central design concept. In a 1976 interview, the architect himself argued that the release of bourgeois guilt allowed for spatial beauty, adopting the slogan 'Facades First' in defence of architectural design. In a way, this proposal anticipated the post-modern, although in a form that did not deny architecture's social engagement. The design emphasizes a strong idea of architectural autonomy, unfortunately only a part of the project was actually built. (The SAAL Process, Housing in Portugal 1974–76) Manuel Vicente worked for SAAL/Lisbon and Central South with the following collaborators: Afonso José Baptista, Agostinho Xavier de Andrade, António Albano Leitão, Cristina Catela Martins Pereira, Eduardo Serrano de Sousa, Gentil Noras, José Manuel Diniz Cabral Caldeira, Manuel Augusto Lopes de Sousa, Nuno Matos Silva, Rita Cabral and the resident association Cooperativa de Habitação Económica Portugal Novo, that was founded on September 6th, 1974. The team built 384 dwellings. The operation began in September 1974, with a construction date in January 1977. This project series contains reproductions of design development drawings and a cadastral plan. The original drawings were produced in 1974 or after and were reproduced in 2015 for the exhibit.
Level of archival description:
Project
Project
Date:
circa 1974
circa 1974
People:
Level of archival description:
Project
Project
Actions:
Reference number:
AP187.S1.1974.PR02
Description:
This project series contains architectural studies as well as studies for sculptures. Material was produced around 1974. Documenting the project is one sketch.
AP187.S1.1974.PR02
Description:
This project series contains architectural studies as well as studies for sculptures. Material was produced around 1974. Documenting the project is one sketch.
People:
Date:
circa 1974
circa 1974
Title:
Studie Architektur und Plastik (1974)
Actions:
AP187.S1.1974.PR02
Description:
This project series contains architectural studies as well as studies for sculptures. Material was produced around 1974. Documenting the project is one sketch.
Studie Architektur und Plastik (1974)
Actions:
AP187.S1.1974.PR02
Description:
This project series contains architectural studies as well as studies for sculptures. Material was produced around 1974. Documenting the project is one sketch.
Level of archival description:
Project
Project
Date:
circa 1974
circa 1974
People:
Level of archival description:
Sub-series
Sub-series
Title:
New Commons Building
New Commons Building
Actions:
Reference number:
AP032.S1.SS2.D3.SD19
Description:
This subseries consists of reprographic copies of architectural, structural, mechanical, and electrical drawings from 1953 for the New Commons Building in Chicago, Illinois.
AP032.S1.SS2.D3.SD19
Description:
This subseries consists of reprographic copies of architectural, structural, mechanical, and electrical drawings from 1953 for the New Commons Building in Chicago, Illinois.
People:
Date:
1953
1953
Title:
New Commons Building
Actions:
AP032.S1.SS2.D3.SD19
Description:
This subseries consists of reprographic copies of architectural, structural, mechanical, and electrical drawings from 1953 for the New Commons Building in Chicago, Illinois.
New Commons Building
Actions:
AP032.S1.SS2.D3.SD19
Description:
This subseries consists of reprographic copies of architectural, structural, mechanical, and electrical drawings from 1953 for the New Commons Building in Chicago, Illinois.
Level of archival description:
Sub-file 19
Sub-file 19
Date:
1953
1953
People:
Form:
photographs
photographs
Reference number:
AP140.S1.SS2.D2.P4
Description:
views of buildings by Le Corbusier including Pavillon Suisse, Cité Universitaire, Unité d`Habitation, Cité-Refuge de l'Armée du Salut [Salvation Army Refuge], Notre-Dame-du-Haut, Ronchamp, and Villa Savoye, as well as a letter from The Winter Thomas Company Ltd. that discusses James Stirling`s photographs of the work of Le Corbusier; views of Italian architecture and sculpture predominantly in Florence and Pisa;
AP140.S1.SS2.D2.P4
Description:
views of buildings by Le Corbusier including Pavillon Suisse, Cité Universitaire, Unité d`Habitation, Cité-Refuge de l'Armée du Salut [Salvation Army Refuge], Notre-Dame-du-Haut, Ronchamp, and Villa Savoye, as well as a letter from The Winter Thomas Company Ltd. that discusses James Stirling`s photographs of the work of Le Corbusier; views of Italian architecture and sculpture predominantly in Florence and Pisa;
People:
Date:
circa 1950s-1970s
circa 1950s-1970s
Title:
Views of buildings by Le Corbusier including Pavillon Suisse
Actions:
AP140.S1.SS2.D2.P4
Description:
views of buildings by Le Corbusier including Pavillon Suisse, Cité Universitaire, Unité d`Habitation, Cité-Refuge de l'Armée du Salut [Salvation Army Refuge], Notre-Dame-du-Haut, Ronchamp, and Villa Savoye, as well as a letter from The Winter Thomas Company Ltd. that discusses James Stirling`s photographs of the work of Le Corbusier; views of Italian architecture and sculpture predominantly in Florence and Pisa;
Views of buildings by Le Corbusier including Pavillon Suisse
Actions:
AP140.S1.SS2.D2.P4
Description:
views of buildings by Le Corbusier including Pavillon Suisse, Cité Universitaire, Unité d`Habitation, Cité-Refuge de l'Armée du Salut [Salvation Army Refuge], Notre-Dame-du-Haut, Ronchamp, and Villa Savoye, as well as a letter from The Winter Thomas Company Ltd. that discusses James Stirling`s photographs of the work of Le Corbusier; views of Italian architecture and sculpture predominantly in Florence and Pisa;
Form:
photographs
photographs
Date:
circa 1950s-1970s
circa 1950s-1970s
People:
Form:
archives
Level of archival description:
Fonds
archives
Level of archival description:
Fonds
Title:
Paul-Philippe Cret fonds
Paul-Philippe Cret fonds
Actions:
Reference number:
AP031
Synopsis:
Paul-Philippe Cret fonds, 1907-1950, documents Cret’s project for the International Bureau of American Republics (Pan American Union Building) in Washington D.C. (1907 – 1950). The fond is comprised of drawings showing plans, elevations, wiring and plumbing diagrams, and furniture layout.
AP031
Synopsis:
Paul-Philippe Cret fonds, 1907-1950, documents Cret’s project for the International Bureau of American Republics (Pan American Union Building) in Washington D.C. (1907 – 1950). The fond is comprised of drawings showing plans, elevations, wiring and plumbing diagrams, and furniture layout.
People:
Date:
circa 1907-1950
circa 1907-1950
Title:
Paul-Philippe Cret fonds
Actions:
AP031
Synopsis:
Paul-Philippe Cret fonds, 1907-1950, documents Cret’s project for the International Bureau of American Republics (Pan American Union Building) in Washington D.C. (1907 – 1950). The fond is comprised of drawings showing plans, elevations, wiring and plumbing diagrams, and furniture layout.
Paul-Philippe Cret fonds
Actions:
AP031
Synopsis:
Paul-Philippe Cret fonds, 1907-1950, documents Cret’s project for the International Bureau of American Republics (Pan American Union Building) in Washington D.C. (1907 – 1950). The fond is comprised of drawings showing plans, elevations, wiring and plumbing diagrams, and furniture layout.
Form:
archives
Level of archival description:
Fonds
archives
Level of archival description:
Fonds
Date:
circa 1907-1950
circa 1907-1950
People:
Level of archival description:
Project
Project
Reference number:
AP207.S1.1966.PR01
Description:
This project series documents the sound performance "Tunnel Sonoro." It was created in 1966, when Pettena was experimenting with music and worked with musicians. "Tunnel Sonoro" was one of the results of his collaborations with musicians. This project consists of a sound performance during which a performer, entirely dressed in a metallic bodysuit, crosses a narrow tunnel "in which, by scrapping against the surfaces, their body 'played' the environment, imitating the sound of the wind [...]." [1] The performance was conceived for the (Musica Elettronica Viva), a live acoustic and electronic improvisational group from Rome. The project series contains a project description in Italian and in English, a reproduction of a publication from the Biennale di Firenze describing the project, and drawings of the tunnel and the metallic bodysuit. Source: [1] Marco Scotini, editor. Non-conscious architecture: Gianni Pettena, Sternberg Press, 2018, 235 pages. p. 98.
AP207.S1.1966.PR01
Description:
This project series documents the sound performance "Tunnel Sonoro." It was created in 1966, when Pettena was experimenting with music and worked with musicians. "Tunnel Sonoro" was one of the results of his collaborations with musicians. This project consists of a sound performance during which a performer, entirely dressed in a metallic bodysuit, crosses a narrow tunnel "in which, by scrapping against the surfaces, their body 'played' the environment, imitating the sound of the wind [...]." [1] The performance was conceived for the (Musica Elettronica Viva), a live acoustic and electronic improvisational group from Rome. The project series contains a project description in Italian and in English, a reproduction of a publication from the Biennale di Firenze describing the project, and drawings of the tunnel and the metallic bodysuit. Source: [1] Marco Scotini, editor. Non-conscious architecture: Gianni Pettena, Sternberg Press, 2018, 235 pages. p. 98.
People:
Date:
circa 1966-2018
circa 1966-2018
Title:
Tunnel Sonoro [Sound Tunnel] (1966)
Actions:
AP207.S1.1966.PR01
Description:
This project series documents the sound performance "Tunnel Sonoro." It was created in 1966, when Pettena was experimenting with music and worked with musicians. "Tunnel Sonoro" was one of the results of his collaborations with musicians. This project consists of a sound performance during which a performer, entirely dressed in a metallic bodysuit, crosses a narrow tunnel "in which, by scrapping against the surfaces, their body 'played' the environment, imitating the sound of the wind [...]." [1] The performance was conceived for the (Musica Elettronica Viva), a live acoustic and electronic improvisational group from Rome. The project series contains a project description in Italian and in English, a reproduction of a publication from the Biennale di Firenze describing the project, and drawings of the tunnel and the metallic bodysuit. Source: [1] Marco Scotini, editor. Non-conscious architecture: Gianni Pettena, Sternberg Press, 2018, 235 pages. p. 98.
Tunnel Sonoro [Sound Tunnel] (1966)
Actions:
AP207.S1.1966.PR01
Description:
This project series documents the sound performance "Tunnel Sonoro." It was created in 1966, when Pettena was experimenting with music and worked with musicians. "Tunnel Sonoro" was one of the results of his collaborations with musicians. This project consists of a sound performance during which a performer, entirely dressed in a metallic bodysuit, crosses a narrow tunnel "in which, by scrapping against the surfaces, their body 'played' the environment, imitating the sound of the wind [...]." [1] The performance was conceived for the (Musica Elettronica Viva), a live acoustic and electronic improvisational group from Rome. The project series contains a project description in Italian and in English, a reproduction of a publication from the Biennale di Firenze describing the project, and drawings of the tunnel and the metallic bodysuit. Source: [1] Marco Scotini, editor. Non-conscious architecture: Gianni Pettena, Sternberg Press, 2018, 235 pages. p. 98.
Level of archival description:
Project
Project
Date:
circa 1966-2018
circa 1966-2018
People:
Level of archival description:
Sub-series
Sub-series
Title:
Awards and honours
Awards and honours
Actions:
Reference number:
AP075.S3.SS3
Description:
This sub-series documents the awards and honours received by Cornelia Hahn Oberlander for her work as a landscape architect or awards for landscape projects. It includes design awards from Landscape architecture associations, such as the President's Award to Excellence from the American Society of Lanscape Architects (ASLA) for Robson Square in Vancouver in 1971, or the Canadian Society of Lanscape Architects (CSLA) award for the Canadian Chancery in Washington D.C. in 1991. It also contains honoris cause she received from universities or documents related to the been nomiated as Officer of the Order of Canada in 2009 or as Companion of the Order of Canada in 2018. The sub-series contains the awards, medals, trophies and certificats she received, invitations to official celebrations, a few recordings of the award ceremonies, photographs, and other correspondence and administrative documents related to the planning of ceremonies.
AP075.S3.SS3
Description:
This sub-series documents the awards and honours received by Cornelia Hahn Oberlander for her work as a landscape architect or awards for landscape projects. It includes design awards from Landscape architecture associations, such as the President's Award to Excellence from the American Society of Lanscape Architects (ASLA) for Robson Square in Vancouver in 1971, or the Canadian Society of Lanscape Architects (CSLA) award for the Canadian Chancery in Washington D.C. in 1991. It also contains honoris cause she received from universities or documents related to the been nomiated as Officer of the Order of Canada in 2009 or as Companion of the Order of Canada in 2018. The sub-series contains the awards, medals, trophies and certificats she received, invitations to official celebrations, a few recordings of the award ceremonies, photographs, and other correspondence and administrative documents related to the planning of ceremonies.
People:
Date:
1950-2018
1950-2018
Title:
Awards and honours
Actions:
AP075.S3.SS3
Description:
This sub-series documents the awards and honours received by Cornelia Hahn Oberlander for her work as a landscape architect or awards for landscape projects. It includes design awards from Landscape architecture associations, such as the President's Award to Excellence from the American Society of Lanscape Architects (ASLA) for Robson Square in Vancouver in 1971, or the Canadian Society of Lanscape Architects (CSLA) award for the Canadian Chancery in Washington D.C. in 1991. It also contains honoris cause she received from universities or documents related to the been nomiated as Officer of the Order of Canada in 2009 or as Companion of the Order of Canada in 2018. The sub-series contains the awards, medals, trophies and certificats she received, invitations to official celebrations, a few recordings of the award ceremonies, photographs, and other correspondence and administrative documents related to the planning of ceremonies.
Awards and honours
Actions:
AP075.S3.SS3
Description:
This sub-series documents the awards and honours received by Cornelia Hahn Oberlander for her work as a landscape architect or awards for landscape projects. It includes design awards from Landscape architecture associations, such as the President's Award to Excellence from the American Society of Lanscape Architects (ASLA) for Robson Square in Vancouver in 1971, or the Canadian Society of Lanscape Architects (CSLA) award for the Canadian Chancery in Washington D.C. in 1991. It also contains honoris cause she received from universities or documents related to the been nomiated as Officer of the Order of Canada in 2009 or as Companion of the Order of Canada in 2018. The sub-series contains the awards, medals, trophies and certificats she received, invitations to official celebrations, a few recordings of the award ceremonies, photographs, and other correspondence and administrative documents related to the planning of ceremonies.
Level of archival description:
Sub-series
Sub-series
Date:
1950-2018
1950-2018
People:
Form:
born digital, photographs
born digital, photographs
Actions:
Reference number:
AP075.S4.SS2.066
Description:
Most common file formats: Exchangeable Image File Format (Compressed). Contains photographs of cherry trees at The Waterfall Building (1997), photographs of cherry trees at the University of British Columbia. Also contains some photographs of Arthur Erickson Memorial at Simon Fraser University in 2009, and photographs of a conference of Cornelia Hahn Oberlander at the University of British Columbia Faculty of Landscape Architecture in 2010.
AP075.S4.SS2.066
Description:
Most common file formats: Exchangeable Image File Format (Compressed). Contains photographs of cherry trees at The Waterfall Building (1997), photographs of cherry trees at the University of British Columbia. Also contains some photographs of Arthur Erickson Memorial at Simon Fraser University in 2009, and photographs of a conference of Cornelia Hahn Oberlander at the University of British Columbia Faculty of Landscape Architecture in 2010.
People:
Date:
2010
2010
Title:
Photographs of Vancouver’s Universities landscape projects by Cornelia Hahn Oberlander.
Actions:
AP075.S4.SS2.066
Description:
Most common file formats: Exchangeable Image File Format (Compressed). Contains photographs of cherry trees at The Waterfall Building (1997), photographs of cherry trees at the University of British Columbia. Also contains some photographs of Arthur Erickson Memorial at Simon Fraser University in 2009, and photographs of a conference of Cornelia Hahn Oberlander at the University of British Columbia Faculty of Landscape Architecture in 2010.
Photographs of Vancouver’s Universities landscape projects by Cornelia Hahn Oberlander.
Actions:
AP075.S4.SS2.066
Description:
Most common file formats: Exchangeable Image File Format (Compressed). Contains photographs of cherry trees at The Waterfall Building (1997), photographs of cherry trees at the University of British Columbia. Also contains some photographs of Arthur Erickson Memorial at Simon Fraser University in 2009, and photographs of a conference of Cornelia Hahn Oberlander at the University of British Columbia Faculty of Landscape Architecture in 2010.
Form:
born digital, photographs
born digital, photographs
Date:
2010
2010
People:
Form:
archives
Level of archival description:
Fonds
archives
Level of archival description:
Fonds
Reference number:
AP103
Synopsis:
The IFCCA Prize Competition for the Design of Cities fonds primarily documents the activities involved in the organization and realization of the Prize Competition, as well as the most active years of the IFCCA. The fonds is made up of primarily of textual documents dating from 1992 to 2001. The Prize Competition challenged architects from around the world to rethink and redesign a site on the western edge of Manhattan, New York City, New York. Five finalists were chosen by a jury of well known figures in the architecture field, and given four months to complete their proposals. Peter Eisenman, Peter Eisenman Architects, New York City, was declared the winner on 28 June 1999. Two exhibitions of the work of the finalists, in New York City (1999, with an accompanying colloquium) and at the CCA in Montreal (2000-2001) followed the Prize Competition.
AP103
Synopsis:
The IFCCA Prize Competition for the Design of Cities fonds primarily documents the activities involved in the organization and realization of the Prize Competition, as well as the most active years of the IFCCA. The fonds is made up of primarily of textual documents dating from 1992 to 2001. The Prize Competition challenged architects from around the world to rethink and redesign a site on the western edge of Manhattan, New York City, New York. Five finalists were chosen by a jury of well known figures in the architecture field, and given four months to complete their proposals. Peter Eisenman, Peter Eisenman Architects, New York City, was declared the winner on 28 June 1999. Two exhibitions of the work of the finalists, in New York City (1999, with an accompanying colloquium) and at the CCA in Montreal (2000-2001) followed the Prize Competition.
People:
Date:
1992-2001, predominant 1996-2001
1992-2001, predominant 1996-2001
Title:
IFCCA Prize Competition for the Design of Cities fonds
Actions:
AP103
Synopsis:
The IFCCA Prize Competition for the Design of Cities fonds primarily documents the activities involved in the organization and realization of the Prize Competition, as well as the most active years of the IFCCA. The fonds is made up of primarily of textual documents dating from 1992 to 2001. The Prize Competition challenged architects from around the world to rethink and redesign a site on the western edge of Manhattan, New York City, New York. Five finalists were chosen by a jury of well known figures in the architecture field, and given four months to complete their proposals. Peter Eisenman, Peter Eisenman Architects, New York City, was declared the winner on 28 June 1999. Two exhibitions of the work of the finalists, in New York City (1999, with an accompanying colloquium) and at the CCA in Montreal (2000-2001) followed the Prize Competition.
IFCCA Prize Competition for the Design of Cities fonds
Actions:
AP103
Synopsis:
The IFCCA Prize Competition for the Design of Cities fonds primarily documents the activities involved in the organization and realization of the Prize Competition, as well as the most active years of the IFCCA. The fonds is made up of primarily of textual documents dating from 1992 to 2001. The Prize Competition challenged architects from around the world to rethink and redesign a site on the western edge of Manhattan, New York City, New York. Five finalists were chosen by a jury of well known figures in the architecture field, and given four months to complete their proposals. Peter Eisenman, Peter Eisenman Architects, New York City, was declared the winner on 28 June 1999. Two exhibitions of the work of the finalists, in New York City (1999, with an accompanying colloquium) and at the CCA in Montreal (2000-2001) followed the Prize Competition.
Form:
archives
Level of archival description:
Fonds
archives
Level of archival description:
Fonds
Date:
1992-2001, predominant 1996-2001
1992-2001, predominant 1996-2001
People:
Form:
events
events
Description:
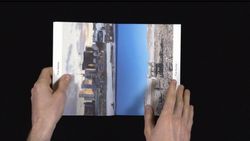
Join us for a conversation with 51N4E and Rural Urban Framework on how both offices see making architecture as a choreographic process.
Join us for a conversation with 51N4E and Rural Urban Framework on how both offices see making architecture as a choreographic process.
Title:
The Things Around Us with 51N4E and Rural Urban Framework
Actions:
Description:
Join us for a conversation with 51N4E and Rural Urban Framework on how both offices see making architecture as a choreographic process.
The Things Around Us with 51N4E and Rural Urban Framework
Actions:
Description:
Join us for a conversation with 51N4E and Rural Urban Framework on how both offices see making architecture as a choreographic process.
Form:
events
events
Date:
18 May 2021
10am to 11am
18 May 2021
10am to 11am


