


26739 Results
Form:
photographs
photographs
Actions:
Reference number:
PH1987:1122
Description:
- The room in this photograph is probably the westernmost front room in the west part of Shaughnessy House (now the Bar ?), Montréal, Québec
PH1987:1122
Description:
- The room in this photograph is probably the westernmost front room in the west part of Shaughnessy House (now the Bar ?), Montréal, Québec
People:
Subject:
architecture
architecture
Date:
May 1973
May 1973
Title:
Close-up view of the fireplace mantel bas-relief in a front room in the west part of Shaughnessy House (now the Bar ?), Montréal, Québec
Actions:
PH1987:1122
Description:
- The room in this photograph is probably the westernmost front room in the west part of Shaughnessy House (now the Bar ?), Montréal, Québec
Close-up view of the fireplace mantel bas-relief in a front room in the west part of Shaughnessy House (now the Bar ?), Montréal, Québec
Actions:
PH1987:1122
Description:
- The room in this photograph is probably the westernmost front room in the west part of Shaughnessy House (now the Bar ?), Montréal, Québec
Form:
photographs
photographs
Date:
May 1973
May 1973
People:
Subject:
architecture
architecture
Form:
photographs
photographs
Actions:
Reference number:
PH1987:1123
Description:
- The room in this photograph is probably the westernmost front room in the west part of Shaughnessy House (now the Bar ?), Montréal, Québec
PH1987:1123
Description:
- The room in this photograph is probably the westernmost front room in the west part of Shaughnessy House (now the Bar ?), Montréal, Québec
People:
Subject:
architecture
architecture
Date:
May 1973
May 1973
Title:
Close-up view of the fireplace mantel bas-relief in a front room in the west part of Shaughnessy House (now the Bar ?), Montréal, Québec
Actions:
PH1987:1123
Description:
- The room in this photograph is probably the westernmost front room in the west part of Shaughnessy House (now the Bar ?), Montréal, Québec
Close-up view of the fireplace mantel bas-relief in a front room in the west part of Shaughnessy House (now the Bar ?), Montréal, Québec
Actions:
PH1987:1123
Description:
- The room in this photograph is probably the westernmost front room in the west part of Shaughnessy House (now the Bar ?), Montréal, Québec
Form:
photographs
photographs
Date:
May 1973
May 1973
People:
Subject:
architecture
architecture
Form:
drawings, textual records
drawings, textual records
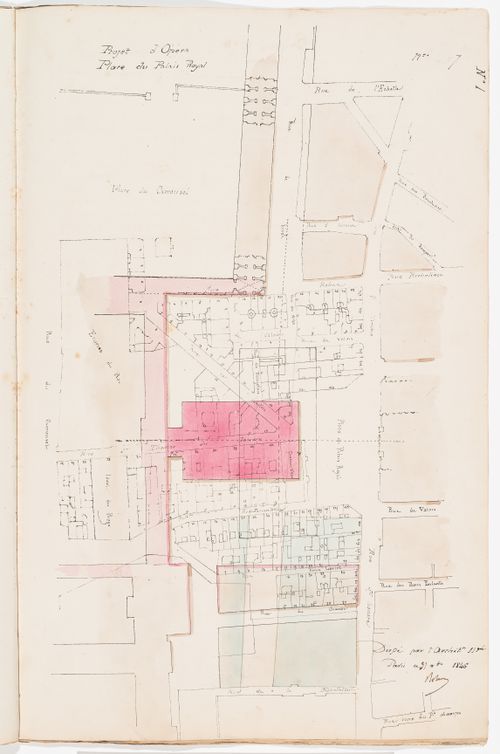
Actions:
Reference number:
DR1974:0002:036:001:017 R/V
DR1974:0002:036:001:017 R/V
People:
Subject:
architecture
architecture
Date:
31 December 1846
31 December 1846
Form:
drawings, textual records
drawings, textual records
Date:
31 December 1846
31 December 1846
People:
Subject:
architecture
architecture
Form:
photographs
photographs
Actions:
Reference number:
PH2019:0007:007
Description:
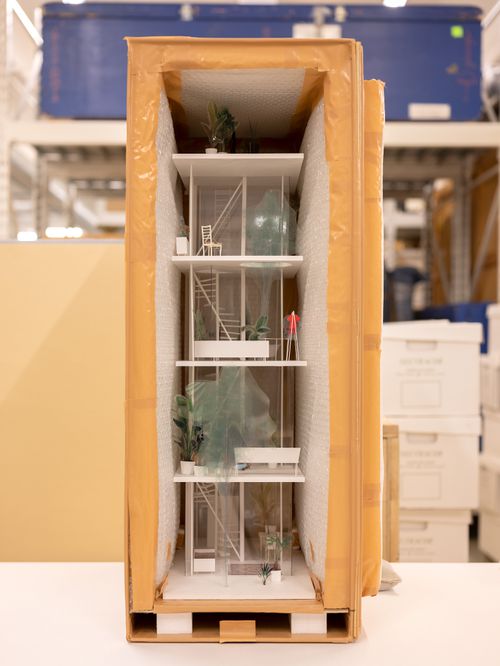
The number of the object depicted is ARCH275765 Commissioned by the Canadian Centre for Architecture, Montréal, for "The Museum Is Not Enough," 2018
PH2019:0007:007
Description:
The number of the object depicted is ARCH275765 Commissioned by the Canadian Centre for Architecture, Montréal, for "The Museum Is Not Enough," 2018
People:
Date:
October 2018
October 2018
Title:
The Museum Is Not Enough: View of Ryue Nishizawa's model for the Garden and House in Tokyo, Japan, 2007, in storage space
Actions:
PH2019:0007:007
Description:
The number of the object depicted is ARCH275765 Commissioned by the Canadian Centre for Architecture, Montréal, for "The Museum Is Not Enough," 2018
The Museum Is Not Enough: View of Ryue Nishizawa's model for the Garden and House in Tokyo, Japan, 2007, in storage space
Actions:
PH2019:0007:007
Description:
The number of the object depicted is ARCH275765 Commissioned by the Canadian Centre for Architecture, Montréal, for "The Museum Is Not Enough," 2018
Form:
photographs
photographs
Date:
October 2018
October 2018
People:
Form:
photographs
photographs
![View of the façade of a house [?] with tower of Ayasofya Müzesi (also known as Hagia Sophia) in the background, Istanbul, Turkey](/img-collection/MgAwdWpIoSHy1tI0ygcNljPD1uU=/500x632/1454.jpg)
Actions:
Reference number:
PH1987:0611
PH1987:0611
People:
Subject:
architecture
architecture
Date:
1961
1961
Form:
photographs
photographs
Date:
1961
1961
People:
Subject:
architecture
architecture
Form:
photographs
photographs
Actions:
Reference number:
PH1999:0051:002
PH1999:0051:002
People:
Subject:
architecture
architecture
Date:
1960
1960
Form:
photographs
photographs
Date:
1960
1960
People:
Subject:
architecture
architecture
Form:
photographs
photographs
Actions:
Reference number:
PH2001:0115
PH2001:0115
People:
Subject:
architecture
architecture
Date:
between 1981 and 1982
between 1981 and 1982
Form:
photographs
photographs
Date:
between 1981 and 1982
between 1981 and 1982
People:
Subject:
architecture
architecture
Form:
textual records
textual records
Actions:
Reference number:
AP075.S1.2003.PR03.003
AP075.S1.2003.PR03.003
People:
Date:
2001-2003
2001-2003
Form:
textual records
textual records
Date:
2001-2003
2001-2003
People:
Form:
drawings
drawings
Actions:
Reference number:
DR1974:0002:011:062 R/V
DR1974:0002:011:062 R/V
People:
Subject:
architecture
architecture
Date:
early 19th century
early 19th century
Title:
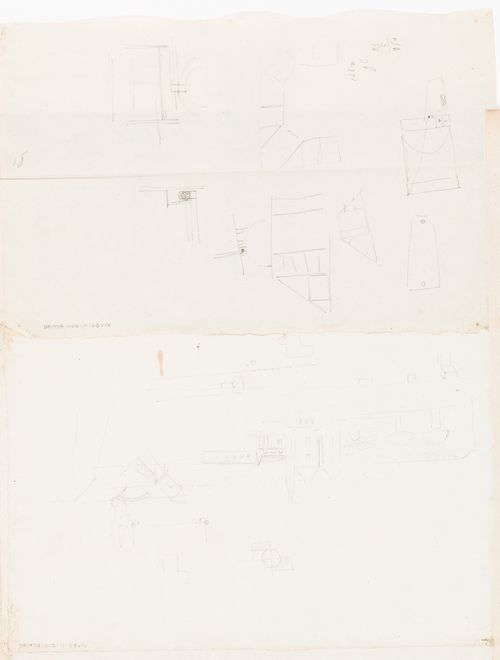
Rohault de Fleury House, 12-14 rue d'Aguesseau, Paris: Plan, probably for the second floor; verso: Unidentified sketches
Actions:
DR1974:0002:011:062 R/V
Rohault de Fleury House, 12-14 rue d'Aguesseau, Paris: Plan, probably for the second floor; verso: Unidentified sketches
Actions:
DR1974:0002:011:062 R/V
Form:
drawings
drawings
Date:
early 19th century
early 19th century
People:
Subject:
architecture
architecture
Form:
drawings
drawings
Actions:
Reference number:
DR1974:0002:011:069
DR1974:0002:011:069
People:
Subject:
architecture
architecture
Date:
early 19th century
early 19th century
Title:
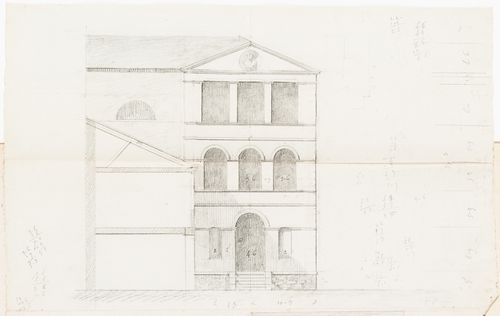
Rohault de Fleury House, 12-14 rue d'Aguesseau, Paris: Sectional elevation for the entrance façade; verso: Unidentified sketches
Actions:
DR1974:0002:011:069
Rohault de Fleury House, 12-14 rue d'Aguesseau, Paris: Sectional elevation for the entrance façade; verso: Unidentified sketches
Actions:
DR1974:0002:011:069
Form:
drawings
drawings
Date:
early 19th century
early 19th century
People:
Subject:
architecture
architecture


