


26739 Results
Form:
photographs
photographs
Actions:
Reference number:
AR1997:0005:004:036
AR1997:0005:004:036
People:
Subject:
architecture
architecture
Date:
negative exposed 1930s
negative exposed 1930s
Title:
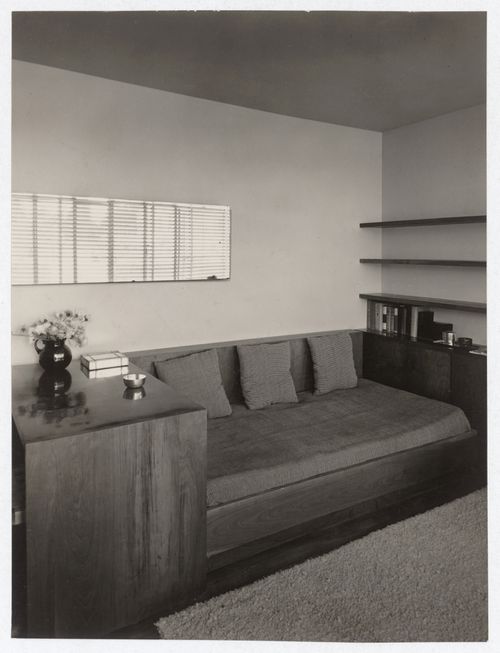
Interiors of Apartment House Calle Estasburgo 60 by Carol B. de Navarro, Estrasburgo St. 20, Mexico City, Mexico
Actions:
AR1997:0005:004:036
Interiors of Apartment House Calle Estasburgo 60 by Carol B. de Navarro, Estrasburgo St. 20, Mexico City, Mexico
Actions:
AR1997:0005:004:036
Form:
photographs
photographs
Date:
negative exposed 1930s
negative exposed 1930s
People:
Subject:
architecture
architecture
Form:
photographs
photographs
Actions:
Reference number:
PH1982:0861:012
PH1982:0861:012
People:
Subject:
architecture
architecture
Date:
14 December 1981
14 December 1981
Form:
photographs
photographs
Date:
14 December 1981
14 December 1981
People:
Subject:
architecture
architecture
Form:
drawings
drawings
Reference number:
ARCH284424
Description:
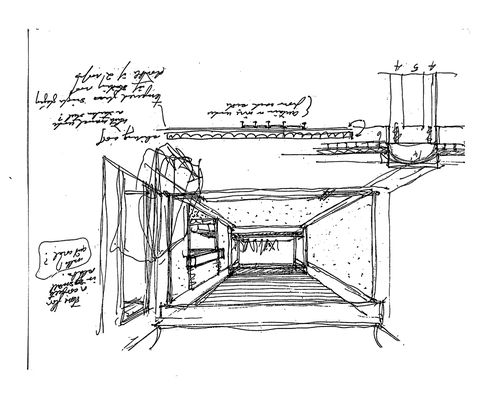
interior perspective with elevation and section details
ARCH284424
Description:
interior perspective with elevation and section details
People:
Date:
ca. 1977
ca. 1977
Title:
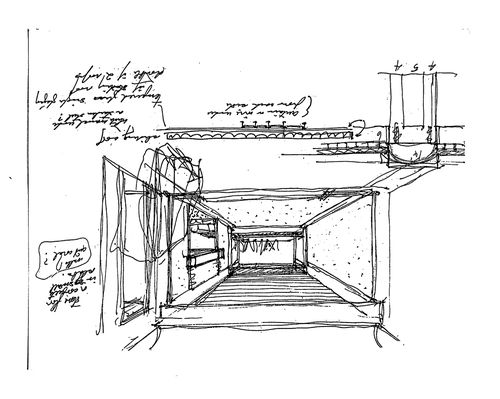
Sketches, interior perspective with elevation and section details, Private Residence, Pacific North-West (also called "Bagley Wright House")
Actions:
ARCH284424
Description:
interior perspective with elevation and section details
Sketches, interior perspective with elevation and section details, Private Residence, Pacific North-West (also called "Bagley Wright House")
Actions:
ARCH284424
Description:
interior perspective with elevation and section details
Form:
drawings
drawings
Date:
ca. 1977
ca. 1977
People:
Form:
drawings
drawings
Actions:
Reference number:
DR1974:0002:025:029 R/V
DR1974:0002:025:029 R/V
People:
Subject:
architecture
architecture
Date:
ca. 1815
ca. 1815
Title:
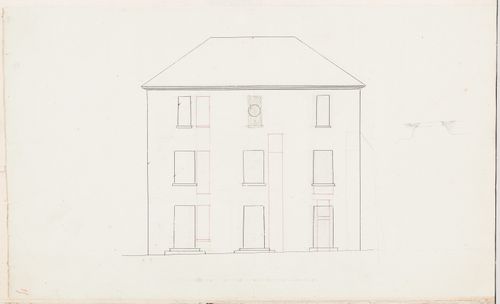
Side elevation for the house, Domaine de La Vallée; verso: Partial sketch site plan, Domaine de La Vallée
Actions:
DR1974:0002:025:029 R/V
Side elevation for the house, Domaine de La Vallée; verso: Partial sketch site plan, Domaine de La Vallée
Actions:
DR1974:0002:025:029 R/V
Form:
drawings
drawings
Date:
ca. 1815
ca. 1815
People:
Subject:
architecture
architecture
Form:
drawings
drawings
Actions:
Reference number:
ARCH250362
Description:
interior perspective with elevation and section details
ARCH250362
Description:
interior perspective with elevation and section details
People:
Date:
ca. 1977
ca. 1977
Title:
Sketches, interior perspective with elevation and section details, Private Residence, Pacific North-West (also called "Bagley Wright House")
Actions:
ARCH250362
Description:
interior perspective with elevation and section details
Sketches, interior perspective with elevation and section details, Private Residence, Pacific North-West (also called "Bagley Wright House")
Actions:
ARCH250362
Description:
interior perspective with elevation and section details
Form:
drawings
drawings
Date:
ca. 1977
ca. 1977
People:
Form:
photographs
photographs
Actions:
Reference number:
PH1983:0211
PH1983:0211
People:
Subject:
architecture, landscape architecture
architecture, landscape architecture
Date:
early June 1906
early June 1906
Form:
photographs
photographs
Date:
early June 1906
early June 1906
People:
Subject:
architecture, landscape architecture
architecture, landscape architecture
Form:
photographs
photographs
Actions:
Reference number:
PH1986:0431:016
PH1986:0431:016
People:
Subject:
architecture, topographic
architecture, topographic
Date:
1886
1886
Title:
View of Franconia Notch from Mount Lafayette showing Profile House and Echo Lake below, White Mountains, New Hampshire
Actions:
PH1986:0431:016
View of Franconia Notch from Mount Lafayette showing Profile House and Echo Lake below, White Mountains, New Hampshire
Actions:
PH1986:0431:016
Form:
photographs
photographs
Date:
1886
1886
People:
Subject:
architecture, topographic
architecture, topographic
Form:
photographs
photographs
Actions:
Reference number:
PH1982:0861:011
PH1982:0861:011
People:
Subject:
architecture
architecture
Date:
14 December 1981
14 December 1981
Form:
photographs
photographs
Date:
14 December 1981
14 December 1981
People:
Subject:
architecture
architecture
Form:
drawings
Quantity:
16 File
drawings
Quantity:
16 File
Actions:
Reference number:
ARCH28286
ARCH28286
People:
Form:
drawings
Quantity:
16 File
drawings
Quantity:
16 File
People:
Form:
drawings
Quantity:
15 File
drawings
Quantity:
15 File
Actions:
Reference number:
ARCH43790
ARCH43790
People:
Form:
drawings
Quantity:
15 File
drawings
Quantity:
15 File
People:


