


31964 Results
Form:
drawings, textual records, photographs
drawings, textual records, photographs
Actions:
Reference number:
AP018.S1.1976.PR19.021
Description:
This is a box consisting of specifications, correspondence, detail drawings, construction progress photographs and tenancy design details.
AP018.S1.1976.PR19.021
Description:
This is a box consisting of specifications, correspondence, detail drawings, construction progress photographs and tenancy design details.
People:
Date:
1977-1983
1977-1983
Title:
Project documentation, Office Building, 1500 Don Mills Road, North York, Ontario
Actions:
AP018.S1.1976.PR19.021
Description:
This is a box consisting of specifications, correspondence, detail drawings, construction progress photographs and tenancy design details.
Project documentation, Office Building, 1500 Don Mills Road, North York, Ontario
Actions:
AP018.S1.1976.PR19.021
Description:
This is a box consisting of specifications, correspondence, detail drawings, construction progress photographs and tenancy design details.
Form:
drawings, textual records, photographs
drawings, textual records, photographs
Date:
1977-1983
1977-1983
People:
Level of archival description:
Sub-series
Sub-series
Actions:
Reference number:
AP075.S2.SS3
Description:
This sub-series documents Cornelia Hahn Oberlander's participation in an exhibition "Picturing Landscape Architecture" at the Goethe-Institut in Berlin, Germany, in 2005. The exhibition featured a selection of photographs by German photographer Etta Gerdes that depict landscape architecture projects by Oberlander. From 2006 to 2012, the exhibition travelled elswhere in Germany, including at the Deutsches Architektur Zentrum of Berlin, but also in Switzerland and in Canada. The sub-series consists of correspondence for the planning of the exhibition and Oberlander's visit to Berlin and digital photographs of Etta Gerdes for the exhibition selection.
AP075.S2.SS3
Description:
This sub-series documents Cornelia Hahn Oberlander's participation in an exhibition "Picturing Landscape Architecture" at the Goethe-Institut in Berlin, Germany, in 2005. The exhibition featured a selection of photographs by German photographer Etta Gerdes that depict landscape architecture projects by Oberlander. From 2006 to 2012, the exhibition travelled elswhere in Germany, including at the Deutsches Architektur Zentrum of Berlin, but also in Switzerland and in Canada. The sub-series consists of correspondence for the planning of the exhibition and Oberlander's visit to Berlin and digital photographs of Etta Gerdes for the exhibition selection.
People:
Subject:
landscape architecture
landscape architecture
Date:
2006-2007
2006-2007
Title:
Picturing Landscape Architecture, Goethe-Institute, Berlin, Germany (2006)
Actions:
AP075.S2.SS3
Description:
This sub-series documents Cornelia Hahn Oberlander's participation in an exhibition "Picturing Landscape Architecture" at the Goethe-Institut in Berlin, Germany, in 2005. The exhibition featured a selection of photographs by German photographer Etta Gerdes that depict landscape architecture projects by Oberlander. From 2006 to 2012, the exhibition travelled elswhere in Germany, including at the Deutsches Architektur Zentrum of Berlin, but also in Switzerland and in Canada. The sub-series consists of correspondence for the planning of the exhibition and Oberlander's visit to Berlin and digital photographs of Etta Gerdes for the exhibition selection.
Picturing Landscape Architecture, Goethe-Institute, Berlin, Germany (2006)
Actions:
AP075.S2.SS3
Description:
This sub-series documents Cornelia Hahn Oberlander's participation in an exhibition "Picturing Landscape Architecture" at the Goethe-Institut in Berlin, Germany, in 2005. The exhibition featured a selection of photographs by German photographer Etta Gerdes that depict landscape architecture projects by Oberlander. From 2006 to 2012, the exhibition travelled elswhere in Germany, including at the Deutsches Architektur Zentrum of Berlin, but also in Switzerland and in Canada. The sub-series consists of correspondence for the planning of the exhibition and Oberlander's visit to Berlin and digital photographs of Etta Gerdes for the exhibition selection.
Level of archival description:
Sub-series
Sub-series
Date:
2006-2007
2006-2007
People:
Subject:
landscape architecture
landscape architecture
Form:
photographs
photographs
Actions:
Reference number:
PH1981:0348:025
Description:
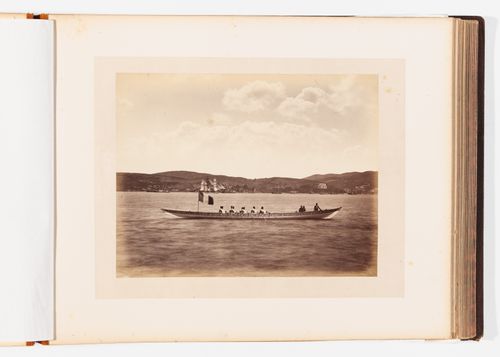
- The same unidentified yali appears in the left backgrounds of photographs PH1981:0348:015 and PH1981:0348:026, the center of photograph PH1981:0348:040 and possibly in the right background of photograph PH1981:0348:025.
PH1981:0348:025
Description:
- The same unidentified yali appears in the left backgrounds of photographs PH1981:0348:015 and PH1981:0348:026, the center of photograph PH1981:0348:040 and possibly in the right background of photograph PH1981:0348:025.
People:
Subject:
architecture, topographic
architecture, topographic
Date:
between 1858 and 1899
between 1858 and 1899
Title:
View of a boat on the Bosporus with ships, hills and a yali in the background, Constantinople (now Istanbul), Ottoman Empire (now in Turkey)
Actions:
PH1981:0348:025
Description:
- The same unidentified yali appears in the left backgrounds of photographs PH1981:0348:015 and PH1981:0348:026, the center of photograph PH1981:0348:040 and possibly in the right background of photograph PH1981:0348:025.
View of a boat on the Bosporus with ships, hills and a yali in the background, Constantinople (now Istanbul), Ottoman Empire (now in Turkey)
Actions:
PH1981:0348:025
Description:
- The same unidentified yali appears in the left backgrounds of photographs PH1981:0348:015 and PH1981:0348:026, the center of photograph PH1981:0348:040 and possibly in the right background of photograph PH1981:0348:025.
Form:
photographs
photographs
Date:
between 1858 and 1899
between 1858 and 1899
People:
Subject:
architecture, topographic
architecture, topographic
Form:
photographs
photographs
Actions:
Reference number:
PH1981:0348:026
Description:
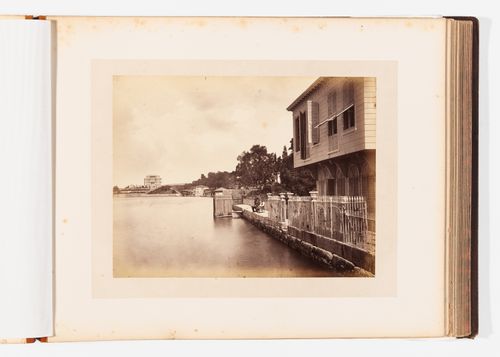
- The same unidentified yali appears in the left backgrounds of photographs PH1981:0348:015 and PH1981:0348:026, the center of photograph PH1981:0348:040 and possibly in the right background of photograph PH1981:0348:025.
PH1981:0348:026
Description:
- The same unidentified yali appears in the left backgrounds of photographs PH1981:0348:015 and PH1981:0348:026, the center of photograph PH1981:0348:040 and possibly in the right background of photograph PH1981:0348:025.
People:
Subject:
architecture, topographic
architecture, topographic
Date:
between 1858 and 1899
between 1858 and 1899
Title:
View of yalis on the Bosporus, Constantinople (now Istanbul), Ottoman Empire (now in Turkey)
Actions:
PH1981:0348:026
Description:
- The same unidentified yali appears in the left backgrounds of photographs PH1981:0348:015 and PH1981:0348:026, the center of photograph PH1981:0348:040 and possibly in the right background of photograph PH1981:0348:025.
View of yalis on the Bosporus, Constantinople (now Istanbul), Ottoman Empire (now in Turkey)
Actions:
PH1981:0348:026
Description:
- The same unidentified yali appears in the left backgrounds of photographs PH1981:0348:015 and PH1981:0348:026, the center of photograph PH1981:0348:040 and possibly in the right background of photograph PH1981:0348:025.
Form:
photographs
photographs
Date:
between 1858 and 1899
between 1858 and 1899
People:
Subject:
architecture, topographic
architecture, topographic
Form:
photographs
photographs
Actions:
Reference number:
PH1981:0348:040
Description:
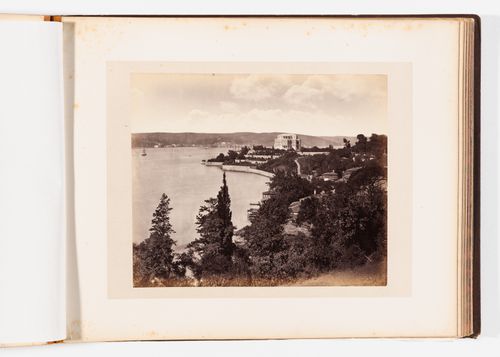
- The same unidentified yali appears in the left backgrounds of photographs PH1981:0348:015 and PH1981:0348:026, the center of photograph PH1981:0348:040 and possibly in the right background of photograph PH1981:0348:025.
PH1981:0348:040
Description:
- The same unidentified yali appears in the left backgrounds of photographs PH1981:0348:015 and PH1981:0348:026, the center of photograph PH1981:0348:040 and possibly in the right background of photograph PH1981:0348:025.
People:
Subject:
architecture, topographic
architecture, topographic
Date:
between 1858 and 1899
between 1858 and 1899
Title:
View of a yali on the Bosporus with yalis in the foreground, Constantinople (now Istanbul), Ottoman Empire (now in Turkey)
Actions:
PH1981:0348:040
Description:
- The same unidentified yali appears in the left backgrounds of photographs PH1981:0348:015 and PH1981:0348:026, the center of photograph PH1981:0348:040 and possibly in the right background of photograph PH1981:0348:025.
View of a yali on the Bosporus with yalis in the foreground, Constantinople (now Istanbul), Ottoman Empire (now in Turkey)
Actions:
PH1981:0348:040
Description:
- The same unidentified yali appears in the left backgrounds of photographs PH1981:0348:015 and PH1981:0348:026, the center of photograph PH1981:0348:040 and possibly in the right background of photograph PH1981:0348:025.
Form:
photographs
photographs
Date:
between 1858 and 1899
between 1858 and 1899
People:
Subject:
architecture, topographic
architecture, topographic
Level of archival description:
Sub-series
Sub-series
Reference number:
AP178.S1.1980.PR02.SS3
Description:
This project subseries documents the Kita [Kindergaten] designed and built as part of Block 121. While the records were held in the office’s archives this project was assigned the number 2/80 B. The office assigned the dates 1981, 1985-1988. Documenting the Kita are studies, plans, elevations, and details. Also included are photographs of the Kita, photographs and negatives of the model, and slides of sketches. For correspondence and documentation related to this project see the project series for Concurso, Block 121, Schlesisches Tor (AP178.S1.1980.PR02). It is important to note that some of the sketches, drawings, and photographs for the Kita and the Senior Club Anziani are intermingled. When this is the case it has been noted at the file level for either subseries APAP178.S1.1980.PR02.SS2 or AP178.S1.1980.PR02.SS3.
AP178.S1.1980.PR02.SS3
Description:
This project subseries documents the Kita [Kindergaten] designed and built as part of Block 121. While the records were held in the office’s archives this project was assigned the number 2/80 B. The office assigned the dates 1981, 1985-1988. Documenting the Kita are studies, plans, elevations, and details. Also included are photographs of the Kita, photographs and negatives of the model, and slides of sketches. For correspondence and documentation related to this project see the project series for Concurso, Block 121, Schlesisches Tor (AP178.S1.1980.PR02). It is important to note that some of the sketches, drawings, and photographs for the Kita and the Senior Club Anziani are intermingled. When this is the case it has been noted at the file level for either subseries APAP178.S1.1980.PR02.SS2 or AP178.S1.1980.PR02.SS3.
People:
Date:
circa 1981-1990
circa 1981-1990
Title:
Kita, Blocke 121 [Kindergarten, Schlesisches Tor recreational centre], Berlin, Germany (1981-1990)
Actions:
AP178.S1.1980.PR02.SS3
Description:
This project subseries documents the Kita [Kindergaten] designed and built as part of Block 121. While the records were held in the office’s archives this project was assigned the number 2/80 B. The office assigned the dates 1981, 1985-1988. Documenting the Kita are studies, plans, elevations, and details. Also included are photographs of the Kita, photographs and negatives of the model, and slides of sketches. For correspondence and documentation related to this project see the project series for Concurso, Block 121, Schlesisches Tor (AP178.S1.1980.PR02). It is important to note that some of the sketches, drawings, and photographs for the Kita and the Senior Club Anziani are intermingled. When this is the case it has been noted at the file level for either subseries APAP178.S1.1980.PR02.SS2 or AP178.S1.1980.PR02.SS3.
Kita, Blocke 121 [Kindergarten, Schlesisches Tor recreational centre], Berlin, Germany (1981-1990)
Actions:
AP178.S1.1980.PR02.SS3
Description:
This project subseries documents the Kita [Kindergaten] designed and built as part of Block 121. While the records were held in the office’s archives this project was assigned the number 2/80 B. The office assigned the dates 1981, 1985-1988. Documenting the Kita are studies, plans, elevations, and details. Also included are photographs of the Kita, photographs and negatives of the model, and slides of sketches. For correspondence and documentation related to this project see the project series for Concurso, Block 121, Schlesisches Tor (AP178.S1.1980.PR02). It is important to note that some of the sketches, drawings, and photographs for the Kita and the Senior Club Anziani are intermingled. When this is the case it has been noted at the file level for either subseries APAP178.S1.1980.PR02.SS2 or AP178.S1.1980.PR02.SS3.
Level of archival description:
Project
Project
Date:
circa 1981-1990
circa 1981-1990
People:
Form:
exhibitions
exhibitions
Actions:
Description:
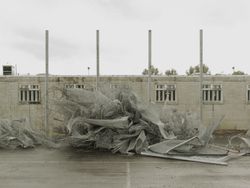
The H-Block buildings of Maze Prison were a potent symbol of the often violent political struggles in Northern Ireland known today as the Troubles. The prison, opened in 1971 by the British government, was designed to keep apart warring loyalist and republican paramilitaries, the latter demanding to be treated as prisoners of war rather than criminals. As part of this(...)
The H-Block buildings of Maze Prison were a potent symbol of the often violent political struggles in Northern Ireland known today as the Troubles. The prison, opened in 1971 by the British government, was designed to keep apart warring loyalist and republican paramilitaries, the latter demanding to be treated as prisoners of war rather than criminals. As part of this(...)
Location:
Octagonal gallery
Octagonal gallery
Date:
5 September 2013 to 12 January 2014
5 September 2013 to 12 January 2014
Title:
H-BLOCK: Prison Housing – Donovan Wylie
Actions:
Description:
The H-Block buildings of Maze Prison were a potent symbol of the often violent political struggles in Northern Ireland known today as the Troubles. The prison, opened in 1971 by the British government, was designed to keep apart warring loyalist and republican paramilitaries, the latter demanding to be treated as prisoners of war rather than criminals. As part of this(...)
H-BLOCK: Prison Housing – Donovan Wylie
Actions:
Description:
The H-Block buildings of Maze Prison were a potent symbol of the often violent political struggles in Northern Ireland known today as the Troubles. The prison, opened in 1971 by the British government, was designed to keep apart warring loyalist and republican paramilitaries, the latter demanding to be treated as prisoners of war rather than criminals. As part of this(...)
Form:
exhibitions
exhibitions
Date:
5 September 2013 to
12 January 2014
5 September 2013 to
12 January 2014
Location:
Octagonal gallery
Octagonal gallery
Level of archival description:
Project
Project
Reference number:
AP187.S1.1960.PR02
Description:
This project series documents the design of a concert hall, in Wolfsburg, Germany. Material was produced in 1960 and 1961. Documenting the project are black-and-white photographs.
AP187.S1.1960.PR02
Description:
This project series documents the design of a concert hall, in Wolfsburg, Germany. Material was produced in 1960 and 1961. Documenting the project are black-and-white photographs.
People:
Date:
1960-1961
1960-1961
Title:
Liederhalle für Wolfsburg, Germany (1960-1961)
Actions:
AP187.S1.1960.PR02
Description:
This project series documents the design of a concert hall, in Wolfsburg, Germany. Material was produced in 1960 and 1961. Documenting the project are black-and-white photographs.
Liederhalle für Wolfsburg, Germany (1960-1961)
Actions:
AP187.S1.1960.PR02
Description:
This project series documents the design of a concert hall, in Wolfsburg, Germany. Material was produced in 1960 and 1961. Documenting the project are black-and-white photographs.
Level of archival description:
Project
Project
Date:
1960-1961
1960-1961
People:
Level of archival description:
Series
Series
Title:
Photographic commission
Photographic commission
Actions:
Reference number:
CD042.S2
Description:
The series documents the photographic commissions for the exhibition "Money Matters: A Critical Look at Bank Architecture." The photographs were taken by the following photographers: Robert Bourdeau, Edward Burtynsky, David Duchow, David Miller, Marilyn Bridges, James Iska, Len Jenshel, John Pfahl, George Tice, Catherine Wagner and Serge Hambourg. The series contains contact sheets and prints sent from the photographers, correspondence from the photographers, and instructions for photographing the bank buildings.
CD042.S2
Description:
The series documents the photographic commissions for the exhibition "Money Matters: A Critical Look at Bank Architecture." The photographs were taken by the following photographers: Robert Bourdeau, Edward Burtynsky, David Duchow, David Miller, Marilyn Bridges, James Iska, Len Jenshel, John Pfahl, George Tice, Catherine Wagner and Serge Hambourg. The series contains contact sheets and prints sent from the photographers, correspondence from the photographers, and instructions for photographing the bank buildings.
People:
Date:
1985-1988
1985-1988
Title:
Photographic commission
Actions:
CD042.S2
Description:
The series documents the photographic commissions for the exhibition "Money Matters: A Critical Look at Bank Architecture." The photographs were taken by the following photographers: Robert Bourdeau, Edward Burtynsky, David Duchow, David Miller, Marilyn Bridges, James Iska, Len Jenshel, John Pfahl, George Tice, Catherine Wagner and Serge Hambourg. The series contains contact sheets and prints sent from the photographers, correspondence from the photographers, and instructions for photographing the bank buildings.
Photographic commission
Actions:
CD042.S2
Description:
The series documents the photographic commissions for the exhibition "Money Matters: A Critical Look at Bank Architecture." The photographs were taken by the following photographers: Robert Bourdeau, Edward Burtynsky, David Duchow, David Miller, Marilyn Bridges, James Iska, Len Jenshel, John Pfahl, George Tice, Catherine Wagner and Serge Hambourg. The series contains contact sheets and prints sent from the photographers, correspondence from the photographers, and instructions for photographing the bank buildings.
Level of archival description:
Series
Series
Date:
1985-1988
1985-1988
People:
Form:
textual records
textual records
Actions:
Reference number:
AP075.S1.1999.PR04.001
Description:
Also contains correspondence, design drawings and photographs. Original folder entitled: "Canada Place Cruise Ship / PIER EXTENSION".
AP075.S1.1999.PR04.001
Description:
Also contains correspondence, design drawings and photographs. Original folder entitled: "Canada Place Cruise Ship / PIER EXTENSION".
People:
Date:
2000
2000
Title:
Design development and specifications for the Lanyon Phillips Terrace, World Trade Building, Vancouver, British Columbia
Actions:
AP075.S1.1999.PR04.001
Description:
Also contains correspondence, design drawings and photographs. Original folder entitled: "Canada Place Cruise Ship / PIER EXTENSION".
Design development and specifications for the Lanyon Phillips Terrace, World Trade Building, Vancouver, British Columbia
Actions:
AP075.S1.1999.PR04.001
Description:
Also contains correspondence, design drawings and photographs. Original folder entitled: "Canada Place Cruise Ship / PIER EXTENSION".
Form:
textual records
textual records
Date:
2000
2000
People:


