


119251 Results
Form:
exhibitions
exhibitions
Title:
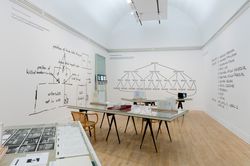
The Other Architect
The Other Architect
Actions:
Description:
For as long as architecture has been reduced to a service to society or an “industry” whose ultimate goal is only to build, there have been others who imagine it instead as a field of intellectual research: energetic, critical, and radical. From a set of varied approaches drawn from many people, places, and times, the other architect emerges: searching for different(...)
For as long as architecture has been reduced to a service to society or an “industry” whose ultimate goal is only to build, there have been others who imagine it instead as a field of intellectual research: energetic, critical, and radical. From a set of varied approaches drawn from many people, places, and times, the other architect emerges: searching for different(...)
Date:
28 October 2015 to 10 April 2016
28 October 2015 to 10 April 2016
Title:
The Other Architect
Actions:
Description:
For as long as architecture has been reduced to a service to society or an “industry” whose ultimate goal is only to build, there have been others who imagine it instead as a field of intellectual research: energetic, critical, and radical. From a set of varied approaches drawn from many people, places, and times, the other architect emerges: searching for different(...)
The Other Architect
Actions:
Description:
For as long as architecture has been reduced to a service to society or an “industry” whose ultimate goal is only to build, there have been others who imagine it instead as a field of intellectual research: energetic, critical, and radical. From a set of varied approaches drawn from many people, places, and times, the other architect emerges: searching for different(...)
Form:
exhibitions
exhibitions
Date:
28 October 2015 to
10 April 2016
28 October 2015 to
10 April 2016
Level of archival description:
Project
Project
Reference number:
AP018.S1.1958.PR03
Description:
This project series documents the design and construction of Toronto City Hall and Civic Square in Toronto from 1958-1965. The office identified the project number as 5867. The design of Toronto's New City Hall, built next to its older counterpart, was realized through an international architectural competition that attracted more than 500 entries from around the world. Eventually, a unanimous jury chose Finnish architect Viljo Revell's design, cementing the age of modernist architecture in Toronto. However, the rules stated that if the winning architect was not part of the Ontario Association of Architects, they were required to partner with a local firm. In this way, John B. Parkin Associates was chosen as the associate architects for this project. The design was comprised of a concrete dome house, which contained the city council chambers, surrounded by two curved office towers, all perched on top of a podium, with a public square to the south, known as Nathan Phillips Square. The buildings were 816,000 square feet in size, the west tower having 18 office floors and the east tower with 25. The project is recorded through drawings, a mounted presentation photograph of the project and textual records dating from 1958-1966. The drawings are mostly reprographic copies, which include plans, elevations, sections, details and perspectives. The textual records consist of a competition synopsis book, a book of submission materials for the competition, and correspondence between Parkin and Revell.
AP018.S1.1958.PR03
Description:
This project series documents the design and construction of Toronto City Hall and Civic Square in Toronto from 1958-1965. The office identified the project number as 5867. The design of Toronto's New City Hall, built next to its older counterpart, was realized through an international architectural competition that attracted more than 500 entries from around the world. Eventually, a unanimous jury chose Finnish architect Viljo Revell's design, cementing the age of modernist architecture in Toronto. However, the rules stated that if the winning architect was not part of the Ontario Association of Architects, they were required to partner with a local firm. In this way, John B. Parkin Associates was chosen as the associate architects for this project. The design was comprised of a concrete dome house, which contained the city council chambers, surrounded by two curved office towers, all perched on top of a podium, with a public square to the south, known as Nathan Phillips Square. The buildings were 816,000 square feet in size, the west tower having 18 office floors and the east tower with 25. The project is recorded through drawings, a mounted presentation photograph of the project and textual records dating from 1958-1966. The drawings are mostly reprographic copies, which include plans, elevations, sections, details and perspectives. The textual records consist of a competition synopsis book, a book of submission materials for the competition, and correspondence between Parkin and Revell.
People:
Date:
1958-1966
1958-1966
Title:
Toronto City Hall and Civic Square, Toronto (1958)
Actions:
AP018.S1.1958.PR03
Description:
This project series documents the design and construction of Toronto City Hall and Civic Square in Toronto from 1958-1965. The office identified the project number as 5867. The design of Toronto's New City Hall, built next to its older counterpart, was realized through an international architectural competition that attracted more than 500 entries from around the world. Eventually, a unanimous jury chose Finnish architect Viljo Revell's design, cementing the age of modernist architecture in Toronto. However, the rules stated that if the winning architect was not part of the Ontario Association of Architects, they were required to partner with a local firm. In this way, John B. Parkin Associates was chosen as the associate architects for this project. The design was comprised of a concrete dome house, which contained the city council chambers, surrounded by two curved office towers, all perched on top of a podium, with a public square to the south, known as Nathan Phillips Square. The buildings were 816,000 square feet in size, the west tower having 18 office floors and the east tower with 25. The project is recorded through drawings, a mounted presentation photograph of the project and textual records dating from 1958-1966. The drawings are mostly reprographic copies, which include plans, elevations, sections, details and perspectives. The textual records consist of a competition synopsis book, a book of submission materials for the competition, and correspondence between Parkin and Revell.
Toronto City Hall and Civic Square, Toronto (1958)
Actions:
AP018.S1.1958.PR03
Description:
This project series documents the design and construction of Toronto City Hall and Civic Square in Toronto from 1958-1965. The office identified the project number as 5867. The design of Toronto's New City Hall, built next to its older counterpart, was realized through an international architectural competition that attracted more than 500 entries from around the world. Eventually, a unanimous jury chose Finnish architect Viljo Revell's design, cementing the age of modernist architecture in Toronto. However, the rules stated that if the winning architect was not part of the Ontario Association of Architects, they were required to partner with a local firm. In this way, John B. Parkin Associates was chosen as the associate architects for this project. The design was comprised of a concrete dome house, which contained the city council chambers, surrounded by two curved office towers, all perched on top of a podium, with a public square to the south, known as Nathan Phillips Square. The buildings were 816,000 square feet in size, the west tower having 18 office floors and the east tower with 25. The project is recorded through drawings, a mounted presentation photograph of the project and textual records dating from 1958-1966. The drawings are mostly reprographic copies, which include plans, elevations, sections, details and perspectives. The textual records consist of a competition synopsis book, a book of submission materials for the competition, and correspondence between Parkin and Revell.
Level of archival description:
Project
Project
Date:
1958-1966
1958-1966
People:
Form:
textual records
textual records
Reference number:
ARCH186553
Description:
certificates and diplomas awarded to Desbarats from the National Design Council (c.1981), Canada Museum's Construction Corporation (1985), Ordre des architectes du Québec (1974), Ordre des architectes du Québec Prix d'excellence en architecture (1984), Concordia University (1977), American Public Works Association (1980), Médaille du Centenaire (1967), final proof of Who's Who entry, Guy Desbarats' C.V., correspondence from Jeanne Sauvé concerning Governor General's residence, correspondence with Roméo LeBlanc
ARCH186553
Description:
certificates and diplomas awarded to Desbarats from the National Design Council (c.1981), Canada Museum's Construction Corporation (1985), Ordre des architectes du Québec (1974), Ordre des architectes du Québec Prix d'excellence en architecture (1984), Concordia University (1977), American Public Works Association (1980), Médaille du Centenaire (1967), final proof of Who's Who entry, Guy Desbarats' C.V., correspondence from Jeanne Sauvé concerning Governor General's residence, correspondence with Roméo LeBlanc
People:
Title:
Certificates and diplomas awarded to Desbarats
Actions:
ARCH186553
Description:
certificates and diplomas awarded to Desbarats from the National Design Council (c.1981), Canada Museum's Construction Corporation (1985), Ordre des architectes du Québec (1974), Ordre des architectes du Québec Prix d'excellence en architecture (1984), Concordia University (1977), American Public Works Association (1980), Médaille du Centenaire (1967), final proof of Who's Who entry, Guy Desbarats' C.V., correspondence from Jeanne Sauvé concerning Governor General's residence, correspondence with Roméo LeBlanc
Certificates and diplomas awarded to Desbarats
Actions:
ARCH186553
Description:
certificates and diplomas awarded to Desbarats from the National Design Council (c.1981), Canada Museum's Construction Corporation (1985), Ordre des architectes du Québec (1974), Ordre des architectes du Québec Prix d'excellence en architecture (1984), Concordia University (1977), American Public Works Association (1980), Médaille du Centenaire (1967), final proof of Who's Who entry, Guy Desbarats' C.V., correspondence from Jeanne Sauvé concerning Governor General's residence, correspondence with Roméo LeBlanc
Form:
textual records
textual records
People:
Form:
textual records
textual records
Actions:
Reference number:
AP197.S1.SS9.011
Description:
The box contains writings by Kenneth Frampton. The materials are organized in alphabetical order, from AM-AV. The largest portion of the contents are comprised of: drafts and correspondence for the publication of "American Masterworks: the Twentieth Century House (1995)" and "American Masterworks (2008)"; various articles and drafts about Tadao Ando; and drafts for "Architecture in the age of commodificaton : topography , morphology, sustainability, materiality, habitat, and civil form (1975-2005)."
AP197.S1.SS9.011
Description:
The box contains writings by Kenneth Frampton. The materials are organized in alphabetical order, from AM-AV. The largest portion of the contents are comprised of: drafts and correspondence for the publication of "American Masterworks: the Twentieth Century House (1995)" and "American Masterworks (2008)"; various articles and drafts about Tadao Ando; and drafts for "Architecture in the age of commodificaton : topography , morphology, sustainability, materiality, habitat, and civil form (1975-2005)."
People:
Date:
1960-2015
1960-2015
Title:
Kenneth Frampton writings (AM-AV)
Actions:
AP197.S1.SS9.011
Description:
The box contains writings by Kenneth Frampton. The materials are organized in alphabetical order, from AM-AV. The largest portion of the contents are comprised of: drafts and correspondence for the publication of "American Masterworks: the Twentieth Century House (1995)" and "American Masterworks (2008)"; various articles and drafts about Tadao Ando; and drafts for "Architecture in the age of commodificaton : topography , morphology, sustainability, materiality, habitat, and civil form (1975-2005)."
Kenneth Frampton writings (AM-AV)
Actions:
AP197.S1.SS9.011
Description:
The box contains writings by Kenneth Frampton. The materials are organized in alphabetical order, from AM-AV. The largest portion of the contents are comprised of: drafts and correspondence for the publication of "American Masterworks: the Twentieth Century House (1995)" and "American Masterworks (2008)"; various articles and drafts about Tadao Ando; and drafts for "Architecture in the age of commodificaton : topography , morphology, sustainability, materiality, habitat, and civil form (1975-2005)."
Form:
textual records
textual records
Date:
1960-2015
1960-2015
People:
Form:
born digital, photographs
born digital, photographs
Actions:
Reference number:
AP170.S4.002
Description:
This directory chiefly contains images and animated GIFs for various publications related to HypoSurface and other dECOi projects, including Art and Architecture magazine and an unidentified book. Directory also includes Paul Steenhuisen audio files of modified cow sounds. Original directory name: "ftp-data". Most common file formats: Aegis Files, Tagged Image File Format, Graphics Interchange Format, Audio Interchange File Format, Exchangeable Image File Format (Compressed).
AP170.S4.002
Description:
This directory chiefly contains images and animated GIFs for various publications related to HypoSurface and other dECOi projects, including Art and Architecture magazine and an unidentified book. Directory also includes Paul Steenhuisen audio files of modified cow sounds. Original directory name: "ftp-data". Most common file formats: Aegis Files, Tagged Image File Format, Graphics Interchange Format, Audio Interchange File Format, Exchangeable Image File Format (Compressed).
People:
Date:
25 February 1999 - 23 April 2007
25 February 1999 - 23 April 2007
Title:
Publication images and animations for HypoSurface and other dECOi projects (1 of 2)
Actions:
AP170.S4.002
Description:
This directory chiefly contains images and animated GIFs for various publications related to HypoSurface and other dECOi projects, including Art and Architecture magazine and an unidentified book. Directory also includes Paul Steenhuisen audio files of modified cow sounds. Original directory name: "ftp-data". Most common file formats: Aegis Files, Tagged Image File Format, Graphics Interchange Format, Audio Interchange File Format, Exchangeable Image File Format (Compressed).
Publication images and animations for HypoSurface and other dECOi projects (1 of 2)
Actions:
AP170.S4.002
Description:
This directory chiefly contains images and animated GIFs for various publications related to HypoSurface and other dECOi projects, including Art and Architecture magazine and an unidentified book. Directory also includes Paul Steenhuisen audio files of modified cow sounds. Original directory name: "ftp-data". Most common file formats: Aegis Files, Tagged Image File Format, Graphics Interchange Format, Audio Interchange File Format, Exchangeable Image File Format (Compressed).
Form:
born digital, photographs
born digital, photographs
Date:
25 February 1999 - 23 April 2007
25 February 1999 - 23 April 2007
People:
Form:
drawings
drawings

Actions:
Reference number:
DR1988:0345
Description:
- The style of many of these drawings and reprographic copies by Henry Hyams (DR1988:0332 - DR1988:0414) suggests that they were possibly for periodical illustrations. Hyams contributed articles to the periodicals 'The Builder' and 'The Architect'. Two objects in the CCA collections can be linked to the article "Music in Stone" published prior to 1926 in 'The Architect'; a reprographic copy (DR1988:0357) and a drawing (DR1988:0364) (Who's Who in Architecture, 161).
DR1988:0345
Description:
- The style of many of these drawings and reprographic copies by Henry Hyams (DR1988:0332 - DR1988:0414) suggests that they were possibly for periodical illustrations. Hyams contributed articles to the periodicals 'The Builder' and 'The Architect'. Two objects in the CCA collections can be linked to the article "Music in Stone" published prior to 1926 in 'The Architect'; a reprographic copy (DR1988:0357) and a drawing (DR1988:0364) (Who's Who in Architecture, 161).
People:
Subject:
architecture
architecture
Date:
1920s or 1930s
1920s or 1930s
Title:
Sketch perspective for a bathhouse and swimming pool
Actions:
DR1988:0345
Description:
- The style of many of these drawings and reprographic copies by Henry Hyams (DR1988:0332 - DR1988:0414) suggests that they were possibly for periodical illustrations. Hyams contributed articles to the periodicals 'The Builder' and 'The Architect'. Two objects in the CCA collections can be linked to the article "Music in Stone" published prior to 1926 in 'The Architect'; a reprographic copy (DR1988:0357) and a drawing (DR1988:0364) (Who's Who in Architecture, 161).
Sketch perspective for a bathhouse and swimming pool
Actions:
DR1988:0345
Description:
- The style of many of these drawings and reprographic copies by Henry Hyams (DR1988:0332 - DR1988:0414) suggests that they were possibly for periodical illustrations. Hyams contributed articles to the periodicals 'The Builder' and 'The Architect'. Two objects in the CCA collections can be linked to the article "Music in Stone" published prior to 1926 in 'The Architect'; a reprographic copy (DR1988:0357) and a drawing (DR1988:0364) (Who's Who in Architecture, 161).
Form:
drawings
drawings
Date:
1920s or 1930s
1920s or 1930s
People:
Subject:
architecture
architecture
Form:
drawings
drawings

Actions:
Reference number:
DR1988:0346
Description:
- The style of many of these drawings and reprographic copies by Henry Hyams (DR1988:0332 - DR1988:0414) suggests that they were possibly for periodical illustrations. Hyams contributed articles to the periodicals 'The Builder' and 'The Architect'. Two objects in the CCA collections can be linked to the article "Music in Stone" published prior to 1926 in 'The Architect'; a reprographic copy (DR1988:0357) and a drawing (DR1988:0364) (Who's Who in Architecture, 161).
DR1988:0346
Description:
- The style of many of these drawings and reprographic copies by Henry Hyams (DR1988:0332 - DR1988:0414) suggests that they were possibly for periodical illustrations. Hyams contributed articles to the periodicals 'The Builder' and 'The Architect'. Two objects in the CCA collections can be linked to the article "Music in Stone" published prior to 1926 in 'The Architect'; a reprographic copy (DR1988:0357) and a drawing (DR1988:0364) (Who's Who in Architecture, 161).
People:
Subject:
architecture
architecture
Date:
printed in the 1920s or 1930s
printed in the 1920s or 1930s
Title:
Perspectival view showing a bathhouse and swimming pool
Actions:
DR1988:0346
Description:
- The style of many of these drawings and reprographic copies by Henry Hyams (DR1988:0332 - DR1988:0414) suggests that they were possibly for periodical illustrations. Hyams contributed articles to the periodicals 'The Builder' and 'The Architect'. Two objects in the CCA collections can be linked to the article "Music in Stone" published prior to 1926 in 'The Architect'; a reprographic copy (DR1988:0357) and a drawing (DR1988:0364) (Who's Who in Architecture, 161).
Perspectival view showing a bathhouse and swimming pool
Actions:
DR1988:0346
Description:
- The style of many of these drawings and reprographic copies by Henry Hyams (DR1988:0332 - DR1988:0414) suggests that they were possibly for periodical illustrations. Hyams contributed articles to the periodicals 'The Builder' and 'The Architect'. Two objects in the CCA collections can be linked to the article "Music in Stone" published prior to 1926 in 'The Architect'; a reprographic copy (DR1988:0357) and a drawing (DR1988:0364) (Who's Who in Architecture, 161).
Form:
drawings
drawings
Date:
printed in the 1920s or 1930s
printed in the 1920s or 1930s
People:
Subject:
architecture
architecture
Form:
drawings
drawings

Actions:
Reference number:
DR1988:0347
Description:
- The style of many of these drawings and reprographic copies by Henry Hyams (DR1988:0332 - DR1988:0414) suggests that they were possibly for periodical illustrations. Hyams contributed articles to the periodicals 'The Builder' and 'The Architect'. Two objects in the CCA collections can be linked to the article "Music in Stone" published prior to 1926 in 'The Architect'; a reprographic copy (DR1988:0357) and a drawing (DR1988:0364) (Who's Who in Architecture, 161).
DR1988:0347
Description:
- The style of many of these drawings and reprographic copies by Henry Hyams (DR1988:0332 - DR1988:0414) suggests that they were possibly for periodical illustrations. Hyams contributed articles to the periodicals 'The Builder' and 'The Architect'. Two objects in the CCA collections can be linked to the article "Music in Stone" published prior to 1926 in 'The Architect'; a reprographic copy (DR1988:0357) and a drawing (DR1988:0364) (Who's Who in Architecture, 161).
People:
Subject:
architecture
architecture
Date:
1920s or 1930s
1920s or 1930s
Title:
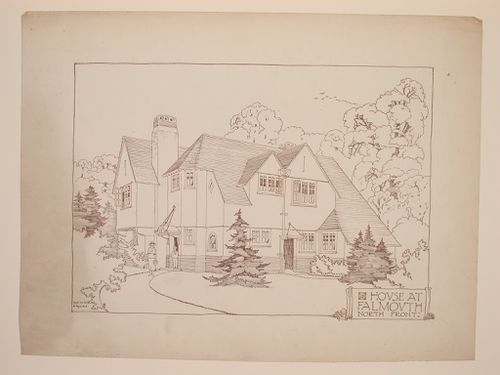
Perspectival view showing the north front of a house at Falmouth, England
Actions:
DR1988:0347
Description:
- The style of many of these drawings and reprographic copies by Henry Hyams (DR1988:0332 - DR1988:0414) suggests that they were possibly for periodical illustrations. Hyams contributed articles to the periodicals 'The Builder' and 'The Architect'. Two objects in the CCA collections can be linked to the article "Music in Stone" published prior to 1926 in 'The Architect'; a reprographic copy (DR1988:0357) and a drawing (DR1988:0364) (Who's Who in Architecture, 161).
Perspectival view showing the north front of a house at Falmouth, England
Actions:
DR1988:0347
Description:
- The style of many of these drawings and reprographic copies by Henry Hyams (DR1988:0332 - DR1988:0414) suggests that they were possibly for periodical illustrations. Hyams contributed articles to the periodicals 'The Builder' and 'The Architect'. Two objects in the CCA collections can be linked to the article "Music in Stone" published prior to 1926 in 'The Architect'; a reprographic copy (DR1988:0357) and a drawing (DR1988:0364) (Who's Who in Architecture, 161).
Form:
drawings
drawings
Date:
1920s or 1930s
1920s or 1930s
People:
Subject:
architecture
architecture
Form:
drawings
drawings

Actions:
Reference number:
DR1988:0348
Description:
- The style of many of these drawings and reprographic copies by Henry Hyams (DR1988:0332 - DR1988:0414) suggests that they were possibly for periodical illustrations. Hyams contributed articles to the periodicals 'The Builder' and 'The Architect'. Two objects in the CCA collections can be linked to the article "Music in Stone" published prior to 1926 in 'The Architect'; a reprographic copy (DR1988:0357) and a drawing (DR1988:0364) (Who's Who in Architecture, 161).
DR1988:0348
Description:
- The style of many of these drawings and reprographic copies by Henry Hyams (DR1988:0332 - DR1988:0414) suggests that they were possibly for periodical illustrations. Hyams contributed articles to the periodicals 'The Builder' and 'The Architect'. Two objects in the CCA collections can be linked to the article "Music in Stone" published prior to 1926 in 'The Architect'; a reprographic copy (DR1988:0357) and a drawing (DR1988:0364) (Who's Who in Architecture, 161).
People:
Subject:
architecture
architecture
Date:
printed in the 1920s or 1930s
printed in the 1920s or 1930s
Title:
Perspectival view showing the north front of a house at Falmouth, England
Actions:
DR1988:0348
Description:
- The style of many of these drawings and reprographic copies by Henry Hyams (DR1988:0332 - DR1988:0414) suggests that they were possibly for periodical illustrations. Hyams contributed articles to the periodicals 'The Builder' and 'The Architect'. Two objects in the CCA collections can be linked to the article "Music in Stone" published prior to 1926 in 'The Architect'; a reprographic copy (DR1988:0357) and a drawing (DR1988:0364) (Who's Who in Architecture, 161).
Perspectival view showing the north front of a house at Falmouth, England
Actions:
DR1988:0348
Description:
- The style of many of these drawings and reprographic copies by Henry Hyams (DR1988:0332 - DR1988:0414) suggests that they were possibly for periodical illustrations. Hyams contributed articles to the periodicals 'The Builder' and 'The Architect'. Two objects in the CCA collections can be linked to the article "Music in Stone" published prior to 1926 in 'The Architect'; a reprographic copy (DR1988:0357) and a drawing (DR1988:0364) (Who's Who in Architecture, 161).
Form:
drawings
drawings
Date:
printed in the 1920s or 1930s
printed in the 1920s or 1930s
People:
Subject:
architecture
architecture
Form:
drawings
drawings
Actions:
Reference number:
DR1988:0349
Description:
- The style of many of these drawings and reprographic copies by Henry Hyams (DR1988:0332 - DR1988:0414) suggests that they were possibly for periodical illustrations. Hyams contributed articles to the periodicals 'The Builder' and 'The Architect'. Two objects in the CCA collections can be linked to the article "Music in Stone" published prior to 1926 in 'The Architect'; a reprographic copy (DR1988:0357) and a drawing (DR1988:0364) (Who's Who in Architecture, 161).
DR1988:0349
Description:
- The style of many of these drawings and reprographic copies by Henry Hyams (DR1988:0332 - DR1988:0414) suggests that they were possibly for periodical illustrations. Hyams contributed articles to the periodicals 'The Builder' and 'The Architect'. Two objects in the CCA collections can be linked to the article "Music in Stone" published prior to 1926 in 'The Architect'; a reprographic copy (DR1988:0357) and a drawing (DR1988:0364) (Who's Who in Architecture, 161).
People:
Subject:
architecture
architecture
Date:
printed in the 1920s or 1930s
printed in the 1920s or 1930s
Title:
Perspectival view showing the north front of a house at Falmouth, England
Actions:
DR1988:0349
Description:
- The style of many of these drawings and reprographic copies by Henry Hyams (DR1988:0332 - DR1988:0414) suggests that they were possibly for periodical illustrations. Hyams contributed articles to the periodicals 'The Builder' and 'The Architect'. Two objects in the CCA collections can be linked to the article "Music in Stone" published prior to 1926 in 'The Architect'; a reprographic copy (DR1988:0357) and a drawing (DR1988:0364) (Who's Who in Architecture, 161).
Perspectival view showing the north front of a house at Falmouth, England
Actions:
DR1988:0349
Description:
- The style of many of these drawings and reprographic copies by Henry Hyams (DR1988:0332 - DR1988:0414) suggests that they were possibly for periodical illustrations. Hyams contributed articles to the periodicals 'The Builder' and 'The Architect'. Two objects in the CCA collections can be linked to the article "Music in Stone" published prior to 1926 in 'The Architect'; a reprographic copy (DR1988:0357) and a drawing (DR1988:0364) (Who's Who in Architecture, 161).
Form:
drawings
drawings
Date:
printed in the 1920s or 1930s
printed in the 1920s or 1930s
People:
Subject:
architecture
architecture


