


26739 Results
Form:
photographs
photographs
Actions:
Reference number:
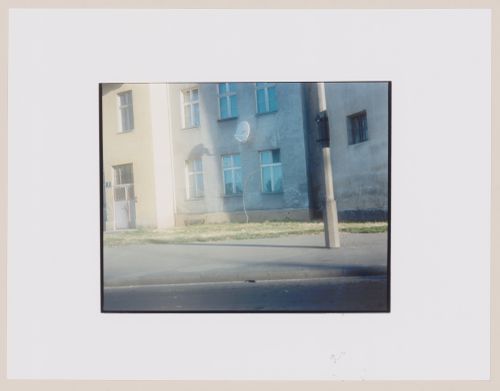
PH2003:0039
PH2003:0039
People:
Subject:
architecture
architecture
Date:
August 1994
August 1994
Form:
photographs
photographs
Date:
August 1994
August 1994
People:
Subject:
architecture
architecture
Form:
photographs
photographs

Actions:
Reference number:
PH1998:0017:005
PH1998:0017:005
People:
Subject:
architecture
architecture
Date:
1927 or later
1927 or later
Form:
photographs
photographs
Date:
1927 or later
1927 or later
People:
Subject:
architecture
architecture
Form:
photographs
photographs
![Exterior view of Coonley House showing Queene Ferry Coonley [?], Avery Coonley [?] and their daughter sitting by the pool, Riverside, Illinois](/img-collection/-D9BFI4zVpnAeEWYwnHR4bJeg5Q=/500x400/2695.jpg)
Actions:
Reference number:
PH1983:0051
PH1983:0051
People:
Subject:
architecture, landscape architecture, portrait
architecture, landscape architecture, portrait
Date:
between 1909 and 1912
between 1909 and 1912
Form:
photographs
photographs
Date:
between 1909 and 1912
between 1909 and 1912
People:
Subject:
architecture, landscape architecture, portrait
architecture, landscape architecture, portrait
Form:
photographs
photographs
![Exterior view of Coonley House showing Queene Ferry Coonley [?], Avery Coonley [?] and their daughter sitting by the pool, Riverside, Illinois](/img-collection/XNhiQGMHoBA_DOwRxuf_KPIiyzs=/500x407/3104.jpg)
Actions:
Reference number:
PH1983:0050
PH1983:0050
People:
Subject:
architecture, landscape architecture, portrait
architecture, landscape architecture, portrait
Date:
between 1909 and 1912
between 1909 and 1912
Form:
photographs
photographs
Date:
between 1909 and 1912
between 1909 and 1912
People:
Subject:
architecture, landscape architecture, portrait
architecture, landscape architecture, portrait
Form:
drawings
drawings
Actions:
Reference number:
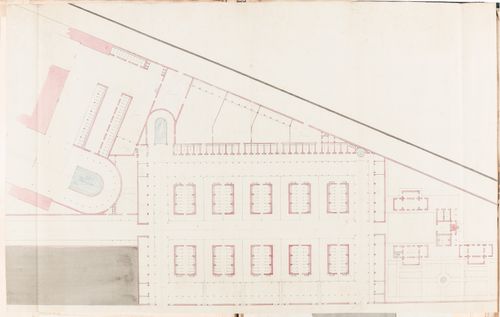
DR1974:0002:014:025
DR1974:0002:014:025
People:
Subject:
architecture
architecture
Date:
1825 ?
1825 ?
Title:
Project for a horse auction house and infirmary, Clos St. Charles, nouveau quartier Poissonnière: Ground floor plan for the infirmary
Actions:
DR1974:0002:014:025
Project for a horse auction house and infirmary, Clos St. Charles, nouveau quartier Poissonnière: Ground floor plan for the infirmary
Actions:
DR1974:0002:014:025
Form:
drawings
drawings
Date:
1825 ?
1825 ?
People:
Subject:
architecture
architecture
Form:
drawings
drawings
Actions:
Reference number:
DR1988:0433:043
Description:
- This drawing shows elevations of the south facade, towards the east end of the building, and a section through the wall at the drawing room balcony. The subject was identified by comparison with DR1988:0433:011, an elevation of the south facade. - This drawing was not completed; it lacks the titles present on other drawings in the group DR1988:0433:001 - DR1988:0433:045. Several elements, such as the chimneys, were drawn in graphite and not completed with pen and ink. - One of a group of working drawings for William Burn's October 1849 project for Fonthill House, Wiltshire, a country house designed in the Jacobethan style. This group represents only one of the projects that Burn proposed for Fonthill House; the final project, executed in 1856, was much smaller (Walker, 31, illustrated in Hitchcock, vol. 2, fig. VIII 31). Drawings include plans, elevations, and sections, as well as full-scale drawings of masonry details. Approximately half of the drawings are part of a numbered series from one to twenty-two, while the other drawings, mostly masonry details, were not numbered. These latter drawings are not as carefully finished, and a few are incomplete.
DR1988:0433:043
Description:
- This drawing shows elevations of the south facade, towards the east end of the building, and a section through the wall at the drawing room balcony. The subject was identified by comparison with DR1988:0433:011, an elevation of the south facade. - This drawing was not completed; it lacks the titles present on other drawings in the group DR1988:0433:001 - DR1988:0433:045. Several elements, such as the chimneys, were drawn in graphite and not completed with pen and ink. - One of a group of working drawings for William Burn's October 1849 project for Fonthill House, Wiltshire, a country house designed in the Jacobethan style. This group represents only one of the projects that Burn proposed for Fonthill House; the final project, executed in 1856, was much smaller (Walker, 31, illustrated in Hitchcock, vol. 2, fig. VIII 31). Drawings include plans, elevations, and sections, as well as full-scale drawings of masonry details. Approximately half of the drawings are part of a numbered series from one to twenty-two, while the other drawings, mostly masonry details, were not numbered. These latter drawings are not as carefully finished, and a few are incomplete.
People:
Subject:
architecture
architecture
Date:
October 1849
October 1849
Title:
Elevations and a section for the east side of the south elevation, and a section for the south wall through the drawing room balcony, Fonthill House
Actions:
DR1988:0433:043
Description:
- This drawing shows elevations of the south facade, towards the east end of the building, and a section through the wall at the drawing room balcony. The subject was identified by comparison with DR1988:0433:011, an elevation of the south facade. - This drawing was not completed; it lacks the titles present on other drawings in the group DR1988:0433:001 - DR1988:0433:045. Several elements, such as the chimneys, were drawn in graphite and not completed with pen and ink. - One of a group of working drawings for William Burn's October 1849 project for Fonthill House, Wiltshire, a country house designed in the Jacobethan style. This group represents only one of the projects that Burn proposed for Fonthill House; the final project, executed in 1856, was much smaller (Walker, 31, illustrated in Hitchcock, vol. 2, fig. VIII 31). Drawings include plans, elevations, and sections, as well as full-scale drawings of masonry details. Approximately half of the drawings are part of a numbered series from one to twenty-two, while the other drawings, mostly masonry details, were not numbered. These latter drawings are not as carefully finished, and a few are incomplete.
Elevations and a section for the east side of the south elevation, and a section for the south wall through the drawing room balcony, Fonthill House
Actions:
DR1988:0433:043
Description:
- This drawing shows elevations of the south facade, towards the east end of the building, and a section through the wall at the drawing room balcony. The subject was identified by comparison with DR1988:0433:011, an elevation of the south facade. - This drawing was not completed; it lacks the titles present on other drawings in the group DR1988:0433:001 - DR1988:0433:045. Several elements, such as the chimneys, were drawn in graphite and not completed with pen and ink. - One of a group of working drawings for William Burn's October 1849 project for Fonthill House, Wiltshire, a country house designed in the Jacobethan style. This group represents only one of the projects that Burn proposed for Fonthill House; the final project, executed in 1856, was much smaller (Walker, 31, illustrated in Hitchcock, vol. 2, fig. VIII 31). Drawings include plans, elevations, and sections, as well as full-scale drawings of masonry details. Approximately half of the drawings are part of a numbered series from one to twenty-two, while the other drawings, mostly masonry details, were not numbered. These latter drawings are not as carefully finished, and a few are incomplete.
Form:
drawings
drawings
Date:
October 1849
October 1849
People:
Subject:
architecture
architecture
Form:
photographs
photographs
Actions:
Reference number:
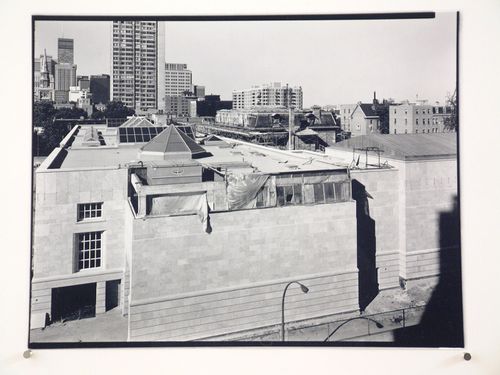
PH1988:0001
PH1988:0001
People:
Subject:
architecture
architecture
Date:
20 June 1987
20 June 1987
Form:
photographs
photographs
Date:
20 June 1987
20 June 1987
People:
Subject:
architecture
architecture
Form:
textual records
textual records
Actions:
Reference number:
ARCH273514
ARCH273514
People:
Date:
2001-2003
2001-2003
Form:
textual records
textual records
Date:
2001-2003
2001-2003
People:
Form:
drawings
drawings
Actions:
Reference number:
ARCH260809
ARCH260809
People:
Date:
1980
1980
Form:
drawings
drawings
Date:
1980
1980
People:
Form:
photographs
photographs
Actions:
Reference number:
PH1983:0300:004
PH1983:0300:004
People:
Subject:
architecture, landscape architecture, military, topographic
architecture, landscape architecture, military, topographic
Date:
1859
1859
Form:
photographs
photographs
Date:
1859
1859
People:
Subject:
architecture, landscape architecture, military, topographic
architecture, landscape architecture, military, topographic


