


6780 Results
Form:
books
books
Actions:
Price:
$48.00
(available to order)
Summary:
Prior to the 1970s, buildings were commonly understood to be the goal of architectural practice; architectural drawings were seen simply as a means to an end. But, just as the boundaries of architecture itself were shifting at the end of the twentieth century, the perception of architectural drawings was also shifting; they began to be seen as autonomous objects outside(...)
$48.00
(available to order)
Summary:
Prior to the 1970s, buildings were commonly understood to be the goal of architectural practice; architectural drawings were seen simply as a means to an end. But, just as the boundaries of architecture itself were shifting at the end of the twentieth century, the perception of architectural drawings was also shifting; they began to be seen as autonomous objects outside(...)
Title:
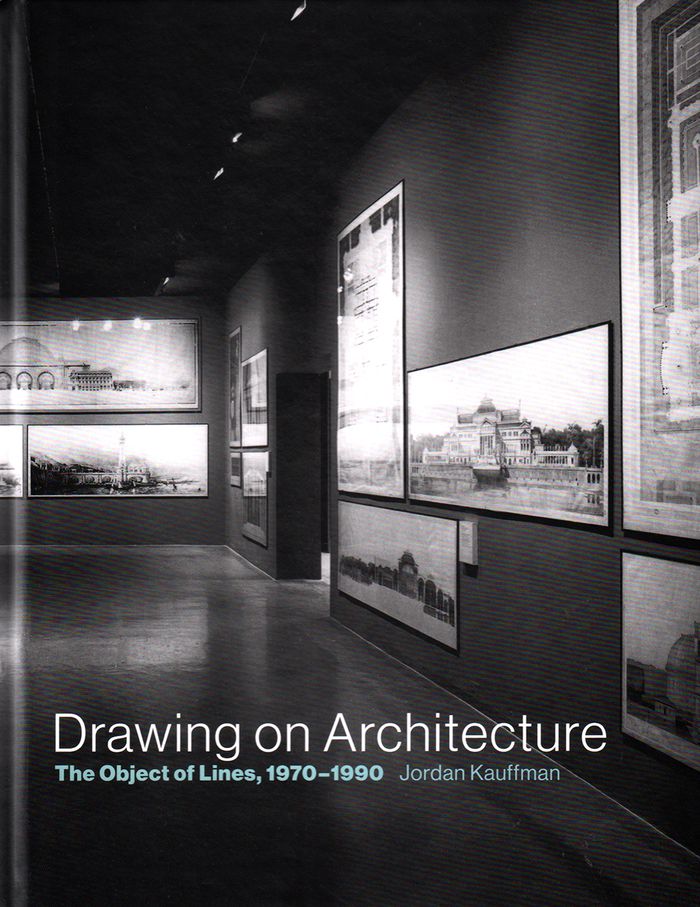
Drawing on architecture: the object of lives, 1970-1990
Actions:
Price:
$48.00
(available to order)
Summary:
Prior to the 1970s, buildings were commonly understood to be the goal of architectural practice; architectural drawings were seen simply as a means to an end. But, just as the boundaries of architecture itself were shifting at the end of the twentieth century, the perception of architectural drawings was also shifting; they began to be seen as autonomous objects outside the process of building. In Drawing on Architecture, Jordan Kauffman offers an account of how architectural drawings—promoted by a network of galleries and collectors, exhibitions and events—emerged as aesthetic objects and ultimately attained status as important cultural and historical artifacts, and how this was both emblematic of changes in architecture and a catalyst for these changes.
Drawing on architecture: the object of lives, 1970-1990
Actions:
Price:
$48.00
(available to order)
Summary:
Prior to the 1970s, buildings were commonly understood to be the goal of architectural practice; architectural drawings were seen simply as a means to an end. But, just as the boundaries of architecture itself were shifting at the end of the twentieth century, the perception of architectural drawings was also shifting; they began to be seen as autonomous objects outside the process of building. In Drawing on Architecture, Jordan Kauffman offers an account of how architectural drawings—promoted by a network of galleries and collectors, exhibitions and events—emerged as aesthetic objects and ultimately attained status as important cultural and historical artifacts, and how this was both emblematic of changes in architecture and a catalyst for these changes.
Form:
books
books
Publication:
June 2018
June 2018
Subject:
Architectural Drawing
Architectural Drawing
Form:
books
books
Price:
$65.00
(available to order)
Summary:
The Codewriting Workbook introduces students and practi-tioners to basic programming concepts for computer-aided design (CAD). Through a series of guided exercises and examples, readers learn how to develop and write procedures for creating two-dimensional drawings and three-dimensional models using a variety of algorithmic functions. Each exercise begins with a simple(...)
$65.00
(available to order)
Summary:
The Codewriting Workbook introduces students and practi-tioners to basic programming concepts for computer-aided design (CAD). Through a series of guided exercises and examples, readers learn how to develop and write procedures for creating two-dimensional drawings and three-dimensional models using a variety of algorithmic functions. Each exercise begins with a simple(...)
Title:
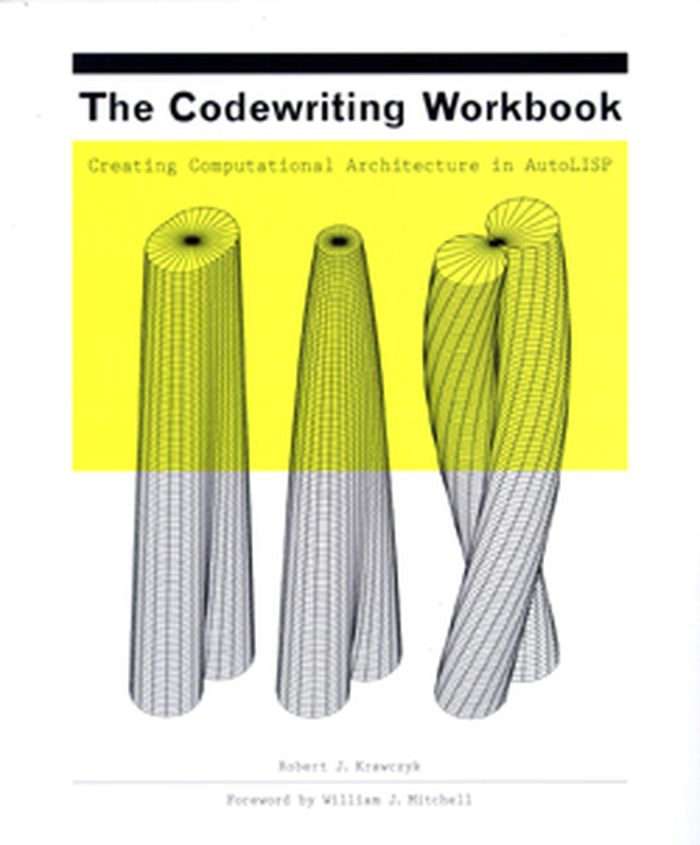
The codewriting workbook: creating computational architecture in AutoLISP
Actions:
Price:
$65.00
(available to order)
Summary:
The Codewriting Workbook introduces students and practi-tioners to basic programming concepts for computer-aided design (CAD). Through a series of guided exercises and examples, readers learn how to develop and write procedures for creating two-dimensional drawings and three-dimensional models using a variety of algorithmic functions. Each exercise begins with a simple concept and evolves into a family of possible solutions. A primer on programming, The Codewriting Workbook presents efficient methods for computing singular results that, when compounded, generate the broadest range of design possibilities. Though exercises are presented in AutoLISP, the workbook outlines general processes for structuring procedures that can be adapted to almost any CAD-based scripting language. Robert J. Krawczyk is on the faculty of the College of Architecture at the Illinois Institute of Technology.
The codewriting workbook: creating computational architecture in AutoLISP
Actions:
Price:
$65.00
(available to order)
Summary:
The Codewriting Workbook introduces students and practi-tioners to basic programming concepts for computer-aided design (CAD). Through a series of guided exercises and examples, readers learn how to develop and write procedures for creating two-dimensional drawings and three-dimensional models using a variety of algorithmic functions. Each exercise begins with a simple concept and evolves into a family of possible solutions. A primer on programming, The Codewriting Workbook presents efficient methods for computing singular results that, when compounded, generate the broadest range of design possibilities. Though exercises are presented in AutoLISP, the workbook outlines general processes for structuring procedures that can be adapted to almost any CAD-based scripting language. Robert J. Krawczyk is on the faculty of the College of Architecture at the Illinois Institute of Technology.
Form:
books
books
Publication:
November 2008, New York
November 2008, New York
Subject:
Architectural Drawing
Architectural Drawing
Form:
books
books
Price:
$95.00
(available to order)
Summary:
This publication traces the use of color in European architectural drawings and prints, revealing how this phenomenon reflected the professional anxieties of an emerging professional practice that was simultaneously art and science. Traversing national borders, the book addresses color as a key player in the long history of rivalry and exchange between European traditions(...)
$95.00
(available to order)
Summary:
This publication traces the use of color in European architectural drawings and prints, revealing how this phenomenon reflected the professional anxieties of an emerging professional practice that was simultaneously art and science. Traversing national borders, the book addresses color as a key player in the long history of rivalry and exchange between European traditions(...)
Title:
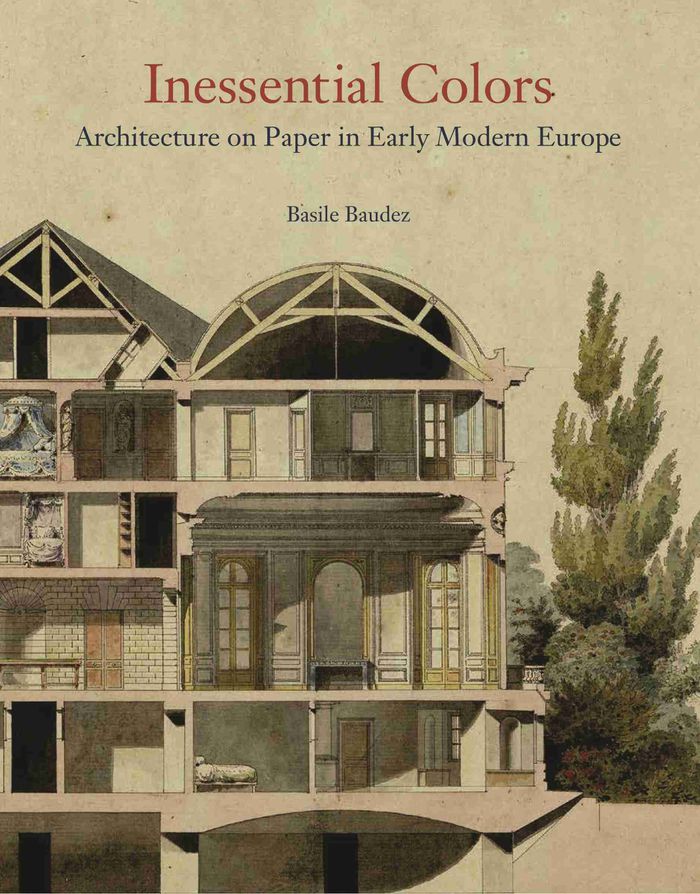
Inessential colours: architecture on paper in early modern Europe
Actions:
Price:
$95.00
(available to order)
Summary:
This publication traces the use of color in European architectural drawings and prints, revealing how this phenomenon reflected the professional anxieties of an emerging professional practice that was simultaneously art and science. Traversing national borders, the book addresses color as a key player in the long history of rivalry and exchange between European traditions in architectural representation and practice. Featuring a wealth of previously unpublished drawings, this book challenges the long-standing misreading of architectural drawings as illustrations rather than representations, pointing instead to their inherent qualities as independent objects whose beauty paved the way for the visual system architects use today.
Inessential colours: architecture on paper in early modern Europe
Actions:
Price:
$95.00
(available to order)
Summary:
This publication traces the use of color in European architectural drawings and prints, revealing how this phenomenon reflected the professional anxieties of an emerging professional practice that was simultaneously art and science. Traversing national borders, the book addresses color as a key player in the long history of rivalry and exchange between European traditions in architectural representation and practice. Featuring a wealth of previously unpublished drawings, this book challenges the long-standing misreading of architectural drawings as illustrations rather than representations, pointing instead to their inherent qualities as independent objects whose beauty paved the way for the visual system architects use today.
Form:
books
books
Publication:
August 2021
August 2021
Subject:
Architectural Drawing
Architectural Drawing
Form:
books
books
Price:
$34.95
(available to order)
Summary:
Présentation d'une cinquantaine de projets architecturaux dessinés à l'occasion des expositions universelles de Paris. Véritables laboratoires, vivants recueils d'architectures et d'ornements, les expositions universelles rythment la vie des grandes capitales, à partir de 1851. L'idée d'une confrontation pacifique, internationale, qui rassemble commerce, industrie et(...)
$34.95
(available to order)
Summary:
Présentation d'une cinquantaine de projets architecturaux dessinés à l'occasion des expositions universelles de Paris. Véritables laboratoires, vivants recueils d'architectures et d'ornements, les expositions universelles rythment la vie des grandes capitales, à partir de 1851. L'idée d'une confrontation pacifique, internationale, qui rassemble commerce, industrie et(...)
Title:
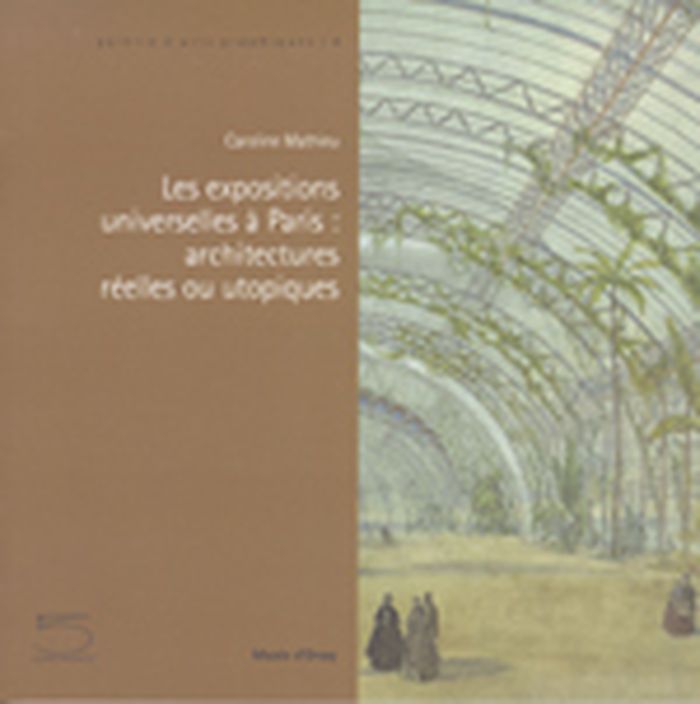
Les expositions universelles à Paris : architectures réelles ou utopiques
Actions:
Price:
$34.95
(available to order)
Summary:
Présentation d'une cinquantaine de projets architecturaux dessinés à l'occasion des expositions universelles de Paris. Véritables laboratoires, vivants recueils d'architectures et d'ornements, les expositions universelles rythment la vie des grandes capitales, à partir de 1851. L'idée d'une confrontation pacifique, internationale, qui rassemble commerce, industrie et beaux-arts se concrétise avec la première Exposition universelle de Londres : Le Crystal Palace, élevé par Joseph Paxton, devient un monument symbolique et novateur par sa transparence, ses dimensions grandioses, le modernisme de sa réalisation. Lors de la première Exposition universelle parisienne de 1855, l'éblouissante réalisation londonienne suscite le vif désir de donner une expression monumentale à un bâtiment conçu pour durer : le Palais de l'industrie, situé au bas des Champs-Elysées. Il accueille les expositions du Salon jusqu'à sa destruction, pour faire place aux Grand et Petit Palais de l'Exposition de 1900. D'abord peu étendues, centrées autour d'un unique palais, les expositions prennent, à partir de 1867, le visage de véritables cités de l'éphémère, bariolées et colorées, qui, lorsqu'elles sont situées au coeur même de la ville, entrent en totale contradiction avec elle. Grâce à la riche collection de dessins d'architecture du musée d'Orsay et du Fonds Eiffel, cet ouvrage permet d'illustrer l'imagination des architectes, la diversité des édifices et ressuscite d'extraordinaires réalisations aujourd'hui disparues.
Les expositions universelles à Paris : architectures réelles ou utopiques
Actions:
Price:
$34.95
(available to order)
Summary:
Présentation d'une cinquantaine de projets architecturaux dessinés à l'occasion des expositions universelles de Paris. Véritables laboratoires, vivants recueils d'architectures et d'ornements, les expositions universelles rythment la vie des grandes capitales, à partir de 1851. L'idée d'une confrontation pacifique, internationale, qui rassemble commerce, industrie et beaux-arts se concrétise avec la première Exposition universelle de Londres : Le Crystal Palace, élevé par Joseph Paxton, devient un monument symbolique et novateur par sa transparence, ses dimensions grandioses, le modernisme de sa réalisation. Lors de la première Exposition universelle parisienne de 1855, l'éblouissante réalisation londonienne suscite le vif désir de donner une expression monumentale à un bâtiment conçu pour durer : le Palais de l'industrie, situé au bas des Champs-Elysées. Il accueille les expositions du Salon jusqu'à sa destruction, pour faire place aux Grand et Petit Palais de l'Exposition de 1900. D'abord peu étendues, centrées autour d'un unique palais, les expositions prennent, à partir de 1867, le visage de véritables cités de l'éphémère, bariolées et colorées, qui, lorsqu'elles sont situées au coeur même de la ville, entrent en totale contradiction avec elle. Grâce à la riche collection de dessins d'architecture du musée d'Orsay et du Fonds Eiffel, cet ouvrage permet d'illustrer l'imagination des architectes, la diversité des édifices et ressuscite d'extraordinaires réalisations aujourd'hui disparues.
Form:
books
books
Publication:
May 2007, Paris
May 2007, Paris
Subject:
Museums and Universal Exhibitions
Museums and Universal Exhibitions
Form:
books
books
Actions:
Holdings:
Description:
382 pages : illustrations (chiefly color) ; 29 cm
Description:
382 pages : illustrations (chiefly color) ; 29 cm
Author:
Subject:
Publication:
Paris : Somogy ; Rennes : Musée des beaux-arts, 2002.
Paris : Somogy ; Rennes : Musée des beaux-arts, 2002.
Title:
La Moravie à l'âge baroque, 1670-1790 : Dans le miroir des ombres / [ouvrage realise sous la direction de Jiri Kroupa.].
Actions:
Holdings:
Description:
382 pages : illustrations (chiefly color) ; 29 cm
La Moravie à l'âge baroque, 1670-1790 : Dans le miroir des ombres / [ouvrage realise sous la direction de Jiri Kroupa.].
Actions:
Holdings:
Description:
382 pages : illustrations (chiefly color) ; 29 cm
Form:
books
books
Publication:
Paris : Somogy ; Rennes : Musée des beaux-arts, 2002.
Paris : Somogy ; Rennes : Musée des beaux-arts, 2002.
Author:
Subject:
Form:
books
books
Actions:
Price:
$34.95
(available to order)
Summary:
Digitalization has transformed the discourse of architecture: that discourse is now defined by a wealth of new terms and concepts that previously either had no meaning, or had different meanings, in the context of architectural theory and design. Its concepts and strategies are increasingly shaped by influences emerging at the intersection with scientific and cultural(...)
$34.95
(available to order)
Summary:
Digitalization has transformed the discourse of architecture: that discourse is now defined by a wealth of new terms and concepts that previously either had no meaning, or had different meanings, in the context of architectural theory and design. Its concepts and strategies are increasingly shaped by influences emerging at the intersection with scientific and cultural(...)
Subject:
Architectural Drawing
Architectural Drawing
Publication:
August 2008, Zurich
August 2008, Zurich
Title:
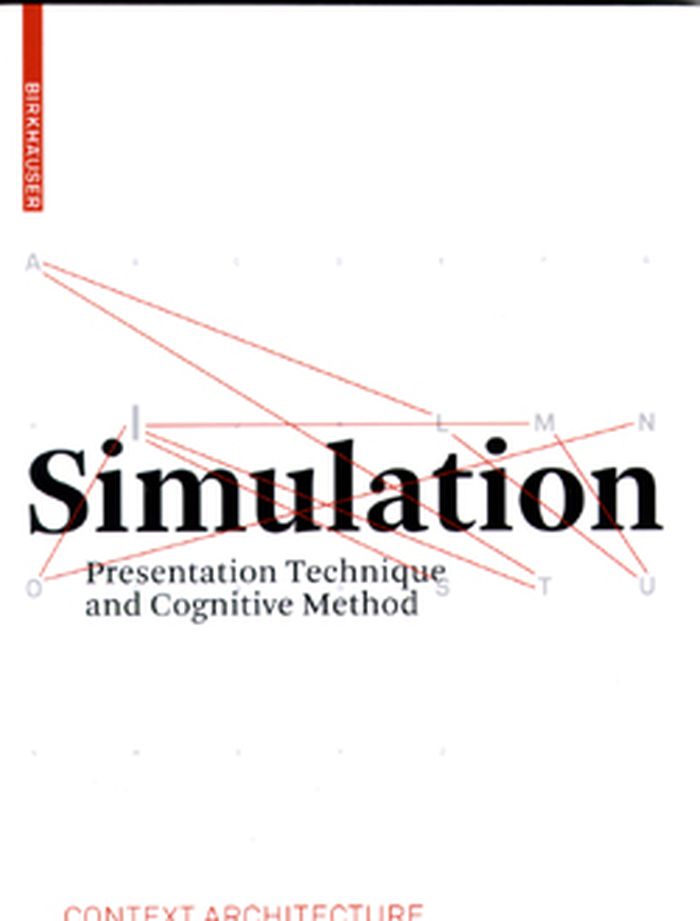
Simulation: presentation technique and cognitive method (Context Architecture)
Actions:
Price:
$34.95
(available to order)
Summary:
Digitalization has transformed the discourse of architecture: that discourse is now defined by a wealth of new terms and concepts that previously either had no meaning, or had different meanings, in the context of architectural theory and design. Its concepts and strategies are increasingly shaped by influences emerging at the intersection with scientific and cultural notions from modern information technology. The new series Context Architecture seeks to take a critical selection of concepts that play a vital role in the current discourse and put them up for discussion.
Simulation: presentation technique and cognitive method (Context Architecture)
Actions:
Price:
$34.95
(available to order)
Summary:
Digitalization has transformed the discourse of architecture: that discourse is now defined by a wealth of new terms and concepts that previously either had no meaning, or had different meanings, in the context of architectural theory and design. Its concepts and strategies are increasingly shaped by influences emerging at the intersection with scientific and cultural notions from modern information technology. The new series Context Architecture seeks to take a critical selection of concepts that play a vital role in the current discourse and put them up for discussion.
Form:
books
books
Publication:
August 2008, Zurich
August 2008, Zurich
Subject:
Architectural Drawing
Architectural Drawing
Form:
books
books
Actions:
Price:
$59.95
(available in store)
Summary:
Jean Nouvel, Rem Koolhaas, Bjarke Ingels and Norman Foster all these cutting-edge architects have at some time used comic strips to present their projects or reflected on the socio-political context that shaped them. Bricks and Balloons brings together a wealth of architectural projects that reach out to the world of comics, many published here for the first time. The(...)
$59.95
(available in store)
Summary:
Jean Nouvel, Rem Koolhaas, Bjarke Ingels and Norman Foster all these cutting-edge architects have at some time used comic strips to present their projects or reflected on the socio-political context that shaped them. Bricks and Balloons brings together a wealth of architectural projects that reach out to the world of comics, many published here for the first time. The(...)
Title:
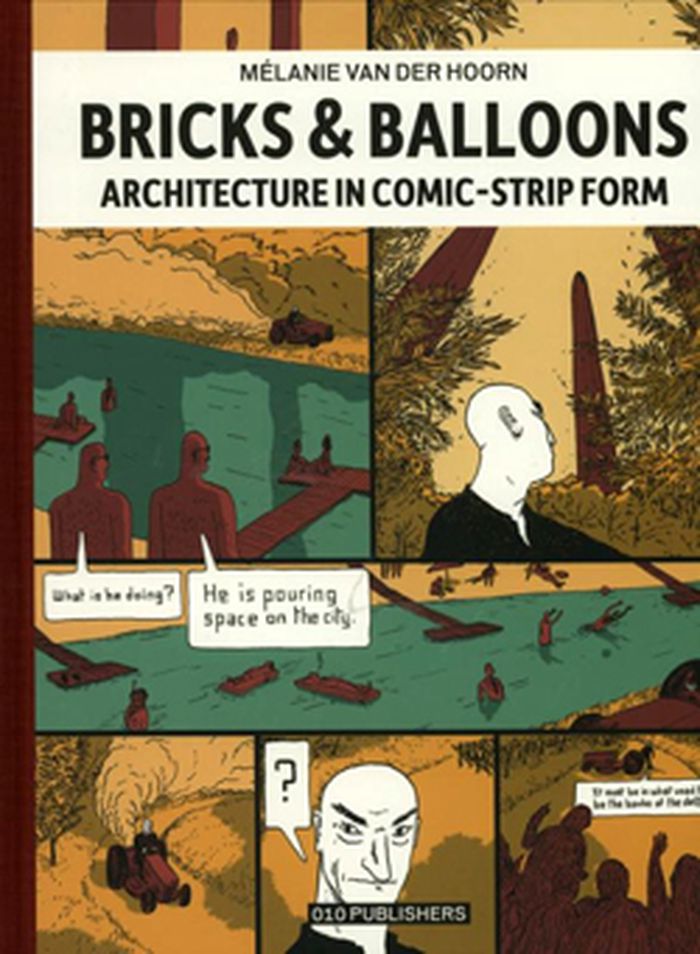
Bricks & Balloons: architecture in comic-strip form
Actions:
Price:
$59.95
(available in store)
Summary:
Jean Nouvel, Rem Koolhaas, Bjarke Ingels and Norman Foster all these cutting-edge architects have at some time used comic strips to present their projects or reflected on the socio-political context that shaped them. Bricks and Balloons brings together a wealth of architectural projects that reach out to the world of comics, many published here for the first time. The book is based on first-hand information collected during dozens of interviews with architects and comic strip artists.
Bricks & Balloons: architecture in comic-strip form
Actions:
Price:
$59.95
(available in store)
Summary:
Jean Nouvel, Rem Koolhaas, Bjarke Ingels and Norman Foster all these cutting-edge architects have at some time used comic strips to present their projects or reflected on the socio-political context that shaped them. Bricks and Balloons brings together a wealth of architectural projects that reach out to the world of comics, many published here for the first time. The book is based on first-hand information collected during dozens of interviews with architects and comic strip artists.
Form:
books
books
Publication:
May 2012
May 2012
Subject:
Architectural Drawing
Architectural Drawing
Form:
books
books
Actions:
Price:
$55.00
(available to order)
Summary:
Why did early modern architects continue copying drawings long after the invention of print should have made such copying obsolete? Carolyn Yerkes answers that question in a fresh investigation into the status of architectural drawing in the sixteenth and seventeenth centuries. Her book explores a vast network of manuscripts and drawings that each have information about(...)
$55.00
(available to order)
Summary:
Why did early modern architects continue copying drawings long after the invention of print should have made such copying obsolete? Carolyn Yerkes answers that question in a fresh investigation into the status of architectural drawing in the sixteenth and seventeenth centuries. Her book explores a vast network of manuscripts and drawings that each have information about(...)
Title:
Drawing after architecture: Renaissance architectural drawings and their reception
Actions:
Price:
$55.00
(available to order)
Summary:
Why did early modern architects continue copying drawings long after the invention of print should have made such copying obsolete? Carolyn Yerkes answers that question in a fresh investigation into the status of architectural drawing in the sixteenth and seventeenth centuries. Her book explores a vast network of manuscripts and drawings that each have information about ancient and modern buildings—including the Pantheon and Saint Peter’s—that is not known from any other sources. The drawings also show how the information was recorded, transferred, and analyzed by others. Yerkes examines the nature of architectural evidence to understand how Renaissance architects used images to explore structures, create biographies, and write history.
Drawing after architecture: Renaissance architectural drawings and their reception
Actions:
Price:
$55.00
(available to order)
Summary:
Why did early modern architects continue copying drawings long after the invention of print should have made such copying obsolete? Carolyn Yerkes answers that question in a fresh investigation into the status of architectural drawing in the sixteenth and seventeenth centuries. Her book explores a vast network of manuscripts and drawings that each have information about ancient and modern buildings—including the Pantheon and Saint Peter’s—that is not known from any other sources. The drawings also show how the information was recorded, transferred, and analyzed by others. Yerkes examines the nature of architectural evidence to understand how Renaissance architects used images to explore structures, create biographies, and write history.
Form:
books
books
Publication:
February 2018
February 2018
Subject:
Architectural Drawing
Architectural Drawing
Form:
books
books
Price:
$72.00
(available to order)
Summary:
The spread of Renaissance culture in England coincided with the birth of the profession of architecture, whose practitioners soon became superior to simple builders in social standing and perceived intellectual prowess. This book, which focuses in particular on the scientist, mathematician, and architect Sir Christopher Wren, explores the extent to which this new(...)
$72.00
(available to order)
Summary:
The spread of Renaissance culture in England coincided with the birth of the profession of architecture, whose practitioners soon became superior to simple builders in social standing and perceived intellectual prowess. This book, which focuses in particular on the scientist, mathematician, and architect Sir Christopher Wren, explores the extent to which this new(...)
Title:
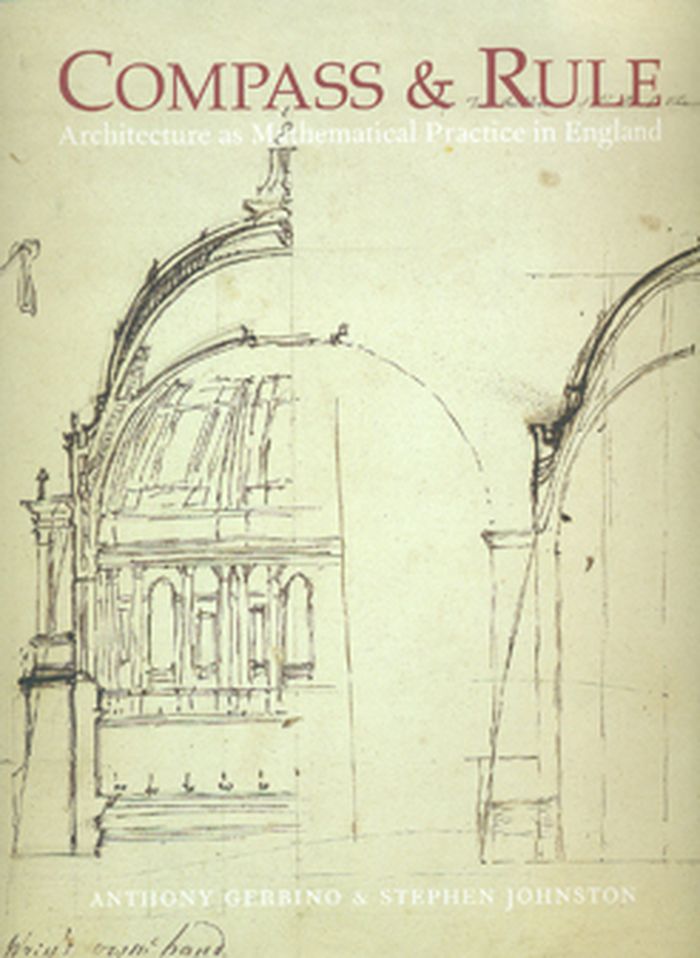
Compass & rule : architecture as mathematical practice in England
Actions:
Price:
$72.00
(available to order)
Summary:
The spread of Renaissance culture in England coincided with the birth of the profession of architecture, whose practitioners soon became superior to simple builders in social standing and perceived intellectual prowess. This book, which focuses in particular on the scientist, mathematician, and architect Sir Christopher Wren, explores the extent to which this new professional identity was based on expertise in the mathematical arts and sciences. Featuring drawings, instruments, paintings, and other examples of the material culture of English architecture, the book discusses the role of mathematics in architectural design and building technology. It begins with architectural drawing in the 16th century, moves to large-scale technical drawing under Henry VIII, considers Inigo Jones and his royal buildings and Christopher Wren and the dome of St. Paul’s, and concludes with the architectural education of George III. Interweaving text and visual image, the book investigates the boundaries between art and science in architecture—the most artistic of the sciences and the most scientific of the arts.
Compass & rule : architecture as mathematical practice in England
Actions:
Price:
$72.00
(available to order)
Summary:
The spread of Renaissance culture in England coincided with the birth of the profession of architecture, whose practitioners soon became superior to simple builders in social standing and perceived intellectual prowess. This book, which focuses in particular on the scientist, mathematician, and architect Sir Christopher Wren, explores the extent to which this new professional identity was based on expertise in the mathematical arts and sciences. Featuring drawings, instruments, paintings, and other examples of the material culture of English architecture, the book discusses the role of mathematics in architectural design and building technology. It begins with architectural drawing in the 16th century, moves to large-scale technical drawing under Henry VIII, considers Inigo Jones and his royal buildings and Christopher Wren and the dome of St. Paul’s, and concludes with the architectural education of George III. Interweaving text and visual image, the book investigates the boundaries between art and science in architecture—the most artistic of the sciences and the most scientific of the arts.
Form:
books
books
Publication:
May 2009
May 2009
Subject:
Architectural Drawing
Architectural Drawing
Form:
books
books

Title:
Bauhaus 1919-1933
Bauhaus 1919-1933
Actions:
Price:
$18.95
(available to order)
Summary:
Le musée du design Bauhaus Archiv de Berlin abrite la plus importante collection actuelle consacrée au Bauhaus. Cette collection très complète comprend aussi bien des documents ou des productions de l'atelier dans tous les domaines du design, que des dessins d'études faits en classe ou des plans et maquettes d'architecture. Le Bauhaus Archiv est dédié à la présentation et(...)
$18.95
(available to order)
Summary:
Le musée du design Bauhaus Archiv de Berlin abrite la plus importante collection actuelle consacrée au Bauhaus. Cette collection très complète comprend aussi bien des documents ou des productions de l'atelier dans tous les domaines du design, que des dessins d'études faits en classe ou des plans et maquettes d'architecture. Le Bauhaus Archiv est dédié à la présentation et(...)
Title:
Bauhaus 1919-1933
Actions:
Price:
$18.95
(available to order)
Summary:
Le musée du design Bauhaus Archiv de Berlin abrite la plus importante collection actuelle consacrée au Bauhaus. Cette collection très complète comprend aussi bien des documents ou des productions de l'atelier dans tous les domaines du design, que des dessins d'études faits en classe ou des plans et maquettes d'architecture. Le Bauhaus Archiv est dédié à la présentation et à l'étude de l'histoire du Bauhaus qui comprend également le nouveau Bauhaus de Chicago et la Hochschule für Gestatltung (Institut de design) d'Ulm. Ce livre, élaboré à partir de l'immense collection du musée, retrace l'histoire de ce mouvement incontournable dans les domaines de l'art et de l'architecture à travers les réalisations de ses plus grands représentants, dont Walter Gropius, Marcel Breuer, Wassily Kandinsky et Paul Klee.
Bauhaus 1919-1933
Actions:
Price:
$18.95
(available to order)
Summary:
Le musée du design Bauhaus Archiv de Berlin abrite la plus importante collection actuelle consacrée au Bauhaus. Cette collection très complète comprend aussi bien des documents ou des productions de l'atelier dans tous les domaines du design, que des dessins d'études faits en classe ou des plans et maquettes d'architecture. Le Bauhaus Archiv est dédié à la présentation et à l'étude de l'histoire du Bauhaus qui comprend également le nouveau Bauhaus de Chicago et la Hochschule für Gestatltung (Institut de design) d'Ulm. Ce livre, élaboré à partir de l'immense collection du musée, retrace l'histoire de ce mouvement incontournable dans les domaines de l'art et de l'architecture à travers les réalisations de ses plus grands représentants, dont Walter Gropius, Marcel Breuer, Wassily Kandinsky et Paul Klee.
Form:
books
books
Publication:
September 2011
September 2011
Subject:
Modernism
Modernism


