


9193 Results
Level of archival description:
Project
Project
Reference number:
AP144.S2.D7
Description:
File documents a competition application for the National Theatre and Opera House, London [?], England, and consists of ten presentation panels that were originally bound together as a submission portfolio. Five of the presentation boards are collages of periodical clippings, and photomechanical transfers that are reduced copies of original material. Five presentation boards present textual information and include a description of relevant design work by Cedric Price. Projects included are the New Aviary (London Zoo), Experimental Theatre Ltd. (New York), the I.C.A. Building, Claverton Dome, and Fun Palace. Also included, is a cover letter, a summary of design intent, and notes on Price's office structure, operation and repeat consultants. Material in this file was produced in 1963 and probably before. File contains presentation panels and textual records.
AP144.S2.D7
Description:
File documents a competition application for the National Theatre and Opera House, London [?], England, and consists of ten presentation panels that were originally bound together as a submission portfolio. Five of the presentation boards are collages of periodical clippings, and photomechanical transfers that are reduced copies of original material. Five presentation boards present textual information and include a description of relevant design work by Cedric Price. Projects included are the New Aviary (London Zoo), Experimental Theatre Ltd. (New York), the I.C.A. Building, Claverton Dome, and Fun Palace. Also included, is a cover letter, a summary of design intent, and notes on Price's office structure, operation and repeat consultants. Material in this file was produced in 1963 and probably before. File contains presentation panels and textual records.
People:
Date:
1963
1963
Title:
National Theatre and Opera House
Actions:
AP144.S2.D7
Description:
File documents a competition application for the National Theatre and Opera House, London [?], England, and consists of ten presentation panels that were originally bound together as a submission portfolio. Five of the presentation boards are collages of periodical clippings, and photomechanical transfers that are reduced copies of original material. Five presentation boards present textual information and include a description of relevant design work by Cedric Price. Projects included are the New Aviary (London Zoo), Experimental Theatre Ltd. (New York), the I.C.A. Building, Claverton Dome, and Fun Palace. Also included, is a cover letter, a summary of design intent, and notes on Price's office structure, operation and repeat consultants. Material in this file was produced in 1963 and probably before. File contains presentation panels and textual records.
National Theatre and Opera House
Actions:
AP144.S2.D7
Description:
File documents a competition application for the National Theatre and Opera House, London [?], England, and consists of ten presentation panels that were originally bound together as a submission portfolio. Five of the presentation boards are collages of periodical clippings, and photomechanical transfers that are reduced copies of original material. Five presentation boards present textual information and include a description of relevant design work by Cedric Price. Projects included are the New Aviary (London Zoo), Experimental Theatre Ltd. (New York), the I.C.A. Building, Claverton Dome, and Fun Palace. Also included, is a cover letter, a summary of design intent, and notes on Price's office structure, operation and repeat consultants. Material in this file was produced in 1963 and probably before. File contains presentation panels and textual records.
Level of archival description:
File 7
File 7
Date:
1963
1963
People:
Level of archival description:
Project
Project
Title:
Rebstockpark Master Plan
Rebstockpark Master Plan
Actions:
Reference number:
AP143.S4.D90
Description:
File documents the unexecuted project for the Rebstockpark Master Plan, Frankfurt am Main, Germany. Material in this file was produced between 1990 and 1994. File includes 1344 drawings comprising design development drawings, competition drawings, presentation drawings, presentation panels, publication drawings, and reference drawings, as well as models and textual records. Presentation drawings include drawings and mock-ups for a number of 1993 project booklets, and panels of computer-generated design images. Some presentation drawings used for the booklets have also been published. Textual documents include other project booklets, site plan prints by Albert Speer & Partners (1994), agreement, design objectives, notes, cost analysis, correspondence, drawings, and project information for Zurich Office Building at Rebstockpark.
AP143.S4.D90
Description:
File documents the unexecuted project for the Rebstockpark Master Plan, Frankfurt am Main, Germany. Material in this file was produced between 1990 and 1994. File includes 1344 drawings comprising design development drawings, competition drawings, presentation drawings, presentation panels, publication drawings, and reference drawings, as well as models and textual records. Presentation drawings include drawings and mock-ups for a number of 1993 project booklets, and panels of computer-generated design images. Some presentation drawings used for the booklets have also been published. Textual documents include other project booklets, site plan prints by Albert Speer & Partners (1994), agreement, design objectives, notes, cost analysis, correspondence, drawings, and project information for Zurich Office Building at Rebstockpark.
People:
Date:
1990-1994
1990-1994
Title:
Rebstockpark Master Plan
Actions:
AP143.S4.D90
Description:
File documents the unexecuted project for the Rebstockpark Master Plan, Frankfurt am Main, Germany. Material in this file was produced between 1990 and 1994. File includes 1344 drawings comprising design development drawings, competition drawings, presentation drawings, presentation panels, publication drawings, and reference drawings, as well as models and textual records. Presentation drawings include drawings and mock-ups for a number of 1993 project booklets, and panels of computer-generated design images. Some presentation drawings used for the booklets have also been published. Textual documents include other project booklets, site plan prints by Albert Speer & Partners (1994), agreement, design objectives, notes, cost analysis, correspondence, drawings, and project information for Zurich Office Building at Rebstockpark.
Rebstockpark Master Plan
Actions:
AP143.S4.D90
Description:
File documents the unexecuted project for the Rebstockpark Master Plan, Frankfurt am Main, Germany. Material in this file was produced between 1990 and 1994. File includes 1344 drawings comprising design development drawings, competition drawings, presentation drawings, presentation panels, publication drawings, and reference drawings, as well as models and textual records. Presentation drawings include drawings and mock-ups for a number of 1993 project booklets, and panels of computer-generated design images. Some presentation drawings used for the booklets have also been published. Textual documents include other project booklets, site plan prints by Albert Speer & Partners (1994), agreement, design objectives, notes, cost analysis, correspondence, drawings, and project information for Zurich Office Building at Rebstockpark.
Level of archival description:
File 90
File 90
Date:
1990-1994
1990-1994
People:
Form:
textual records
textual records
Actions:
Reference number:
AP018.S1.1983.PR06.001
Description:
This box includes correspondence, reports, minutes of meetings, documents related to inspections, and information related to contracts and accounts for the project. This box also contains an index created by the office for the textual records.
AP018.S1.1983.PR06.001
Description:
This box includes correspondence, reports, minutes of meetings, documents related to inspections, and information related to contracts and accounts for the project. This box also contains an index created by the office for the textual records.
People:
Date:
1983-1986
1983-1986
Title:
Project documentation and correspondence, Gage Transitional Living Centre, Westpark Hospital, York, Ontario
Actions:
AP018.S1.1983.PR06.001
Description:
This box includes correspondence, reports, minutes of meetings, documents related to inspections, and information related to contracts and accounts for the project. This box also contains an index created by the office for the textual records.
Project documentation and correspondence, Gage Transitional Living Centre, Westpark Hospital, York, Ontario
Actions:
AP018.S1.1983.PR06.001
Description:
This box includes correspondence, reports, minutes of meetings, documents related to inspections, and information related to contracts and accounts for the project. This box also contains an index created by the office for the textual records.
Form:
textual records
textual records
Date:
1983-1986
1983-1986
People:
Form:
textual records
textual records
Actions:
Reference number:
ARCH255159
Description:
6 documentation files and drawings - Étude de pré-faisabilité (1984), guidelines - Invitation for Proposals to architects, information on built towers including the CN Tower, structural drawings, site plans, topographical maps, slides of presentation model
ARCH255159
Description:
6 documentation files and drawings - Étude de pré-faisabilité (1984), guidelines - Invitation for Proposals to architects, information on built towers including the CN Tower, structural drawings, site plans, topographical maps, slides of presentation model
People:
Date:
1985-1986
1985-1986
Title:
Documentation files and drawings
Actions:
ARCH255159
Description:
6 documentation files and drawings - Étude de pré-faisabilité (1984), guidelines - Invitation for Proposals to architects, information on built towers including the CN Tower, structural drawings, site plans, topographical maps, slides of presentation model
Documentation files and drawings
Actions:
ARCH255159
Description:
6 documentation files and drawings - Étude de pré-faisabilité (1984), guidelines - Invitation for Proposals to architects, information on built towers including the CN Tower, structural drawings, site plans, topographical maps, slides of presentation model
Form:
textual records
textual records
Date:
1985-1986
1985-1986
People:
Form:
textual records
textual records
Title:
PCM / Oct. 1978
PCM / Oct. 1978
Actions:
Reference number:
ARCH267580
Description:
This group consists of notes and information about the architectural team PLLL (Prus; LeMoyne & Associates; Lebelle, Marchand, Geoffroy; Hébert & Lalonde) and about the client, the Ministrère des Travaux Publics et de l'Approvisionnement du Québec.
ARCH267580
Description:
This group consists of notes and information about the architectural team PLLL (Prus; LeMoyne & Associates; Lebelle, Marchand, Geoffroy; Hébert & Lalonde) and about the client, the Ministrère des Travaux Publics et de l'Approvisionnement du Québec.
People:
Date:
1978
1978
Title:
PCM / Oct. 1978
Actions:
ARCH267580
Description:
This group consists of notes and information about the architectural team PLLL (Prus; LeMoyne & Associates; Lebelle, Marchand, Geoffroy; Hébert & Lalonde) and about the client, the Ministrère des Travaux Publics et de l'Approvisionnement du Québec.
PCM / Oct. 1978
Actions:
ARCH267580
Description:
This group consists of notes and information about the architectural team PLLL (Prus; LeMoyne & Associates; Lebelle, Marchand, Geoffroy; Hébert & Lalonde) and about the client, the Ministrère des Travaux Publics et de l'Approvisionnement du Québec.
Form:
textual records
textual records
Date:
1978
1978
People:
Form:
photographs
photographs
Actions:
Reference number:
PH1980:0048.01:016
Description:
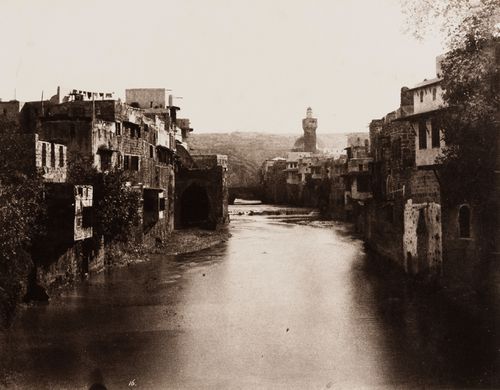
- Suzanne K. Williamson identifies the mosque in the background as the Madrasah-Mosque of al-Burtasi (Oct. 1986). Further research should include verification of this information and identification of the source(s) from which it was obtained.
PH1980:0048.01:016
Description:
- Suzanne K. Williamson identifies the mosque in the background as the Madrasah-Mosque of al-Burtasi (Oct. 1986). Further research should include verification of this information and identification of the source(s) from which it was obtained.
People:
Subject:
architecture
architecture
Date:
1859-1860
1859-1860
Title:
View of Tripoli from the new Djisr-el-Djed Bridge with the Madrasah-Mosque of al-Burtasi in the background, Ottoman Empire (now in Lebanon)
Actions:
PH1980:0048.01:016
Description:
- Suzanne K. Williamson identifies the mosque in the background as the Madrasah-Mosque of al-Burtasi (Oct. 1986). Further research should include verification of this information and identification of the source(s) from which it was obtained.
View of Tripoli from the new Djisr-el-Djed Bridge with the Madrasah-Mosque of al-Burtasi in the background, Ottoman Empire (now in Lebanon)
Actions:
PH1980:0048.01:016
Description:
- Suzanne K. Williamson identifies the mosque in the background as the Madrasah-Mosque of al-Burtasi (Oct. 1986). Further research should include verification of this information and identification of the source(s) from which it was obtained.
Form:
photographs
photographs
Date:
1859-1860
1859-1860
People:
Subject:
architecture
architecture
Form:
photographs
photographs
Actions:
Reference number:
PH1980:0048.01:045
Description:
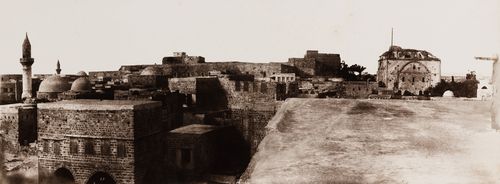
- Suzanne K. Williamson identifies the mosque shown in this photograph as the Mosque of Jazzar Pasha (Oct. 1986). Further research should include verification of this information and identification of the source(s) from which it was obtained.
PH1980:0048.01:045
Description:
- Suzanne K. Williamson identifies the mosque shown in this photograph as the Mosque of Jazzar Pasha (Oct. 1986). Further research should include verification of this information and identification of the source(s) from which it was obtained.
People:
Subject:
architecture
architecture
Date:
1859-1860
1859-1860
Title:
View of Acre from the northern ramparts showing the Mosque of Jazzar Pasha, Ottoman Empire (now in Israel)
Actions:
PH1980:0048.01:045
Description:
- Suzanne K. Williamson identifies the mosque shown in this photograph as the Mosque of Jazzar Pasha (Oct. 1986). Further research should include verification of this information and identification of the source(s) from which it was obtained.
View of Acre from the northern ramparts showing the Mosque of Jazzar Pasha, Ottoman Empire (now in Israel)
Actions:
PH1980:0048.01:045
Description:
- Suzanne K. Williamson identifies the mosque shown in this photograph as the Mosque of Jazzar Pasha (Oct. 1986). Further research should include verification of this information and identification of the source(s) from which it was obtained.
Form:
photographs
photographs
Date:
1859-1860
1859-1860
People:
Subject:
architecture
architecture
Form:
events
events
Actions:
Description:
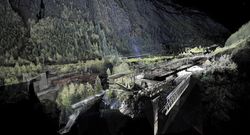
In this lecture, Christophe Girot discusses digital landscape models: A quiet revolution has taken place in digital landscape design and analysis over the past decade, caused by the introduction of digital point-cloud models. The scope and precision of these digital landscape models, created with terrestrial laser scanners and mobile and airborne lidar, lead to new(...)
In this lecture, Christophe Girot discusses digital landscape models: A quiet revolution has taken place in digital landscape design and analysis over the past decade, caused by the introduction of digital point-cloud models. The scope and precision of these digital landscape models, created with terrestrial laser scanners and mobile and airborne lidar, lead to new(...)
Location:
Paul Desmarais Theatre
Paul Desmarais Theatre
Date:
6 October 2016, 6pm
6 October 2016, 6pm
Title:
Unravelling the Digital Landscape
Actions:
Description:
In this lecture, Christophe Girot discusses digital landscape models: A quiet revolution has taken place in digital landscape design and analysis over the past decade, caused by the introduction of digital point-cloud models. The scope and precision of these digital landscape models, created with terrestrial laser scanners and mobile and airborne lidar, lead to new(...)
Unravelling the Digital Landscape
Actions:
Description:
In this lecture, Christophe Girot discusses digital landscape models: A quiet revolution has taken place in digital landscape design and analysis over the past decade, caused by the introduction of digital point-cloud models. The scope and precision of these digital landscape models, created with terrestrial laser scanners and mobile and airborne lidar, lead to new(...)
Form:
events
events
Date:
6 October 2016
6pm
6 October 2016
6pm
Location:
Paul Desmarais Theatre
Paul Desmarais Theatre
Level of archival description:
Project
Project
Title:
Magnet
Magnet
Reference number:
AP144.S2.D170
Description:
File documents a project for a series of temporary, moveable structures - "Magnets" - designed to enhance access and transportation options, and/or provide other amenities such as views, information, or safety. Magnets were applied to ten sites in the Greater London area in England, and feasability studies were carried out for sites in Tokyo, Japan. Keiichi Saiki, Price's chief assistant on the project, chose the Tokyo sites and also produced a significant number of the project's conceptual drawings. Material in this file was produced in 1978 and between 1990 and 2001, but predominantly between 1995 and 1996. File contains conceptual drawings, design development drawings, presentation drawings, publication drawings, reference drawings, other drawings, presentation panels, other panels, a presentation model, other models, photographic materials, an artefact, and textual records.
AP144.S2.D170
Description:
File documents a project for a series of temporary, moveable structures - "Magnets" - designed to enhance access and transportation options, and/or provide other amenities such as views, information, or safety. Magnets were applied to ten sites in the Greater London area in England, and feasability studies were carried out for sites in Tokyo, Japan. Keiichi Saiki, Price's chief assistant on the project, chose the Tokyo sites and also produced a significant number of the project's conceptual drawings. Material in this file was produced in 1978 and between 1990 and 2001, but predominantly between 1995 and 1996. File contains conceptual drawings, design development drawings, presentation drawings, publication drawings, reference drawings, other drawings, presentation panels, other panels, a presentation model, other models, photographic materials, an artefact, and textual records.
People:
Date:
1978, 1990-2001, predominant 1995-1996
1978, 1990-2001, predominant 1995-1996
Title:
Magnet
Actions:
AP144.S2.D170
Description:
File documents a project for a series of temporary, moveable structures - "Magnets" - designed to enhance access and transportation options, and/or provide other amenities such as views, information, or safety. Magnets were applied to ten sites in the Greater London area in England, and feasability studies were carried out for sites in Tokyo, Japan. Keiichi Saiki, Price's chief assistant on the project, chose the Tokyo sites and also produced a significant number of the project's conceptual drawings. Material in this file was produced in 1978 and between 1990 and 2001, but predominantly between 1995 and 1996. File contains conceptual drawings, design development drawings, presentation drawings, publication drawings, reference drawings, other drawings, presentation panels, other panels, a presentation model, other models, photographic materials, an artefact, and textual records.
Magnet
Actions:
AP144.S2.D170
Description:
File documents a project for a series of temporary, moveable structures - "Magnets" - designed to enhance access and transportation options, and/or provide other amenities such as views, information, or safety. Magnets were applied to ten sites in the Greater London area in England, and feasability studies were carried out for sites in Tokyo, Japan. Keiichi Saiki, Price's chief assistant on the project, chose the Tokyo sites and also produced a significant number of the project's conceptual drawings. Material in this file was produced in 1978 and between 1990 and 2001, but predominantly between 1995 and 1996. File contains conceptual drawings, design development drawings, presentation drawings, publication drawings, reference drawings, other drawings, presentation panels, other panels, a presentation model, other models, photographic materials, an artefact, and textual records.
Level of archival description:
File 170
File 170
Date:
1978, 1990-2001, predominant 1995-1996
1978, 1990-2001, predominant 1995-1996
People:
Form:
archives
Level of archival description:
Fonds
archives
Level of archival description:
Fonds
Title:
Kaiman Lee fonds
Kaiman Lee fonds
Reference number:
AP222
Synopsis:
The Kaiman Lee fonds, circa 1965 – 2006, documents the professional and academic career of Dr. Kaiman Lee. The material in the fonds also represents the publishing activities of the Environmental Design and Research Center, and the Center for Environmental Research, both based in Boston. The fonds also covers Lee’s academic pursuits as a student and lecturer. The fonds also contains computer parts related to the ARK Two computer-aided design system which Lee worked on during his time at the Boston-based firm Perry, Dean and Stewart Architects. The records within the fonds largely consists of photographic materials, publications, and artefacts.
AP222
Synopsis:
The Kaiman Lee fonds, circa 1965 – 2006, documents the professional and academic career of Dr. Kaiman Lee. The material in the fonds also represents the publishing activities of the Environmental Design and Research Center, and the Center for Environmental Research, both based in Boston. The fonds also covers Lee’s academic pursuits as a student and lecturer. The fonds also contains computer parts related to the ARK Two computer-aided design system which Lee worked on during his time at the Boston-based firm Perry, Dean and Stewart Architects. The records within the fonds largely consists of photographic materials, publications, and artefacts.
People:
Date:
circa 1965 - 2006
circa 1965 - 2006
Title:
Kaiman Lee fonds
Actions:
AP222
Synopsis:
The Kaiman Lee fonds, circa 1965 – 2006, documents the professional and academic career of Dr. Kaiman Lee. The material in the fonds also represents the publishing activities of the Environmental Design and Research Center, and the Center for Environmental Research, both based in Boston. The fonds also covers Lee’s academic pursuits as a student and lecturer. The fonds also contains computer parts related to the ARK Two computer-aided design system which Lee worked on during his time at the Boston-based firm Perry, Dean and Stewart Architects. The records within the fonds largely consists of photographic materials, publications, and artefacts.
Kaiman Lee fonds
Actions:
AP222
Synopsis:
The Kaiman Lee fonds, circa 1965 – 2006, documents the professional and academic career of Dr. Kaiman Lee. The material in the fonds also represents the publishing activities of the Environmental Design and Research Center, and the Center for Environmental Research, both based in Boston. The fonds also covers Lee’s academic pursuits as a student and lecturer. The fonds also contains computer parts related to the ARK Two computer-aided design system which Lee worked on during his time at the Boston-based firm Perry, Dean and Stewart Architects. The records within the fonds largely consists of photographic materials, publications, and artefacts.
Form:
archives
Level of archival description:
Fonds
archives
Level of archival description:
Fonds
Date:
circa 1965 - 2006
circa 1965 - 2006
People:


