


31555 Results
Form:
drawings, works of art
drawings, works of art
Title:

Album of drawings and prints for a Hôtel de préfecture and a Hôtel de ville, Poitiers, France
Album of drawings and prints for a Hôtel de préfecture and a Hôtel de ville, Poitiers, France
Actions:
Reference number:
DR1974:0002:020:001-050
Description:
- This album contains drawings by Charles Rohault de Fleury which range from preliminary sketches to finished drawings - mostly plans, elevations and sections - for unexecuted projects for a Hôtel de préfecture and a Hôtel de ville for the city of Poitiers (Département de Vienne). Highly finished conceptual drawings dated September 1859 depict the general appearance and layout of the Hôtel de préfecture, however, the plans pertain primarily to the Hôtel du Préfet (DR1974:0002:020:003 - DR1974:0002:020:011). Transfer lithographs of working drawings for the Hôtel de préfecture dated November 1859 have detailed measurements showing the layout and construction of all the major building components (DR1974:0002:020:014 - DR1974:0002:020:018 and DR1974:0002:020:020). Also included are a plan and elevation dated February 1860 (DR1974:0002:020:013 and DR1974:0002:020:019). A site plan and perspective view for this Louis XIIIth style hôtel de préfecture have detailed keys (DR1974:0002:020:001 and DR1974:0002:020:002). The utilitarian structures for the Hôtel de préfecture, such as the portico pavilions and the Archives building, are constructed in a sparser style than the Hôtel du Préfet. The project for the Hôtel de ville is much less developed than that for the Hôtel de préfecture. Most of the drawings are unbound at the end of the album (DR1974:0002:020:035 - DR1974:0002:020:050). The two designs for this project, dated October 1859 and December 1859, are similar and depict an Italianate (Francis I ?) two-storey arcuated façade with pedimented windows, and coupled Corinthian columns. The construction materials are brick and stone. The two designs differ in the disposition of their flanking pavilions: the earlier project is housed under one roof (DR1974:0002:020:037), while the later project shows separate roofs for the pavilions (DR1974:0002:020:040 and DR1974:0002:020:042). Site plan DR1974:0002:020:012 indicates the proposed locations of the Hôtel de préfecture and Hôtel de ville: the former is situated near the train station between rue des Carmelites and boulevard Solferino, and the latter on a newly created square just west of the Hôtel de préfecture between rue des Grandes Écoles and rue de la Mairie.
DR1974:0002:020:001-050
Description:
- This album contains drawings by Charles Rohault de Fleury which range from preliminary sketches to finished drawings - mostly plans, elevations and sections - for unexecuted projects for a Hôtel de préfecture and a Hôtel de ville for the city of Poitiers (Département de Vienne). Highly finished conceptual drawings dated September 1859 depict the general appearance and layout of the Hôtel de préfecture, however, the plans pertain primarily to the Hôtel du Préfet (DR1974:0002:020:003 - DR1974:0002:020:011). Transfer lithographs of working drawings for the Hôtel de préfecture dated November 1859 have detailed measurements showing the layout and construction of all the major building components (DR1974:0002:020:014 - DR1974:0002:020:018 and DR1974:0002:020:020). Also included are a plan and elevation dated February 1860 (DR1974:0002:020:013 and DR1974:0002:020:019). A site plan and perspective view for this Louis XIIIth style hôtel de préfecture have detailed keys (DR1974:0002:020:001 and DR1974:0002:020:002). The utilitarian structures for the Hôtel de préfecture, such as the portico pavilions and the Archives building, are constructed in a sparser style than the Hôtel du Préfet. The project for the Hôtel de ville is much less developed than that for the Hôtel de préfecture. Most of the drawings are unbound at the end of the album (DR1974:0002:020:035 - DR1974:0002:020:050). The two designs for this project, dated October 1859 and December 1859, are similar and depict an Italianate (Francis I ?) two-storey arcuated façade with pedimented windows, and coupled Corinthian columns. The construction materials are brick and stone. The two designs differ in the disposition of their flanking pavilions: the earlier project is housed under one roof (DR1974:0002:020:037), while the later project shows separate roofs for the pavilions (DR1974:0002:020:040 and DR1974:0002:020:042). Site plan DR1974:0002:020:012 indicates the proposed locations of the Hôtel de préfecture and Hôtel de ville: the former is situated near the train station between rue des Carmelites and boulevard Solferino, and the latter on a newly created square just west of the Hôtel de préfecture between rue des Grandes Écoles and rue de la Mairie.
People:
Subject:
architecture, interior design
architecture, interior design
Date:
1859-1860, printed 1859-1860
1859-1860, printed 1859-1860
Title:
Album of drawings and prints for a Hôtel de préfecture and a Hôtel de ville, Poitiers, France
Actions:
DR1974:0002:020:001-050
Description:
- This album contains drawings by Charles Rohault de Fleury which range from preliminary sketches to finished drawings - mostly plans, elevations and sections - for unexecuted projects for a Hôtel de préfecture and a Hôtel de ville for the city of Poitiers (Département de Vienne). Highly finished conceptual drawings dated September 1859 depict the general appearance and layout of the Hôtel de préfecture, however, the plans pertain primarily to the Hôtel du Préfet (DR1974:0002:020:003 - DR1974:0002:020:011). Transfer lithographs of working drawings for the Hôtel de préfecture dated November 1859 have detailed measurements showing the layout and construction of all the major building components (DR1974:0002:020:014 - DR1974:0002:020:018 and DR1974:0002:020:020). Also included are a plan and elevation dated February 1860 (DR1974:0002:020:013 and DR1974:0002:020:019). A site plan and perspective view for this Louis XIIIth style hôtel de préfecture have detailed keys (DR1974:0002:020:001 and DR1974:0002:020:002). The utilitarian structures for the Hôtel de préfecture, such as the portico pavilions and the Archives building, are constructed in a sparser style than the Hôtel du Préfet. The project for the Hôtel de ville is much less developed than that for the Hôtel de préfecture. Most of the drawings are unbound at the end of the album (DR1974:0002:020:035 - DR1974:0002:020:050). The two designs for this project, dated October 1859 and December 1859, are similar and depict an Italianate (Francis I ?) two-storey arcuated façade with pedimented windows, and coupled Corinthian columns. The construction materials are brick and stone. The two designs differ in the disposition of their flanking pavilions: the earlier project is housed under one roof (DR1974:0002:020:037), while the later project shows separate roofs for the pavilions (DR1974:0002:020:040 and DR1974:0002:020:042). Site plan DR1974:0002:020:012 indicates the proposed locations of the Hôtel de préfecture and Hôtel de ville: the former is situated near the train station between rue des Carmelites and boulevard Solferino, and the latter on a newly created square just west of the Hôtel de préfecture between rue des Grandes Écoles and rue de la Mairie.
Album of drawings and prints for a Hôtel de préfecture and a Hôtel de ville, Poitiers, France
Actions:
DR1974:0002:020:001-050
Description:
- This album contains drawings by Charles Rohault de Fleury which range from preliminary sketches to finished drawings - mostly plans, elevations and sections - for unexecuted projects for a Hôtel de préfecture and a Hôtel de ville for the city of Poitiers (Département de Vienne). Highly finished conceptual drawings dated September 1859 depict the general appearance and layout of the Hôtel de préfecture, however, the plans pertain primarily to the Hôtel du Préfet (DR1974:0002:020:003 - DR1974:0002:020:011). Transfer lithographs of working drawings for the Hôtel de préfecture dated November 1859 have detailed measurements showing the layout and construction of all the major building components (DR1974:0002:020:014 - DR1974:0002:020:018 and DR1974:0002:020:020). Also included are a plan and elevation dated February 1860 (DR1974:0002:020:013 and DR1974:0002:020:019). A site plan and perspective view for this Louis XIIIth style hôtel de préfecture have detailed keys (DR1974:0002:020:001 and DR1974:0002:020:002). The utilitarian structures for the Hôtel de préfecture, such as the portico pavilions and the Archives building, are constructed in a sparser style than the Hôtel du Préfet. The project for the Hôtel de ville is much less developed than that for the Hôtel de préfecture. Most of the drawings are unbound at the end of the album (DR1974:0002:020:035 - DR1974:0002:020:050). The two designs for this project, dated October 1859 and December 1859, are similar and depict an Italianate (Francis I ?) two-storey arcuated façade with pedimented windows, and coupled Corinthian columns. The construction materials are brick and stone. The two designs differ in the disposition of their flanking pavilions: the earlier project is housed under one roof (DR1974:0002:020:037), while the later project shows separate roofs for the pavilions (DR1974:0002:020:040 and DR1974:0002:020:042). Site plan DR1974:0002:020:012 indicates the proposed locations of the Hôtel de préfecture and Hôtel de ville: the former is situated near the train station between rue des Carmelites and boulevard Solferino, and the latter on a newly created square just west of the Hôtel de préfecture between rue des Grandes Écoles and rue de la Mairie.
Form:
drawings, works of art
drawings, works of art
Date:
1859-1860, printed 1859-1860
1859-1860, printed 1859-1860
People:
Subject:
architecture, interior design
architecture, interior design
Form:
drawings
drawings
Actions:
Reference number:
AP018.S1.1971.PR07.053
Description:
This is a box of drawings issued for tender and construction. It also contains construction drawings for thermostat requirements and lab furniture and plumbing.
AP018.S1.1971.PR07.053
Description:
This is a box of drawings issued for tender and construction. It also contains construction drawings for thermostat requirements and lab furniture and plumbing.
People:
Date:
1972-1973
1972-1973
Title:
Box of construction drawings, Memorial University of Newfoundland, Health Sciences Complex, St. Johns, Newfoundland
Actions:
AP018.S1.1971.PR07.053
Description:
This is a box of drawings issued for tender and construction. It also contains construction drawings for thermostat requirements and lab furniture and plumbing.
Box of construction drawings, Memorial University of Newfoundland, Health Sciences Complex, St. Johns, Newfoundland
Actions:
AP018.S1.1971.PR07.053
Description:
This is a box of drawings issued for tender and construction. It also contains construction drawings for thermostat requirements and lab furniture and plumbing.
Form:
drawings
drawings
Date:
1972-1973
1972-1973
People:
Form:
drawings, born digital
drawings, born digital
Actions:
Reference number:
AP075.S1.2008.PR02.030
Description:
Most common file formats: AutoCAD Drawing, AutoCAD Plot Configuration File, Acrobat PDF 1.6 - Portable Document Format, Log File.
AP075.S1.2008.PR02.030
Description:
Most common file formats: AutoCAD Drawing, AutoCAD Plot Configuration File, Acrobat PDF 1.6 - Portable Document Format, Log File.
People:
Date:
2008
2008
Title:
Complete set of reference design development drawings and design development report, Inuvik School, Inuvik, Nothwest Territories
Actions:
AP075.S1.2008.PR02.030
Description:
Most common file formats: AutoCAD Drawing, AutoCAD Plot Configuration File, Acrobat PDF 1.6 - Portable Document Format, Log File.
Complete set of reference design development drawings and design development report, Inuvik School, Inuvik, Nothwest Territories
Actions:
AP075.S1.2008.PR02.030
Description:
Most common file formats: AutoCAD Drawing, AutoCAD Plot Configuration File, Acrobat PDF 1.6 - Portable Document Format, Log File.
Form:
drawings, born digital
drawings, born digital
Date:
2008
2008
People:
Form:
drawings
drawings
Actions:
Reference number:
AP154.S1.1965.PR01.003
Description:
Drawings are numbered HVAC 1-HVAC 10.
AP154.S1.1965.PR01.003
Description:
Drawings are numbered HVAC 1-HVAC 10.
People:
Date:
1967
1967
Title:
HVAC drawings for Intensive Therapy Center for Infants, Willowbrook State School, Staten Island, New York
Actions:
AP154.S1.1965.PR01.003
Description:
Drawings are numbered HVAC 1-HVAC 10.
HVAC drawings for Intensive Therapy Center for Infants, Willowbrook State School, Staten Island, New York
Actions:
AP154.S1.1965.PR01.003
Description:
Drawings are numbered HVAC 1-HVAC 10.
Form:
drawings
drawings
Date:
1967
1967
People:
Form:
drawings
drawings
Title:
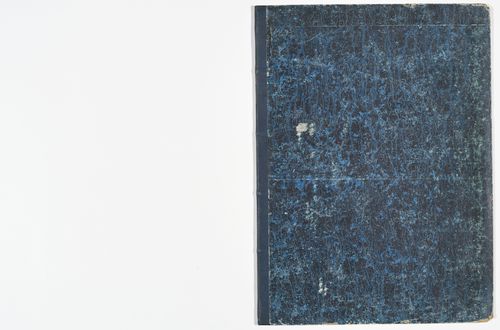
Album of competition drawings for a municipal slaughterhouse, route Royale, Saint-Germain-en-Laye
Album of competition drawings for a municipal slaughterhouse, route Royale, Saint-Germain-en-Laye
Actions:
Reference number:
DR1974:0002:023:001-012
Description:
- This album contains the complete set of ten presentation drawings that Charles Rohault de Fleury submitted to the competition for a municipal slaughterhouse sponsored by the Conseil Municipal de la Ville de Saint-Germain-en-Laye. The album also includes a pamphlet which describes the official programmes for the slaughterhouse competition as well as a competition for the restoration of the parish church (DR1974:0002:023:001). Rohault de Fleury submitted the following drawings according to programme guidelines: a general site plan at a scale of 2 mm to the meter (DR1974:0002:023:003); sections and elevations showing the project as a whole on all the main façades and axes, at a scale of 5 mm to the meter (DR1974:0002:023:004 - DR1974:0002:023:006); plans, elevations, and sections of the main buildings, at a scale of 1 cm to the meter (DR1974:0002:023:007 - DR1974:0002:023:011); and details for the buildings, machinery, and decoration, at a scale of 2 cm to the meter (DR1974:0002:023:012). The major components of the slaughterhouse - "les étaux des bouchers", "les bouveries", "les porcheries", and the administrative buildings - are composed of two buildings, identical on the exterior, but which vary according to function on the interior. The drawings indicate the proposed construction materials including a facing of rough stone for the walls, squared stone for the quoins, wood for the doors, metal for the gabled roofs, brick for the chimneys, and paved floors for areas coming into contact with the slaughtered animals ("les étaux des bouchers" and parts of the "porcherie").
DR1974:0002:023:001-012
Description:
- This album contains the complete set of ten presentation drawings that Charles Rohault de Fleury submitted to the competition for a municipal slaughterhouse sponsored by the Conseil Municipal de la Ville de Saint-Germain-en-Laye. The album also includes a pamphlet which describes the official programmes for the slaughterhouse competition as well as a competition for the restoration of the parish church (DR1974:0002:023:001). Rohault de Fleury submitted the following drawings according to programme guidelines: a general site plan at a scale of 2 mm to the meter (DR1974:0002:023:003); sections and elevations showing the project as a whole on all the main façades and axes, at a scale of 5 mm to the meter (DR1974:0002:023:004 - DR1974:0002:023:006); plans, elevations, and sections of the main buildings, at a scale of 1 cm to the meter (DR1974:0002:023:007 - DR1974:0002:023:011); and details for the buildings, machinery, and decoration, at a scale of 2 cm to the meter (DR1974:0002:023:012). The major components of the slaughterhouse - "les étaux des bouchers", "les bouveries", "les porcheries", and the administrative buildings - are composed of two buildings, identical on the exterior, but which vary according to function on the interior. The drawings indicate the proposed construction materials including a facing of rough stone for the walls, squared stone for the quoins, wood for the doors, metal for the gabled roofs, brick for the chimneys, and paved floors for areas coming into contact with the slaughtered animals ("les étaux des bouchers" and parts of the "porcherie").
People:
Subject:
architecture
architecture
Date:
drawings executed 20 January or 31 January 1847
drawings executed 20 January or 31 January 1847
Title:
Album of competition drawings for a municipal slaughterhouse, route Royale, Saint-Germain-en-Laye
Actions:
DR1974:0002:023:001-012
Description:
- This album contains the complete set of ten presentation drawings that Charles Rohault de Fleury submitted to the competition for a municipal slaughterhouse sponsored by the Conseil Municipal de la Ville de Saint-Germain-en-Laye. The album also includes a pamphlet which describes the official programmes for the slaughterhouse competition as well as a competition for the restoration of the parish church (DR1974:0002:023:001). Rohault de Fleury submitted the following drawings according to programme guidelines: a general site plan at a scale of 2 mm to the meter (DR1974:0002:023:003); sections and elevations showing the project as a whole on all the main façades and axes, at a scale of 5 mm to the meter (DR1974:0002:023:004 - DR1974:0002:023:006); plans, elevations, and sections of the main buildings, at a scale of 1 cm to the meter (DR1974:0002:023:007 - DR1974:0002:023:011); and details for the buildings, machinery, and decoration, at a scale of 2 cm to the meter (DR1974:0002:023:012). The major components of the slaughterhouse - "les étaux des bouchers", "les bouveries", "les porcheries", and the administrative buildings - are composed of two buildings, identical on the exterior, but which vary according to function on the interior. The drawings indicate the proposed construction materials including a facing of rough stone for the walls, squared stone for the quoins, wood for the doors, metal for the gabled roofs, brick for the chimneys, and paved floors for areas coming into contact with the slaughtered animals ("les étaux des bouchers" and parts of the "porcherie").
Album of competition drawings for a municipal slaughterhouse, route Royale, Saint-Germain-en-Laye
Actions:
DR1974:0002:023:001-012
Description:
- This album contains the complete set of ten presentation drawings that Charles Rohault de Fleury submitted to the competition for a municipal slaughterhouse sponsored by the Conseil Municipal de la Ville de Saint-Germain-en-Laye. The album also includes a pamphlet which describes the official programmes for the slaughterhouse competition as well as a competition for the restoration of the parish church (DR1974:0002:023:001). Rohault de Fleury submitted the following drawings according to programme guidelines: a general site plan at a scale of 2 mm to the meter (DR1974:0002:023:003); sections and elevations showing the project as a whole on all the main façades and axes, at a scale of 5 mm to the meter (DR1974:0002:023:004 - DR1974:0002:023:006); plans, elevations, and sections of the main buildings, at a scale of 1 cm to the meter (DR1974:0002:023:007 - DR1974:0002:023:011); and details for the buildings, machinery, and decoration, at a scale of 2 cm to the meter (DR1974:0002:023:012). The major components of the slaughterhouse - "les étaux des bouchers", "les bouveries", "les porcheries", and the administrative buildings - are composed of two buildings, identical on the exterior, but which vary according to function on the interior. The drawings indicate the proposed construction materials including a facing of rough stone for the walls, squared stone for the quoins, wood for the doors, metal for the gabled roofs, brick for the chimneys, and paved floors for areas coming into contact with the slaughtered animals ("les étaux des bouchers" and parts of the "porcherie").
Form:
drawings
drawings
Date:
drawings executed 20 January or 31 January 1847
drawings executed 20 January or 31 January 1847
People:
Subject:
architecture
architecture
Form:
drawings
drawings
Actions:
Reference number:
AP178.S1.1991.PR01.013.1
Description:
Original file title: Vitra drawings LANG II
AP178.S1.1991.PR01.013.1
Description:
Original file title: Vitra drawings LANG II
People:
Date:
1993
1993
Title:
Structural drawings and details, Vitra International, Weil am Rhein, Germany (folder 1 of 3)
Actions:
AP178.S1.1991.PR01.013.1
Description:
Original file title: Vitra drawings LANG II
Structural drawings and details, Vitra International, Weil am Rhein, Germany (folder 1 of 3)
Actions:
AP178.S1.1991.PR01.013.1
Description:
Original file title: Vitra drawings LANG II
Form:
drawings
drawings
Date:
1993
1993
People:
Form:
drawings
drawings
Actions:
Reference number:
AP178.S1.1991.PR01.013.2
Description:
Original file title: Vitra drawings LANG II
AP178.S1.1991.PR01.013.2
Description:
Original file title: Vitra drawings LANG II
People:
Date:
1993
1993
Title:
Structural drawings and details, Vitra International, Weil am Rhein, Germany (folder 2 of 3)
Actions:
AP178.S1.1991.PR01.013.2
Description:
Original file title: Vitra drawings LANG II
Structural drawings and details, Vitra International, Weil am Rhein, Germany (folder 2 of 3)
Actions:
AP178.S1.1991.PR01.013.2
Description:
Original file title: Vitra drawings LANG II
Form:
drawings
drawings
Date:
1993
1993
People:
Form:
drawings
drawings
Actions:
Reference number:
AP178.S1.1991.PR01.013.3
Description:
Original file title: Vitra drawings LANG II
AP178.S1.1991.PR01.013.3
Description:
Original file title: Vitra drawings LANG II
People:
Date:
1993
1993
Title:
Structural drawings and details, Vitra International, Weil am Rhein, Germany (folder 3 of 3)
Actions:
AP178.S1.1991.PR01.013.3
Description:
Original file title: Vitra drawings LANG II
Structural drawings and details, Vitra International, Weil am Rhein, Germany (folder 3 of 3)
Actions:
AP178.S1.1991.PR01.013.3
Description:
Original file title: Vitra drawings LANG II
Form:
drawings
drawings
Date:
1993
1993
People:
Form:
drawings
drawings
Actions:
Reference number:
AP018.S1.1977.PR08.048
Description:
These drawings originally included a note that read "Progress set of architectural drawings as returned by B of M, dated June 29, 1978 with comments from O&S and Surridge."
AP018.S1.1977.PR08.048
Description:
These drawings originally included a note that read "Progress set of architectural drawings as returned by B of M, dated June 29, 1978 with comments from O&S and Surridge."
People:
Date:
1978
1978
Title:
Progress set of architectural drawings for client, Bank of Montreal Computer Complex Two, Scarborough, Ontario
Actions:
AP018.S1.1977.PR08.048
Description:
These drawings originally included a note that read "Progress set of architectural drawings as returned by B of M, dated June 29, 1978 with comments from O&S and Surridge."
Progress set of architectural drawings for client, Bank of Montreal Computer Complex Two, Scarborough, Ontario
Actions:
AP018.S1.1977.PR08.048
Description:
These drawings originally included a note that read "Progress set of architectural drawings as returned by B of M, dated June 29, 1978 with comments from O&S and Surridge."
Form:
drawings
drawings
Date:
1978
1978
People:
Form:
drawings
Quantity:
4 drawing(s)
drawings
Quantity:
4 drawing(s)
Reference number:
DR1995:0172:001-004
Description:
This project for two designs for the Architectural Association's dining room includes a display table (DR1995:0172:001 - DR1995:0172:002) and a service table (DR1995:0172:003 - DR1995:0172:004). All drawings show fully developed construction details along with plan, elevation, and section views. The display table design indicates an additional shelf, possibly an additional display surface. The service table design was apparently to be used for food service since an upper "bar shelf" and "hot-plate" are indicated.
DR1995:0172:001-004
Description:
This project for two designs for the Architectural Association's dining room includes a display table (DR1995:0172:001 - DR1995:0172:002) and a service table (DR1995:0172:003 - DR1995:0172:004). All drawings show fully developed construction details along with plan, elevation, and section views. The display table design indicates an additional shelf, possibly an additional display surface. The service table design was apparently to be used for food service since an upper "bar shelf" and "hot-plate" are indicated.
People:
Date:
1957
1957
Title:
Display and service table for the Architectural Association dining room, London: Furniture design drawings
Actions:
DR1995:0172:001-004
Description:
This project for two designs for the Architectural Association's dining room includes a display table (DR1995:0172:001 - DR1995:0172:002) and a service table (DR1995:0172:003 - DR1995:0172:004). All drawings show fully developed construction details along with plan, elevation, and section views. The display table design indicates an additional shelf, possibly an additional display surface. The service table design was apparently to be used for food service since an upper "bar shelf" and "hot-plate" are indicated.
Display and service table for the Architectural Association dining room, London: Furniture design drawings
Actions:
DR1995:0172:001-004
Description:
This project for two designs for the Architectural Association's dining room includes a display table (DR1995:0172:001 - DR1995:0172:002) and a service table (DR1995:0172:003 - DR1995:0172:004). All drawings show fully developed construction details along with plan, elevation, and section views. The display table design indicates an additional shelf, possibly an additional display surface. The service table design was apparently to be used for food service since an upper "bar shelf" and "hot-plate" are indicated.
Form:
drawings
Quantity:
4 drawing(s)
drawings
Quantity:
4 drawing(s)
Date:
1957
1957
People:


