


26739 Results
Form:
photographs
photographs
Actions:
Reference number:
PH1979:0447.04:053
PH1979:0447.04:053
People:
Subject:
architecture, topographic
architecture, topographic
Date:
after 1857
after 1857
Title:

View of the harbour from the clock tower and lighthouse with the Queen's House in the foreground, Colombo, Ceylon (now Sri Lanka)
Actions:
PH1979:0447.04:053
View of the harbour from the clock tower and lighthouse with the Queen's House in the foreground, Colombo, Ceylon (now Sri Lanka)
Actions:
PH1979:0447.04:053
Form:
photographs
photographs
Date:
after 1857
after 1857
People:
Subject:
architecture, topographic
architecture, topographic
Form:
photographs
photographs
Actions:
Reference number:
PH2003:0046
PH2003:0046
People:
Subject:
architecture, engineering
architecture, engineering
Date:
August 1994
August 1994
Form:
photographs
photographs
Date:
August 1994
August 1994
People:
Subject:
architecture, engineering
architecture, engineering
Form:
photographs
photographs
Actions:
Reference number:
PH1987:1109
PH1987:1109
People:
Subject:
architecture
architecture
Date:
16 May 1973
16 May 1973
Form:
photographs
photographs
Date:
16 May 1973
16 May 1973
People:
Subject:
architecture
architecture
Form:
photographs
photographs
Actions:
Reference number:
PH1989:0116
PH1989:0116
People:
Subject:
architecture, sculpture
architecture, sculpture
Date:
May 1973
May 1973
Form:
photographs
photographs
Date:
May 1973
May 1973
People:
Subject:
architecture, sculpture
architecture, sculpture
Form:
photographs
photographs
Actions:
Reference number:
PH1982:0347:002
PH1982:0347:002
People:
Subject:
architecture, portrait
architecture, portrait
Date:
ca. 1870
ca. 1870
Form:
photographs
photographs
Date:
ca. 1870
ca. 1870
People:
Subject:
architecture, portrait
architecture, portrait
Form:
drawings
drawings
Actions:
Reference number:
DR1984:0009
Description:
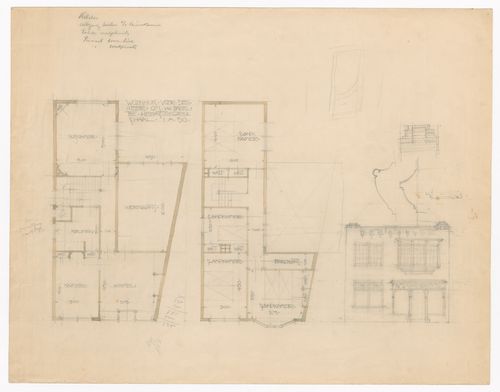
- Drawing DR1984:0009 for a shop and house for G.S. van Bakel (Heemstede) shows a design for an L-shaped plan, which differs from the rectangular plan of later blueprints DR1984:0479 - DR1984:0482. A cornice detail and revision [?] to the elevation appear at the center right of drawing DR1984:0009. Blueprint DR1984:0482 has a key at the lower left which indicates that cross-hatched lines on the site plan indicate existing built areas (bestaande gebouwen), while single hatched lines indicate proposed areas of construction for the house and surroundings (te bouwen huis enz.).
DR1984:0009
Description:
- Drawing DR1984:0009 for a shop and house for G.S. van Bakel (Heemstede) shows a design for an L-shaped plan, which differs from the rectangular plan of later blueprints DR1984:0479 - DR1984:0482. A cornice detail and revision [?] to the elevation appear at the center right of drawing DR1984:0009. Blueprint DR1984:0482 has a key at the lower left which indicates that cross-hatched lines on the site plan indicate existing built areas (bestaande gebouwen), while single hatched lines indicate proposed areas of construction for the house and surroundings (te bouwen huis enz.).
People:
Subject:
architecture
architecture
Date:
1914
1914
Title:
Ground and first floor plans and principal elevation for a house and shop with an L-shaped plan for Mr. G.S. van Bakel, Heemstede, Netherlands
Actions:
DR1984:0009
Description:
- Drawing DR1984:0009 for a shop and house for G.S. van Bakel (Heemstede) shows a design for an L-shaped plan, which differs from the rectangular plan of later blueprints DR1984:0479 - DR1984:0482. A cornice detail and revision [?] to the elevation appear at the center right of drawing DR1984:0009. Blueprint DR1984:0482 has a key at the lower left which indicates that cross-hatched lines on the site plan indicate existing built areas (bestaande gebouwen), while single hatched lines indicate proposed areas of construction for the house and surroundings (te bouwen huis enz.).
Ground and first floor plans and principal elevation for a house and shop with an L-shaped plan for Mr. G.S. van Bakel, Heemstede, Netherlands
Actions:
DR1984:0009
Description:
- Drawing DR1984:0009 for a shop and house for G.S. van Bakel (Heemstede) shows a design for an L-shaped plan, which differs from the rectangular plan of later blueprints DR1984:0479 - DR1984:0482. A cornice detail and revision [?] to the elevation appear at the center right of drawing DR1984:0009. Blueprint DR1984:0482 has a key at the lower left which indicates that cross-hatched lines on the site plan indicate existing built areas (bestaande gebouwen), while single hatched lines indicate proposed areas of construction for the house and surroundings (te bouwen huis enz.).
Form:
drawings
drawings
Date:
1914
1914
People:
Subject:
architecture
architecture
Form:
drawings
drawings
Actions:
Reference number:
DR1991:0023:001
Description:

- Blueprints DR1991:0023:001 - DR1991:0023:006 form a complete set for the 1950 design for the George Jacobsen House (contents of the set are listed on blueprint DR1991:0023:001). Blueprints DR1991:0023:001 - DR1991:0023:006 were probably attached at one time, since they have identical staple holes along the l. edge.
DR1991:0023:001
Description:
- Blueprints DR1991:0023:001 - DR1991:0023:006 form a complete set for the 1950 design for the George Jacobsen House (contents of the set are listed on blueprint DR1991:0023:001). Blueprints DR1991:0023:001 - DR1991:0023:006 were probably attached at one time, since they have identical staple holes along the l. edge.
People:
Subject:
architecture, topographic
architecture, topographic
Date:
printed between 2 December 1950 and 6 January 1951
printed between 2 December 1950 and 6 January 1951
Title:
Site plan and a diagram for a hexagonal floor unit with specifications for the 1950 design for the Mr. & Mrs. George Jacobsen House, Hudson, Québec
Actions:
DR1991:0023:001
Description:
- Blueprints DR1991:0023:001 - DR1991:0023:006 form a complete set for the 1950 design for the George Jacobsen House (contents of the set are listed on blueprint DR1991:0023:001). Blueprints DR1991:0023:001 - DR1991:0023:006 were probably attached at one time, since they have identical staple holes along the l. edge.
Site plan and a diagram for a hexagonal floor unit with specifications for the 1950 design for the Mr. & Mrs. George Jacobsen House, Hudson, Québec
Actions:
DR1991:0023:001
Description:
- Blueprints DR1991:0023:001 - DR1991:0023:006 form a complete set for the 1950 design for the George Jacobsen House (contents of the set are listed on blueprint DR1991:0023:001). Blueprints DR1991:0023:001 - DR1991:0023:006 were probably attached at one time, since they have identical staple holes along the l. edge.
Form:
drawings
drawings
Date:
printed between 2 December 1950 and 6 January 1951
printed between 2 December 1950 and 6 January 1951
People:
Subject:
architecture, topographic
architecture, topographic
Form:
photographs
photographs
Actions:
Reference number:
PH2001:0259:001-002
PH2001:0259:001-002
People:
Subject:
architecture, landscape architecture, sculpture
architecture, landscape architecture, sculpture
Date:
October 1995
October 1995
Form:
photographs
photographs
Date:
October 1995
October 1995
People:
Subject:
architecture, landscape architecture, sculpture
architecture, landscape architecture, sculpture
Form:
drawings
drawings
Actions:
Reference number:
ARCH268714
Description:
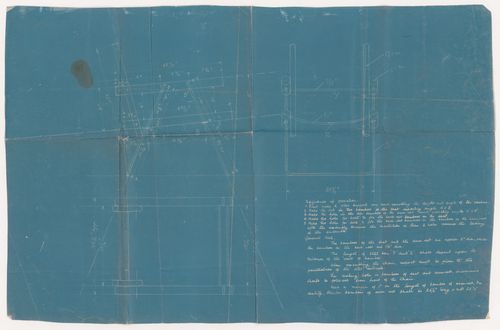
Plans for a bamboo armchair and the instructions for its fabrication. Plans showing the details of the precast concrete ventillation for the House Type 9 FA in Chandigarh, India, was printed on the verso. The armchair was possibly designed by Pierre Jeanneret. Further investigation is required.
ARCH268714
Description:
Plans for a bamboo armchair and the instructions for its fabrication. Plans showing the details of the precast concrete ventillation for the House Type 9 FA in Chandigarh, India, was printed on the verso. The armchair was possibly designed by Pierre Jeanneret. Further investigation is required.
People:
Date:
between 1951 and 1965
between 1951 and 1965
Title:
Elevations and plan for a bamboo armchair; verso: Sections and elevation with details of the precast concrete ventillation for House Type 9 FA, Chandigarh, India
Actions:
ARCH268714
Description:
Plans for a bamboo armchair and the instructions for its fabrication. Plans showing the details of the precast concrete ventillation for the House Type 9 FA in Chandigarh, India, was printed on the verso. The armchair was possibly designed by Pierre Jeanneret. Further investigation is required.
Elevations and plan for a bamboo armchair; verso: Sections and elevation with details of the precast concrete ventillation for House Type 9 FA, Chandigarh, India
Actions:
ARCH268714
Description:
Plans for a bamboo armchair and the instructions for its fabrication. Plans showing the details of the precast concrete ventillation for the House Type 9 FA in Chandigarh, India, was printed on the verso. The armchair was possibly designed by Pierre Jeanneret. Further investigation is required.
Form:
drawings
drawings
Date:
between 1951 and 1965
between 1951 and 1965
People:
Form:
photographs
photographs
Actions:
Reference number:
PH1974:0004:022
PH1974:0004:022
People:
Subject:
architecture, sculpture
architecture, sculpture
Date:
May 1973
May 1973
Title:
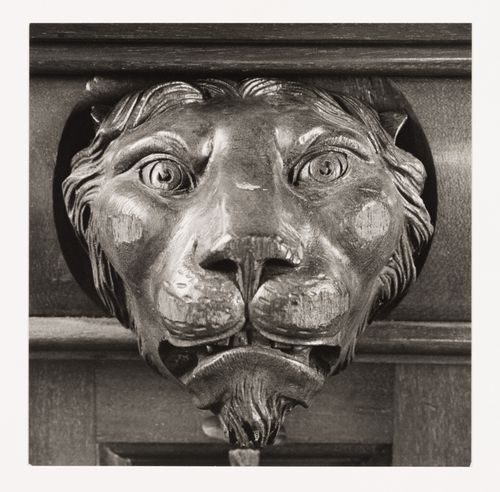
Close-up view of a carved lion head on the wall paneling of the tea room, Shaughnessy House, Montréal, Québec, Canada
Actions:
PH1974:0004:022
Close-up view of a carved lion head on the wall paneling of the tea room, Shaughnessy House, Montréal, Québec, Canada
Actions:
PH1974:0004:022
Form:
photographs
photographs
Date:
May 1973
May 1973
People:
Subject:
architecture, sculpture
architecture, sculpture


