


119251 Results
Level of archival description:
Project
Project
Actions:
Reference number:
AP041.S1.1989.D2
Description:
Project series documents Melvin Charney’s designs and plans for the redevelopment of the Faubourg St-Laurent area of Montreal. Includes textual records, presentation materials, photographic materials, architectural drawings, and sketches.
AP041.S1.1989.D2
Description:
Project series documents Melvin Charney’s designs and plans for the redevelopment of the Faubourg St-Laurent area of Montreal. Includes textual records, presentation materials, photographic materials, architectural drawings, and sketches.
People:
Date:
1989-1992
1989-1992
Title:
Faubourg St-Laurent, Montréal, Québec
Actions:
AP041.S1.1989.D2
Description:
Project series documents Melvin Charney’s designs and plans for the redevelopment of the Faubourg St-Laurent area of Montreal. Includes textual records, presentation materials, photographic materials, architectural drawings, and sketches.
Faubourg St-Laurent, Montréal, Québec
Actions:
AP041.S1.1989.D2
Description:
Project series documents Melvin Charney’s designs and plans for the redevelopment of the Faubourg St-Laurent area of Montreal. Includes textual records, presentation materials, photographic materials, architectural drawings, and sketches.
Level of archival description:
Project
Project
Date:
1989-1992
1989-1992
People:
Level of archival description:
Project
Project
Actions:
Reference number:
AP041.S1.1998.D2
Description:
Project series documents unexecuted plans for a public art installation on the grounds of the National Assembly, in Quebec City. It includes sketches, photographic materials, architectural drawings, site plans, and presentation materials.
AP041.S1.1998.D2
Description:
Project series documents unexecuted plans for a public art installation on the grounds of the National Assembly, in Quebec City. It includes sketches, photographic materials, architectural drawings, site plans, and presentation materials.
People:
Date:
1998-2001
1998-2001
Title:
Art installation at the Assemblée Nationale du Québec, Québec City, Québec
Actions:
AP041.S1.1998.D2
Description:
Project series documents unexecuted plans for a public art installation on the grounds of the National Assembly, in Quebec City. It includes sketches, photographic materials, architectural drawings, site plans, and presentation materials.
Art installation at the Assemblée Nationale du Québec, Québec City, Québec
Actions:
AP041.S1.1998.D2
Description:
Project series documents unexecuted plans for a public art installation on the grounds of the National Assembly, in Quebec City. It includes sketches, photographic materials, architectural drawings, site plans, and presentation materials.
Level of archival description:
Project
Project
Date:
1998-2001
1998-2001
People:
Level of archival description:
Project
Project
Actions:
Reference number:
AP066.S3.D8
Description:
Le dossier documente la soumission pour le concours international de la Place Jacques-Cartier, à Montreal, Québec, tenu pendant l'été 1990. Jacques Rousseau s'est mérité le premier rang ex-aequo. Le dossier contient des dessins, des documents textuels, des reprographies et des photographies. Objectifs du concours: "The competition objectives and evaluation criteria in the Place Jacques-Cartier competition neither separated programmatic issues from specific architectural ones nor did they establish a hierarchy for these issues. The competitors were asked to generate general attitudes towards development in the area at the same time as they were asked to design street furniture, lighting, and decorative ironwork (mentioned at least 8 times in the competition document.)" Gary Gilbert, "Ceci n'est pas un concours", Arcade, juin-juillet 1991, vol. 11, nº 1, p. 12. Description du projet par l'architecte: "Alors que partout les signes et les messages se sont multipliés et superposés, que la parole est devenue inintelligible et le sens dilué, le silence apparaît comme le seuil d'appréciation d'une mémoire en devenir. Le projet que nos déposons cherche à comprendre la complexité contemporaine qui touche le site mais se refuse à la surcharge. Aussi cherche-t-il à accueillir une mémoire construire de silences mais soutient que le silence n'est pas se taire." Jacques Rousseau, ARQ: Architecture-Québec, nº 59, février 1991, p. 17.
AP066.S3.D8
Description:
Le dossier documente la soumission pour le concours international de la Place Jacques-Cartier, à Montreal, Québec, tenu pendant l'été 1990. Jacques Rousseau s'est mérité le premier rang ex-aequo. Le dossier contient des dessins, des documents textuels, des reprographies et des photographies. Objectifs du concours: "The competition objectives and evaluation criteria in the Place Jacques-Cartier competition neither separated programmatic issues from specific architectural ones nor did they establish a hierarchy for these issues. The competitors were asked to generate general attitudes towards development in the area at the same time as they were asked to design street furniture, lighting, and decorative ironwork (mentioned at least 8 times in the competition document.)" Gary Gilbert, "Ceci n'est pas un concours", Arcade, juin-juillet 1991, vol. 11, nº 1, p. 12. Description du projet par l'architecte: "Alors que partout les signes et les messages se sont multipliés et superposés, que la parole est devenue inintelligible et le sens dilué, le silence apparaît comme le seuil d'appréciation d'une mémoire en devenir. Le projet que nos déposons cherche à comprendre la complexité contemporaine qui touche le site mais se refuse à la surcharge. Aussi cherche-t-il à accueillir une mémoire construire de silences mais soutient que le silence n'est pas se taire." Jacques Rousseau, ARQ: Architecture-Québec, nº 59, février 1991, p. 17.
People:
Date:
1990
1990
Title:
Concours international de la Place Jacques-Cartier
Actions:
AP066.S3.D8
Description:
Le dossier documente la soumission pour le concours international de la Place Jacques-Cartier, à Montreal, Québec, tenu pendant l'été 1990. Jacques Rousseau s'est mérité le premier rang ex-aequo. Le dossier contient des dessins, des documents textuels, des reprographies et des photographies. Objectifs du concours: "The competition objectives and evaluation criteria in the Place Jacques-Cartier competition neither separated programmatic issues from specific architectural ones nor did they establish a hierarchy for these issues. The competitors were asked to generate general attitudes towards development in the area at the same time as they were asked to design street furniture, lighting, and decorative ironwork (mentioned at least 8 times in the competition document.)" Gary Gilbert, "Ceci n'est pas un concours", Arcade, juin-juillet 1991, vol. 11, nº 1, p. 12. Description du projet par l'architecte: "Alors que partout les signes et les messages se sont multipliés et superposés, que la parole est devenue inintelligible et le sens dilué, le silence apparaît comme le seuil d'appréciation d'une mémoire en devenir. Le projet que nos déposons cherche à comprendre la complexité contemporaine qui touche le site mais se refuse à la surcharge. Aussi cherche-t-il à accueillir une mémoire construire de silences mais soutient que le silence n'est pas se taire." Jacques Rousseau, ARQ: Architecture-Québec, nº 59, février 1991, p. 17.
Concours international de la Place Jacques-Cartier
Actions:
AP066.S3.D8
Description:
Le dossier documente la soumission pour le concours international de la Place Jacques-Cartier, à Montreal, Québec, tenu pendant l'été 1990. Jacques Rousseau s'est mérité le premier rang ex-aequo. Le dossier contient des dessins, des documents textuels, des reprographies et des photographies. Objectifs du concours: "The competition objectives and evaluation criteria in the Place Jacques-Cartier competition neither separated programmatic issues from specific architectural ones nor did they establish a hierarchy for these issues. The competitors were asked to generate general attitudes towards development in the area at the same time as they were asked to design street furniture, lighting, and decorative ironwork (mentioned at least 8 times in the competition document.)" Gary Gilbert, "Ceci n'est pas un concours", Arcade, juin-juillet 1991, vol. 11, nº 1, p. 12. Description du projet par l'architecte: "Alors que partout les signes et les messages se sont multipliés et superposés, que la parole est devenue inintelligible et le sens dilué, le silence apparaît comme le seuil d'appréciation d'une mémoire en devenir. Le projet que nos déposons cherche à comprendre la complexité contemporaine qui touche le site mais se refuse à la surcharge. Aussi cherche-t-il à accueillir une mémoire construire de silences mais soutient que le silence n'est pas se taire." Jacques Rousseau, ARQ: Architecture-Québec, nº 59, février 1991, p. 17.
Level of archival description:
Dossier 8
Dossier 8
Date:
1990
1990
People:
Form:
events
events
Actions:
Description:
In a lecture titled The Architecture of Error, Francesca Hughes considers the tools that architects developed to manage fears of physical error and examines some of the ways in which these tools, and the fears they barely conceal, intersect with the rise of redundant precision in architecture during the twentieth century. The series They want to speak with you invites(...)
In a lecture titled The Architecture of Error, Francesca Hughes considers the tools that architects developed to manage fears of physical error and examines some of the ways in which these tools, and the fears they barely conceal, intersect with the rise of redundant precision in architecture during the twentieth century. The series They want to speak with you invites(...)
Date:
7 May 2015 , 6pm
7 May 2015 , 6pm
Title:
Francesca Hughes wants to speak with you
Actions:
Description:
In a lecture titled The Architecture of Error, Francesca Hughes considers the tools that architects developed to manage fears of physical error and examines some of the ways in which these tools, and the fears they barely conceal, intersect with the rise of redundant precision in architecture during the twentieth century. The series They want to speak with you invites(...)
Francesca Hughes wants to speak with you
Actions:
Description:
In a lecture titled The Architecture of Error, Francesca Hughes considers the tools that architects developed to manage fears of physical error and examines some of the ways in which these tools, and the fears they barely conceal, intersect with the rise of redundant precision in architecture during the twentieth century. The series They want to speak with you invites(...)
Form:
events
events
Date:
7 May 2015
6pm
7 May 2015
6pm
Level of archival description:
Series
Series
Title:
Projects
Projects
Reference number:
AP142.S1
Description:
The series includes architectural, urban planning and design projects, as well as installation projects for special events such as the Biennale di Venezia and Triennale di Milano, by Aldo Rossi and Studio di Architettura (SDA). Projects represented include major and minor commissions, competition entries, and "dead projects". Architectural drawings are in the hand of Rossi and others, and the series also includes reprographic copies of drawings by Rossi and others. Arrangement within the series is roughly chronological. Textual records in this series also often include conceptual, design development, presentation and working drawings.
AP142.S1
Description:
The series includes architectural, urban planning and design projects, as well as installation projects for special events such as the Biennale di Venezia and Triennale di Milano, by Aldo Rossi and Studio di Architettura (SDA). Projects represented include major and minor commissions, competition entries, and "dead projects". Architectural drawings are in the hand of Rossi and others, and the series also includes reprographic copies of drawings by Rossi and others. Arrangement within the series is roughly chronological. Textual records in this series also often include conceptual, design development, presentation and working drawings.
People:
Date:
1953-1997, predominant 1962-1997
1953-1997, predominant 1962-1997
Title:
Projects
Actions:
AP142.S1
Description:
The series includes architectural, urban planning and design projects, as well as installation projects for special events such as the Biennale di Venezia and Triennale di Milano, by Aldo Rossi and Studio di Architettura (SDA). Projects represented include major and minor commissions, competition entries, and "dead projects". Architectural drawings are in the hand of Rossi and others, and the series also includes reprographic copies of drawings by Rossi and others. Arrangement within the series is roughly chronological. Textual records in this series also often include conceptual, design development, presentation and working drawings.
Projects
Actions:
AP142.S1
Description:
The series includes architectural, urban planning and design projects, as well as installation projects for special events such as the Biennale di Venezia and Triennale di Milano, by Aldo Rossi and Studio di Architettura (SDA). Projects represented include major and minor commissions, competition entries, and "dead projects". Architectural drawings are in the hand of Rossi and others, and the series also includes reprographic copies of drawings by Rossi and others. Arrangement within the series is roughly chronological. Textual records in this series also often include conceptual, design development, presentation and working drawings.
Level of archival description:
Series 1
Series 1
Date:
1953-1997, predominant 1962-1997
1953-1997, predominant 1962-1997
People:
Form:
textual records
textual records
Title:
Diaries
Diaries
Actions:
Reference number:
AP206.S2.001
Description:
File consists of the diaries of Aditya Prakash from 1947-1955, excluding the year 1954. They cover his daily activities and life milestones including his schooling in London and Glasgow, his first jobs in architecture, the independence of India, the assassination of Mahatma Gandhi, getting the job for the Chandigarh Capitol Team Project and the first few years of his work with Le Corbusier, Pierre Jeanneret, Maxwell Fry and Jane Drew in Chandigarh.
AP206.S2.001
Description:
File consists of the diaries of Aditya Prakash from 1947-1955, excluding the year 1954. They cover his daily activities and life milestones including his schooling in London and Glasgow, his first jobs in architecture, the independence of India, the assassination of Mahatma Gandhi, getting the job for the Chandigarh Capitol Team Project and the first few years of his work with Le Corbusier, Pierre Jeanneret, Maxwell Fry and Jane Drew in Chandigarh.
People:
Date:
1947-1955
1947-1955
Title:
Diaries
Actions:
AP206.S2.001
Description:
File consists of the diaries of Aditya Prakash from 1947-1955, excluding the year 1954. They cover his daily activities and life milestones including his schooling in London and Glasgow, his first jobs in architecture, the independence of India, the assassination of Mahatma Gandhi, getting the job for the Chandigarh Capitol Team Project and the first few years of his work with Le Corbusier, Pierre Jeanneret, Maxwell Fry and Jane Drew in Chandigarh.
Diaries
Actions:
AP206.S2.001
Description:
File consists of the diaries of Aditya Prakash from 1947-1955, excluding the year 1954. They cover his daily activities and life milestones including his schooling in London and Glasgow, his first jobs in architecture, the independence of India, the assassination of Mahatma Gandhi, getting the job for the Chandigarh Capitol Team Project and the first few years of his work with Le Corbusier, Pierre Jeanneret, Maxwell Fry and Jane Drew in Chandigarh.
Form:
textual records
textual records
Date:
1947-1955
1947-1955
People:
Form:
exhibitions
exhibitions
Description:
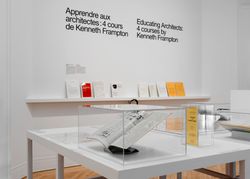
Amid education reform in American schools of architecture in the 1970s, Kenneth Frampton was integral in transforming the curriculum of Columbia University’s Graduate School of Architecture Planning. In particular, he designed and taught what became three core courses: the theory seminar “Comparative Critical Analysis,” the history lectures “Thresholds of Modern(...)
Amid education reform in American schools of architecture in the 1970s, Kenneth Frampton was integral in transforming the curriculum of Columbia University’s Graduate School of Architecture Planning. In particular, he designed and taught what became three core courses: the theory seminar “Comparative Critical Analysis,” the history lectures “Thresholds of Modern(...)
Date:
31 May 2017 to 24 September 2017
31 May 2017 to 24 September 2017
Title:
Educating Architects: Four Courses by Kenneth Frampton
Actions:
Description:
Amid education reform in American schools of architecture in the 1970s, Kenneth Frampton was integral in transforming the curriculum of Columbia University’s Graduate School of Architecture Planning. In particular, he designed and taught what became three core courses: the theory seminar “Comparative Critical Analysis,” the history lectures “Thresholds of Modern(...)
Educating Architects: Four Courses by Kenneth Frampton
Actions:
Description:
Amid education reform in American schools of architecture in the 1970s, Kenneth Frampton was integral in transforming the curriculum of Columbia University’s Graduate School of Architecture Planning. In particular, he designed and taught what became three core courses: the theory seminar “Comparative Critical Analysis,” the history lectures “Thresholds of Modern(...)
Form:
exhibitions
exhibitions
Date:
31 May 2017 to
24 September 2017
31 May 2017 to
24 September 2017
Form:
textual records
textual records
Reference number:
AP206.S2.057
Description:
File was originally housed in a binder along with content arranged in AP206.S2.056, AP206.S2.058 and AP206.S2.059. This file includes the following papers: Untitled paper on art activities in Chandigarh, 1982 "Avoidable Waste of Energy," newspaper article, 1983 "Need to Halt Waste of Energy," newspaper article, 1983 "Review of Modern Architecture Since 1900 by William JR Curtis," 1983 "Chandigarh Whose Baby?" "The Personality of a Unique City," newspaper article, 1983
AP206.S2.057
Description:
File was originally housed in a binder along with content arranged in AP206.S2.056, AP206.S2.058 and AP206.S2.059. This file includes the following papers: Untitled paper on art activities in Chandigarh, 1982 "Avoidable Waste of Energy," newspaper article, 1983 "Need to Halt Waste of Energy," newspaper article, 1983 "Review of Modern Architecture Since 1900 by William JR Curtis," 1983 "Chandigarh Whose Baby?" "The Personality of a Unique City," newspaper article, 1983
People:
Date:
1982-1985
1982-1985
Title:
Published and unpublished papers (folder 2 of 4)
Actions:
AP206.S2.057
Description:
File was originally housed in a binder along with content arranged in AP206.S2.056, AP206.S2.058 and AP206.S2.059. This file includes the following papers: Untitled paper on art activities in Chandigarh, 1982 "Avoidable Waste of Energy," newspaper article, 1983 "Need to Halt Waste of Energy," newspaper article, 1983 "Review of Modern Architecture Since 1900 by William JR Curtis," 1983 "Chandigarh Whose Baby?" "The Personality of a Unique City," newspaper article, 1983
Published and unpublished papers (folder 2 of 4)
Actions:
AP206.S2.057
Description:
File was originally housed in a binder along with content arranged in AP206.S2.056, AP206.S2.058 and AP206.S2.059. This file includes the following papers: Untitled paper on art activities in Chandigarh, 1982 "Avoidable Waste of Energy," newspaper article, 1983 "Need to Halt Waste of Energy," newspaper article, 1983 "Review of Modern Architecture Since 1900 by William JR Curtis," 1983 "Chandigarh Whose Baby?" "The Personality of a Unique City," newspaper article, 1983
Form:
textual records
textual records
Date:
1982-1985
1982-1985
People:
Form:
textual records
textual records
Reference number:
AP206.S2.066
Description:
File was originally housed in a binder along with content arranged in AP206.S2.065, AP206.S2.067 and AP206.S2.068. This file includes the following papers: "The Politics of Urban Redevelopment: A Study of Old Delhi by Ajay K. Mehra," book review "Environmental Management of Mining Operations Human Settlements and Rehabilitation of Population," 1986 "Reminiscences of Education in Pre-independence India," 1997 "The Pedestrian, the Rickshaw and the Motor Vehicle" "Chandigarh: As I see it" "Conservation is our Future" "Sikh Architecture by PS Arshi," review "The Aftermath of Vistara" "Random Thoughts on Architectural Education"
AP206.S2.066
Description:
File was originally housed in a binder along with content arranged in AP206.S2.065, AP206.S2.067 and AP206.S2.068. This file includes the following papers: "The Politics of Urban Redevelopment: A Study of Old Delhi by Ajay K. Mehra," book review "Environmental Management of Mining Operations Human Settlements and Rehabilitation of Population," 1986 "Reminiscences of Education in Pre-independence India," 1997 "The Pedestrian, the Rickshaw and the Motor Vehicle" "Chandigarh: As I see it" "Conservation is our Future" "Sikh Architecture by PS Arshi," review "The Aftermath of Vistara" "Random Thoughts on Architectural Education"
People:
Date:
1985-1997
1985-1997
Title:
Published and unpublished papers (folder 2 of 4)
Actions:
AP206.S2.066
Description:
File was originally housed in a binder along with content arranged in AP206.S2.065, AP206.S2.067 and AP206.S2.068. This file includes the following papers: "The Politics of Urban Redevelopment: A Study of Old Delhi by Ajay K. Mehra," book review "Environmental Management of Mining Operations Human Settlements and Rehabilitation of Population," 1986 "Reminiscences of Education in Pre-independence India," 1997 "The Pedestrian, the Rickshaw and the Motor Vehicle" "Chandigarh: As I see it" "Conservation is our Future" "Sikh Architecture by PS Arshi," review "The Aftermath of Vistara" "Random Thoughts on Architectural Education"
Published and unpublished papers (folder 2 of 4)
Actions:
AP206.S2.066
Description:
File was originally housed in a binder along with content arranged in AP206.S2.065, AP206.S2.067 and AP206.S2.068. This file includes the following papers: "The Politics of Urban Redevelopment: A Study of Old Delhi by Ajay K. Mehra," book review "Environmental Management of Mining Operations Human Settlements and Rehabilitation of Population," 1986 "Reminiscences of Education in Pre-independence India," 1997 "The Pedestrian, the Rickshaw and the Motor Vehicle" "Chandigarh: As I see it" "Conservation is our Future" "Sikh Architecture by PS Arshi," review "The Aftermath of Vistara" "Random Thoughts on Architectural Education"
Form:
textual records
textual records
Date:
1985-1997
1985-1997
People:
Level of archival description:
Project
Project
Reference number:
AP145.S2.D9
Description:
File documents a project for the exploration of architectural elements using a pedagogical exercise. Material in this file was produced between 1954 and 1963, with additional material produced in 1985 or before. File contains conceptual drawings.
AP145.S2.D9
Description:
File documents a project for the exploration of architectural elements using a pedagogical exercise. Material in this file was produced between 1954 and 1963, with additional material produced in 1985 or before. File contains conceptual drawings.
People:
Date:
[1954-1963]; [before 1985]
[1954-1963]; [before 1985]
Title:
The Nine Square Problem
Actions:
AP145.S2.D9
Description:
File documents a project for the exploration of architectural elements using a pedagogical exercise. Material in this file was produced between 1954 and 1963, with additional material produced in 1985 or before. File contains conceptual drawings.
The Nine Square Problem
Actions:
AP145.S2.D9
Description:
File documents a project for the exploration of architectural elements using a pedagogical exercise. Material in this file was produced between 1954 and 1963, with additional material produced in 1985 or before. File contains conceptual drawings.
Level of archival description:
File 9
File 9
Date:
[1954-1963]; [before 1985]
[1954-1963]; [before 1985]
People:


