


31772 Results
Form:
photographs
photographs
Title:
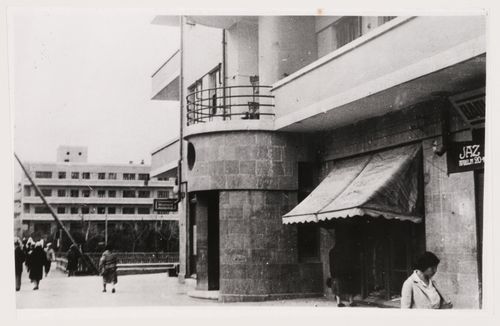
View of dormitories, Armenikend (Shaumian) settlement, Baku, Soviet Union (now in Azerbaijan)
View of dormitories, Armenikend (Shaumian) settlement, Baku, Soviet Union (now in Azerbaijan)
Actions:
Reference number:
PH1998:0011:009
Description:
- Photographs PH1998:0011:002-013 show the Armenikend (Shaumian) settlement in Baku, Soviet Union (now Azerbaijan), which was designed by A. Ivanitskii and A. Samoilov in 1925-1928. Photographs for the settlement include: drawings for housing (PH1998:0011:002-003) and photographs of housing (PH1998:0011:004-008, PH1998:0011:010 and PH1998:0011:012), a dormitory (PH1998:0011:007-009), a Specialists' House (PH1998:0011:011), and an aerial view of the settlement (PH1998:0011:013).
PH1998:0011:009
Description:
- Photographs PH1998:0011:002-013 show the Armenikend (Shaumian) settlement in Baku, Soviet Union (now Azerbaijan), which was designed by A. Ivanitskii and A. Samoilov in 1925-1928. Photographs for the settlement include: drawings for housing (PH1998:0011:002-003) and photographs of housing (PH1998:0011:004-008, PH1998:0011:010 and PH1998:0011:012), a dormitory (PH1998:0011:007-009), a Specialists' House (PH1998:0011:011), and an aerial view of the settlement (PH1998:0011:013).
People:
Subject:
architecture
architecture
Date:
after 1927
after 1927
Title:
View of dormitories, Armenikend (Shaumian) settlement, Baku, Soviet Union (now in Azerbaijan)
Actions:
PH1998:0011:009
Description:
- Photographs PH1998:0011:002-013 show the Armenikend (Shaumian) settlement in Baku, Soviet Union (now Azerbaijan), which was designed by A. Ivanitskii and A. Samoilov in 1925-1928. Photographs for the settlement include: drawings for housing (PH1998:0011:002-003) and photographs of housing (PH1998:0011:004-008, PH1998:0011:010 and PH1998:0011:012), a dormitory (PH1998:0011:007-009), a Specialists' House (PH1998:0011:011), and an aerial view of the settlement (PH1998:0011:013).
View of dormitories, Armenikend (Shaumian) settlement, Baku, Soviet Union (now in Azerbaijan)
Actions:
PH1998:0011:009
Description:
- Photographs PH1998:0011:002-013 show the Armenikend (Shaumian) settlement in Baku, Soviet Union (now Azerbaijan), which was designed by A. Ivanitskii and A. Samoilov in 1925-1928. Photographs for the settlement include: drawings for housing (PH1998:0011:002-003) and photographs of housing (PH1998:0011:004-008, PH1998:0011:010 and PH1998:0011:012), a dormitory (PH1998:0011:007-009), a Specialists' House (PH1998:0011:011), and an aerial view of the settlement (PH1998:0011:013).
Form:
photographs
photographs
Date:
after 1927
after 1927
People:
Subject:
architecture
architecture
Form:
photographs
photographs
Actions:
Reference number:
PH1998:0011:010
Description:
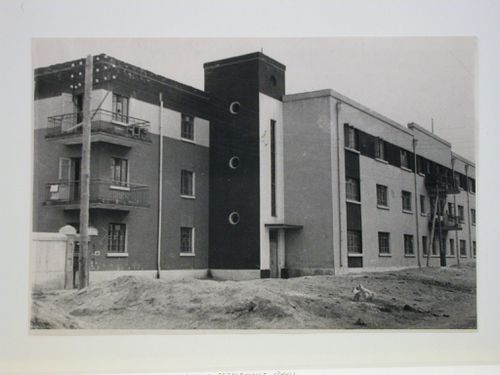
- Photographs PH1998:0011:002-013 show the Armenikend (Shaumian) settlement in Baku, Soviet Union (now Azerbaijan), which was designed by A. Ivanitskii and A. Samoilov in 1925-1928. Photographs for the settlement include: drawings for housing (PH1998:0011:002-003) and photographs of housing (PH1998:0011:004-008, PH1998:0011:010 and PH1998:0011:012), a dormitory (PH1998:0011:007-009), a Specialists' House (PH1998:0011:011), and an aerial view of the settlement (PH1998:0011:013).
PH1998:0011:010
Description:
- Photographs PH1998:0011:002-013 show the Armenikend (Shaumian) settlement in Baku, Soviet Union (now Azerbaijan), which was designed by A. Ivanitskii and A. Samoilov in 1925-1928. Photographs for the settlement include: drawings for housing (PH1998:0011:002-003) and photographs of housing (PH1998:0011:004-008, PH1998:0011:010 and PH1998:0011:012), a dormitory (PH1998:0011:007-009), a Specialists' House (PH1998:0011:011), and an aerial view of the settlement (PH1998:0011:013).
People:
Subject:
architecture
architecture
Date:
after 1925
after 1925
Title:
View of housing, Armenikend (Shaumian) settlement, Baku, Soviet Union (now in Azerbaijan)
Actions:
PH1998:0011:010
Description:
- Photographs PH1998:0011:002-013 show the Armenikend (Shaumian) settlement in Baku, Soviet Union (now Azerbaijan), which was designed by A. Ivanitskii and A. Samoilov in 1925-1928. Photographs for the settlement include: drawings for housing (PH1998:0011:002-003) and photographs of housing (PH1998:0011:004-008, PH1998:0011:010 and PH1998:0011:012), a dormitory (PH1998:0011:007-009), a Specialists' House (PH1998:0011:011), and an aerial view of the settlement (PH1998:0011:013).
View of housing, Armenikend (Shaumian) settlement, Baku, Soviet Union (now in Azerbaijan)
Actions:
PH1998:0011:010
Description:
- Photographs PH1998:0011:002-013 show the Armenikend (Shaumian) settlement in Baku, Soviet Union (now Azerbaijan), which was designed by A. Ivanitskii and A. Samoilov in 1925-1928. Photographs for the settlement include: drawings for housing (PH1998:0011:002-003) and photographs of housing (PH1998:0011:004-008, PH1998:0011:010 and PH1998:0011:012), a dormitory (PH1998:0011:007-009), a Specialists' House (PH1998:0011:011), and an aerial view of the settlement (PH1998:0011:013).
Form:
photographs
photographs
Date:
after 1925
after 1925
People:
Subject:
architecture
architecture
Form:
photographs
photographs
Actions:
Reference number:
PH1998:0011:011
Description:
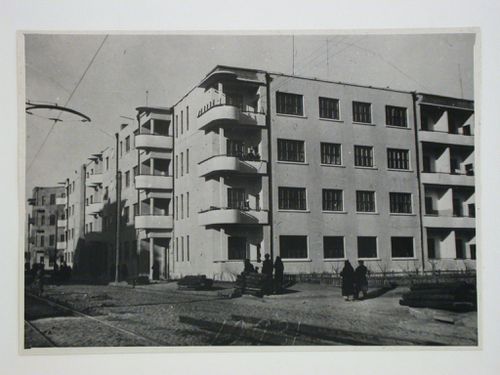
- Photographs PH1998:0011:002-013 show the Armenikend (Shaumian) settlement in Baku, Soviet Union (now Azerbaijan), which was designed by A. Ivanitskii and A. Samoilov in 1925-1928. Photographs for the settlement include: drawings for housing (PH1998:0011:002-003) and photographs of housing (PH1998:0011:004-008, PH1998:0011:010 and PH1998:0011:012), a dormitory (PH1998:0011:007-009), a Specialists' House (PH1998:0011:011), and an aerial view of the settlement (PH1998:0011:013).
PH1998:0011:011
Description:
- Photographs PH1998:0011:002-013 show the Armenikend (Shaumian) settlement in Baku, Soviet Union (now Azerbaijan), which was designed by A. Ivanitskii and A. Samoilov in 1925-1928. Photographs for the settlement include: drawings for housing (PH1998:0011:002-003) and photographs of housing (PH1998:0011:004-008, PH1998:0011:010 and PH1998:0011:012), a dormitory (PH1998:0011:007-009), a Specialists' House (PH1998:0011:011), and an aerial view of the settlement (PH1998:0011:013).
People:
Subject:
architecture
architecture
Date:
after 1925
after 1925
Title:
Partial view of the Specialists' house, Armenikend (Shaumian) settlement, Baku, Soviet Union (now in Azerbaijan)
Actions:
PH1998:0011:011
Description:
- Photographs PH1998:0011:002-013 show the Armenikend (Shaumian) settlement in Baku, Soviet Union (now Azerbaijan), which was designed by A. Ivanitskii and A. Samoilov in 1925-1928. Photographs for the settlement include: drawings for housing (PH1998:0011:002-003) and photographs of housing (PH1998:0011:004-008, PH1998:0011:010 and PH1998:0011:012), a dormitory (PH1998:0011:007-009), a Specialists' House (PH1998:0011:011), and an aerial view of the settlement (PH1998:0011:013).
Partial view of the Specialists' house, Armenikend (Shaumian) settlement, Baku, Soviet Union (now in Azerbaijan)
Actions:
PH1998:0011:011
Description:
- Photographs PH1998:0011:002-013 show the Armenikend (Shaumian) settlement in Baku, Soviet Union (now Azerbaijan), which was designed by A. Ivanitskii and A. Samoilov in 1925-1928. Photographs for the settlement include: drawings for housing (PH1998:0011:002-003) and photographs of housing (PH1998:0011:004-008, PH1998:0011:010 and PH1998:0011:012), a dormitory (PH1998:0011:007-009), a Specialists' House (PH1998:0011:011), and an aerial view of the settlement (PH1998:0011:013).
Form:
photographs
photographs
Date:
after 1925
after 1925
People:
Subject:
architecture
architecture
Form:
photographs
photographs
Actions:
Reference number:
PH1998:0011:012
Description:
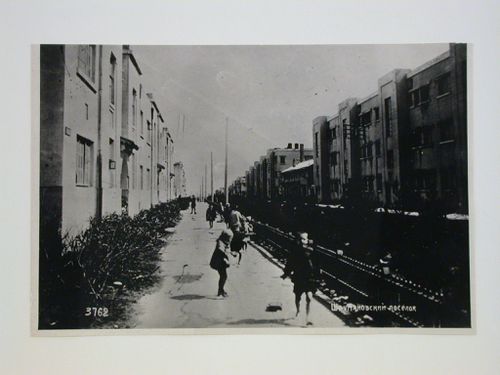
- Photographs PH1998:0011:002-013 show the Armenikend (Shaumian) settlement in Baku, Soviet Union (now Azerbaijan), which was designed by A. Ivanitskii and A. Samoilov in 1925-1928. Photographs for the settlement include: drawings for housing (PH1998:0011:002-003) and photographs of housing (PH1998:0011:004-008, PH1998:0011:010 and PH1998:0011:012), a dormitory (PH1998:0011:007-009), a Specialists' House (PH1998:0011:011), and an aerial view of the settlement (PH1998:0011:013).
PH1998:0011:012
Description:
- Photographs PH1998:0011:002-013 show the Armenikend (Shaumian) settlement in Baku, Soviet Union (now Azerbaijan), which was designed by A. Ivanitskii and A. Samoilov in 1925-1928. Photographs for the settlement include: drawings for housing (PH1998:0011:002-003) and photographs of housing (PH1998:0011:004-008, PH1998:0011:010 and PH1998:0011:012), a dormitory (PH1998:0011:007-009), a Specialists' House (PH1998:0011:011), and an aerial view of the settlement (PH1998:0011:013).
People:
Subject:
architecture
architecture
Date:
after 1925
after 1925
Title:
View of housing in the Armenikend (Shaumian) settlement showing a walkway and lawn, Baku, Soviet Union (now in Azerbaijan)
Actions:
PH1998:0011:012
Description:
- Photographs PH1998:0011:002-013 show the Armenikend (Shaumian) settlement in Baku, Soviet Union (now Azerbaijan), which was designed by A. Ivanitskii and A. Samoilov in 1925-1928. Photographs for the settlement include: drawings for housing (PH1998:0011:002-003) and photographs of housing (PH1998:0011:004-008, PH1998:0011:010 and PH1998:0011:012), a dormitory (PH1998:0011:007-009), a Specialists' House (PH1998:0011:011), and an aerial view of the settlement (PH1998:0011:013).
View of housing in the Armenikend (Shaumian) settlement showing a walkway and lawn, Baku, Soviet Union (now in Azerbaijan)
Actions:
PH1998:0011:012
Description:
- Photographs PH1998:0011:002-013 show the Armenikend (Shaumian) settlement in Baku, Soviet Union (now Azerbaijan), which was designed by A. Ivanitskii and A. Samoilov in 1925-1928. Photographs for the settlement include: drawings for housing (PH1998:0011:002-003) and photographs of housing (PH1998:0011:004-008, PH1998:0011:010 and PH1998:0011:012), a dormitory (PH1998:0011:007-009), a Specialists' House (PH1998:0011:011), and an aerial view of the settlement (PH1998:0011:013).
Form:
photographs
photographs
Date:
after 1925
after 1925
People:
Subject:
architecture
architecture
Form:
photographs
photographs
Actions:
Reference number:
PH1998:0011:013
Description:
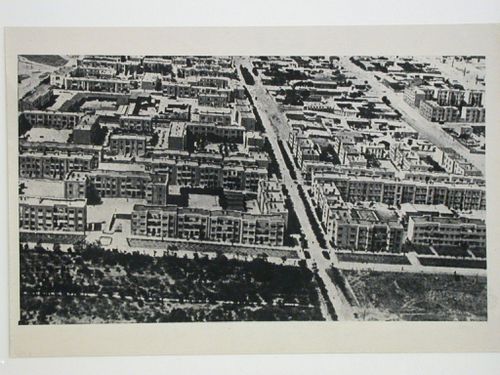
- Photographs PH1998:0011:002-013 show the Armenikend (Shaumian) settlement in Baku, Soviet Union (now Azerbaijan), which was designed by A. Ivanitskii and A. Samoilov in 1925-1928. Photographs for the settlement include: drawings for housing (PH1998:0011:002-003) and photographs of housing (PH1998:0011:004-008, PH1998:0011:010 and PH1998:0011:012), a dormitory (PH1998:0011:007-009), a Specialists' House (PH1998:0011:011), and an aerial view of the settlement (PH1998:0011:013).
PH1998:0011:013
Description:
- Photographs PH1998:0011:002-013 show the Armenikend (Shaumian) settlement in Baku, Soviet Union (now Azerbaijan), which was designed by A. Ivanitskii and A. Samoilov in 1925-1928. Photographs for the settlement include: drawings for housing (PH1998:0011:002-003) and photographs of housing (PH1998:0011:004-008, PH1998:0011:010 and PH1998:0011:012), a dormitory (PH1998:0011:007-009), a Specialists' House (PH1998:0011:011), and an aerial view of the settlement (PH1998:0011:013).
People:
Subject:
architecture
architecture
Date:
after 1925
after 1925
Title:
Aerial view of the Armenikend (Shaumian) settlement, Baku, Soviet Union (now in Azerbaijan)
Actions:
PH1998:0011:013
Description:
- Photographs PH1998:0011:002-013 show the Armenikend (Shaumian) settlement in Baku, Soviet Union (now Azerbaijan), which was designed by A. Ivanitskii and A. Samoilov in 1925-1928. Photographs for the settlement include: drawings for housing (PH1998:0011:002-003) and photographs of housing (PH1998:0011:004-008, PH1998:0011:010 and PH1998:0011:012), a dormitory (PH1998:0011:007-009), a Specialists' House (PH1998:0011:011), and an aerial view of the settlement (PH1998:0011:013).
Aerial view of the Armenikend (Shaumian) settlement, Baku, Soviet Union (now in Azerbaijan)
Actions:
PH1998:0011:013
Description:
- Photographs PH1998:0011:002-013 show the Armenikend (Shaumian) settlement in Baku, Soviet Union (now Azerbaijan), which was designed by A. Ivanitskii and A. Samoilov in 1925-1928. Photographs for the settlement include: drawings for housing (PH1998:0011:002-003) and photographs of housing (PH1998:0011:004-008, PH1998:0011:010 and PH1998:0011:012), a dormitory (PH1998:0011:007-009), a Specialists' House (PH1998:0011:011), and an aerial view of the settlement (PH1998:0011:013).
Form:
photographs
photographs
Date:
after 1925
after 1925
People:
Subject:
architecture
architecture
Form:
exhibitions
exhibitions
Description:
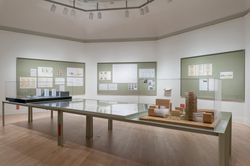
The exhibition Jai Tech: ÁbalosHerreros selected by Juan José Castellón examines the way the tower typology manifests distinct, strategic approaches in the architecture of ÁbalosHerreros, a firm that operated in Madrid from 1984 until 2008. Objects presented include site plans, photomontages, models, floor plans, and photographs. The exhibition also features a selection(...)
The exhibition Jai Tech: ÁbalosHerreros selected by Juan José Castellón examines the way the tower typology manifests distinct, strategic approaches in the architecture of ÁbalosHerreros, a firm that operated in Madrid from 1984 until 2008. Objects presented include site plans, photomontages, models, floor plans, and photographs. The exhibition also features a selection(...)
Location:
Octagonal gallery
Octagonal gallery
Date:
24 May 2015 to 12 July 2015
24 May 2015 to 12 July 2015
Title:
Jai Tech: Ábalos&Herreros selected by Juan José Castellón
Actions:
Description:
The exhibition Jai Tech: ÁbalosHerreros selected by Juan José Castellón examines the way the tower typology manifests distinct, strategic approaches in the architecture of ÁbalosHerreros, a firm that operated in Madrid from 1984 until 2008. Objects presented include site plans, photomontages, models, floor plans, and photographs. The exhibition also features a selection(...)
Jai Tech: Ábalos&Herreros selected by Juan José Castellón
Actions:
Description:
The exhibition Jai Tech: ÁbalosHerreros selected by Juan José Castellón examines the way the tower typology manifests distinct, strategic approaches in the architecture of ÁbalosHerreros, a firm that operated in Madrid from 1984 until 2008. Objects presented include site plans, photomontages, models, floor plans, and photographs. The exhibition also features a selection(...)
Form:
exhibitions
exhibitions
Date:
24 May 2015 to
12 July 2015
24 May 2015 to
12 July 2015
Location:
Octagonal gallery
Octagonal gallery
Form:
photographs
Quantity:
31 photograph(s)
photographs
Quantity:
31 photograph(s)
Title:
CCM Design / Verrière
CCM Design / Verrière
Actions:
Reference number:
ARCH267598
Description:
This group consists of photographs of the atrium window frames for the Palais des Congrès de Montréal during installation.
ARCH267598
Description:
This group consists of photographs of the atrium window frames for the Palais des Congrès de Montréal during installation.
People:
Title:
CCM Design / Verrière
Actions:
ARCH267598
Description:
This group consists of photographs of the atrium window frames for the Palais des Congrès de Montréal during installation.
CCM Design / Verrière
Actions:
ARCH267598
Description:
This group consists of photographs of the atrium window frames for the Palais des Congrès de Montréal during installation.
Form:
photographs
Quantity:
31 photograph(s)
photographs
Quantity:
31 photograph(s)
People:
Level of archival description:
Project
Project
Reference number:
AP207.S1.1968.PR02
Description:
This project series documents Pettena's installation entitled "Carabinieri". The installation consisted of sheets of corrugated cardboard and metal stays assembled to created the three-dimensional letters of the word "Carabinieri". The final product measured about ten meters long by two meters high. It was first built in the courtyard of the Palazzo Comunale in Novara in 1968. "The construction, left out in the open, gradually degraded due to the damp and rain" [1] which made it an installation project, as well as a performance. The installation was recreated for the exhibition "Gianni Pettena. About non conscious architecture" in the Galleria Giovanni Bonelli in Milan, in 2017. This project is the first of a series of three other similar projects. The project series contains photographs of the construction of the word "Carabinieri", photographs of the final installation at the Palazzo Comunale in Novara, and one photograph of the installation at the Gallerie Giovanni Bonelli. It also inlcudes drawings, a plan of the installation, and photographs of a later model of the cardboard word. Source: [1] Marco Scotini, editor. Non-conscious architecture: Gianni Pettena, Sternberg Press, 2018, 235 pages. p. 108.
AP207.S1.1968.PR02
Description:
This project series documents Pettena's installation entitled "Carabinieri". The installation consisted of sheets of corrugated cardboard and metal stays assembled to created the three-dimensional letters of the word "Carabinieri". The final product measured about ten meters long by two meters high. It was first built in the courtyard of the Palazzo Comunale in Novara in 1968. "The construction, left out in the open, gradually degraded due to the damp and rain" [1] which made it an installation project, as well as a performance. The installation was recreated for the exhibition "Gianni Pettena. About non conscious architecture" in the Galleria Giovanni Bonelli in Milan, in 2017. This project is the first of a series of three other similar projects. The project series contains photographs of the construction of the word "Carabinieri", photographs of the final installation at the Palazzo Comunale in Novara, and one photograph of the installation at the Gallerie Giovanni Bonelli. It also inlcudes drawings, a plan of the installation, and photographs of a later model of the cardboard word. Source: [1] Marco Scotini, editor. Non-conscious architecture: Gianni Pettena, Sternberg Press, 2018, 235 pages. p. 108.
People:
Date:
circa 1968
circa 1968
Title:
Carabinieri [Carabiniers] (1968)
Actions:
AP207.S1.1968.PR02
Description:
This project series documents Pettena's installation entitled "Carabinieri". The installation consisted of sheets of corrugated cardboard and metal stays assembled to created the three-dimensional letters of the word "Carabinieri". The final product measured about ten meters long by two meters high. It was first built in the courtyard of the Palazzo Comunale in Novara in 1968. "The construction, left out in the open, gradually degraded due to the damp and rain" [1] which made it an installation project, as well as a performance. The installation was recreated for the exhibition "Gianni Pettena. About non conscious architecture" in the Galleria Giovanni Bonelli in Milan, in 2017. This project is the first of a series of three other similar projects. The project series contains photographs of the construction of the word "Carabinieri", photographs of the final installation at the Palazzo Comunale in Novara, and one photograph of the installation at the Gallerie Giovanni Bonelli. It also inlcudes drawings, a plan of the installation, and photographs of a later model of the cardboard word. Source: [1] Marco Scotini, editor. Non-conscious architecture: Gianni Pettena, Sternberg Press, 2018, 235 pages. p. 108.
Carabinieri [Carabiniers] (1968)
Actions:
AP207.S1.1968.PR02
Description:
This project series documents Pettena's installation entitled "Carabinieri". The installation consisted of sheets of corrugated cardboard and metal stays assembled to created the three-dimensional letters of the word "Carabinieri". The final product measured about ten meters long by two meters high. It was first built in the courtyard of the Palazzo Comunale in Novara in 1968. "The construction, left out in the open, gradually degraded due to the damp and rain" [1] which made it an installation project, as well as a performance. The installation was recreated for the exhibition "Gianni Pettena. About non conscious architecture" in the Galleria Giovanni Bonelli in Milan, in 2017. This project is the first of a series of three other similar projects. The project series contains photographs of the construction of the word "Carabinieri", photographs of the final installation at the Palazzo Comunale in Novara, and one photograph of the installation at the Gallerie Giovanni Bonelli. It also inlcudes drawings, a plan of the installation, and photographs of a later model of the cardboard word. Source: [1] Marco Scotini, editor. Non-conscious architecture: Gianni Pettena, Sternberg Press, 2018, 235 pages. p. 108.
Level of archival description:
Project
Project
Date:
circa 1968
circa 1968
People:
Level of archival description:
Sub-series
Sub-series
Title:
Pierre Jeanneret
Pierre Jeanneret
Reference number:
AP156.S5.SS1.D1
Description:
Le dossier documente les photographies prises par Pierre Jeanneret et sélectionnées pour une exposition au Musée des Beaux-Arts de Besançon, en France, en 1971. Le dossier inclut des photographies de la vie quotidienne à Chandigarh, des résidences privées et gouvernementales, des écoles, de l'Université du Panjab, du Capitol, de divers bâtiments et installations, de maquettes et des peintures de Le Corbusier. Le matériel dans ce dossier a été produit entre 1951 et 1965. Le dossier contient des photographies montées sur carton. File documents the photographs taken by Pierre Jeanneret and selected for an exhibition at the Musée des Beaux-Arts at Besançon, in France, in 1971. The file includes photographs of everyday life in Chandigarh, private and governement residences, schools, the Panjab University, the Capitol, various buildings and installations, models and paintings by Le Corbusier. The material in this file was produced between 1951 and 1965. The file contains photographs mounted on board.
AP156.S5.SS1.D1
Description:
Le dossier documente les photographies prises par Pierre Jeanneret et sélectionnées pour une exposition au Musée des Beaux-Arts de Besançon, en France, en 1971. Le dossier inclut des photographies de la vie quotidienne à Chandigarh, des résidences privées et gouvernementales, des écoles, de l'Université du Panjab, du Capitol, de divers bâtiments et installations, de maquettes et des peintures de Le Corbusier. Le matériel dans ce dossier a été produit entre 1951 et 1965. Le dossier contient des photographies montées sur carton. File documents the photographs taken by Pierre Jeanneret and selected for an exhibition at the Musée des Beaux-Arts at Besançon, in France, in 1971. The file includes photographs of everyday life in Chandigarh, private and governement residences, schools, the Panjab University, the Capitol, various buildings and installations, models and paintings by Le Corbusier. The material in this file was produced between 1951 and 1965. The file contains photographs mounted on board.
People:
Date:
between 1951 and 1965
between 1951 and 1965
Title:
Pierre Jeanneret
Actions:
AP156.S5.SS1.D1
Description:
Le dossier documente les photographies prises par Pierre Jeanneret et sélectionnées pour une exposition au Musée des Beaux-Arts de Besançon, en France, en 1971. Le dossier inclut des photographies de la vie quotidienne à Chandigarh, des résidences privées et gouvernementales, des écoles, de l'Université du Panjab, du Capitol, de divers bâtiments et installations, de maquettes et des peintures de Le Corbusier. Le matériel dans ce dossier a été produit entre 1951 et 1965. Le dossier contient des photographies montées sur carton. File documents the photographs taken by Pierre Jeanneret and selected for an exhibition at the Musée des Beaux-Arts at Besançon, in France, in 1971. The file includes photographs of everyday life in Chandigarh, private and governement residences, schools, the Panjab University, the Capitol, various buildings and installations, models and paintings by Le Corbusier. The material in this file was produced between 1951 and 1965. The file contains photographs mounted on board.
Pierre Jeanneret
Actions:
AP156.S5.SS1.D1
Description:
Le dossier documente les photographies prises par Pierre Jeanneret et sélectionnées pour une exposition au Musée des Beaux-Arts de Besançon, en France, en 1971. Le dossier inclut des photographies de la vie quotidienne à Chandigarh, des résidences privées et gouvernementales, des écoles, de l'Université du Panjab, du Capitol, de divers bâtiments et installations, de maquettes et des peintures de Le Corbusier. Le matériel dans ce dossier a été produit entre 1951 et 1965. Le dossier contient des photographies montées sur carton. File documents the photographs taken by Pierre Jeanneret and selected for an exhibition at the Musée des Beaux-Arts at Besançon, in France, in 1971. The file includes photographs of everyday life in Chandigarh, private and governement residences, schools, the Panjab University, the Capitol, various buildings and installations, models and paintings by Le Corbusier. The material in this file was produced between 1951 and 1965. The file contains photographs mounted on board.
Level of archival description:
Dossier 1
Dossier 1
Date:
between 1951 and 1965
between 1951 and 1965
People:
Level of archival description:
Project
Project
Title:
Ontario Elementary Schools
Ontario Elementary Schools
Actions:
Reference number:
AP109.S3.D6
Description:
File documents various elementary school projects in Kingston, and possibly Ottawa, Ontario. Material in this file was produced between 1949 and 1951. File contains preliminary sketches and photographs.
AP109.S3.D6
Description:
File documents various elementary school projects in Kingston, and possibly Ottawa, Ontario. Material in this file was produced between 1949 and 1951. File contains preliminary sketches and photographs.
People:
Date:
1949 - 1951
1949 - 1951
Title:
Ontario Elementary Schools
Actions:
AP109.S3.D6
Description:
File documents various elementary school projects in Kingston, and possibly Ottawa, Ontario. Material in this file was produced between 1949 and 1951. File contains preliminary sketches and photographs.
Ontario Elementary Schools
Actions:
AP109.S3.D6
Description:
File documents various elementary school projects in Kingston, and possibly Ottawa, Ontario. Material in this file was produced between 1949 and 1951. File contains preliminary sketches and photographs.
Level of archival description:
File 6
File 6
Date:
1949 - 1951
1949 - 1951
People:


